


$475–$725 Per Square Foot: NYC Gut Renovation Budget Playbook

A full apartment gut renovation in NYC typically runs $400 to $900+ per square foot, with most mid-range projects landing between $475 and $725 per square foot once you include finishes, permits, and labor. That gap between “typical” and “final” number usually comes from soft costs and building requirements owners underestimate, which is why DJ Custom Contracting and cost data from Mammoth DesignBuild both stress building a real contingency into the budget from day one. The sections below break down exactly where that money goes and how to sequence the work.
TL;DR:
Most NYC gut renovations cost between $475 and $725 per square foot for mid-range finishes, with higher costs for prewar buildings needing riser replacement or structural updates.
The project complexity, such as moving kitchens or bathrooms, significantly increases costs and timeline, especially when relocating plumbing risers or replacing electrical panels.
Soft costs, including architect fees, permits, insurance, and contingency reserves, typically add 20 to 30 percent to the base construction budget, often overlooked in initial estimates.
Construction timelines vary from 18 to 36 weeks depending on building type, with delays common around board approvals, material lead times, and scheduling issues.
Proper planning with early board approval, locked scope, and careful contractor selection can prevent budget overruns and schedule delays.
Table of Contents
What Does an Apartment Gut Renovation Actually Involve?
A gut renovation means stripping an apartment down to its studs and rebuilding every system inside it. That includes plumbing, electrical wiring, HVAC, subfloors, walls, and often the layout itself, not just new paint and countertops over an existing shell.
This distinction matters because it changes how the city classifies your project. Moving a kitchen, relocating a bathroom, or altering plumbing risers typically triggers an ALT-2 filing with the Department of Buildings, which requires a licensed architect or engineer of record. A cosmetic remodel that leaves layout and systems untouched can sometimes qualify for a simpler ALT-1 or even a no-filing scope, depending on what’s being touched. Getting this classification wrong at the start is one of the most common reasons projects stall mid-construction.
A typical gut scope replaces electrical panels and wiring, supply and waste plumbing, HVAC units or risers, flooring, drywall, and all fixtures. It usually excludes structural work on load-bearing walls unless specifically engineered, and it rarely touches the building’s exterior envelope or shared systems beyond the point of connection.
One caution for anyone buying or renovating in a prewar building: apartments built before 1987 commonly carry asbestos in pipe insulation, flooring adhesive, or plaster, and pre-1978 buildings may have lead paint. Testing and abatement, when required, need to happen before demolition starts, not after a crew finds something unexpected behind a wall.
What Does a Gut Renovation Cost Per Square Foot in NYC?
Cost estimates for New York gut renovations vary more than almost any other home project category, and the range is wide for a reason: building age, riser condition, and finish level swing the number dramatically. Brick Underground puts mid-range gut work at roughly $250 to $700 per square foot, with high-end finishes pushing past $800. Mammoth DesignBuild’s more granular breakdown places most realistic projects between $475 and $725 per square foot, with prewar units that need riser replacement or structural correction landing at the top of that band.
A detailed example helps make this concrete. HomeReno’s cost model for a 1,200 square foot prewar co-op landed at approximately $691 per square foot for base construction, roughly $830,000 total, before contingency. Once contingency was added, the realistic budget rose to about $775 per square foot, or roughly $930,000. That single jump, from base bid to funded budget, is the gap that catches most first-time renovators off guard.
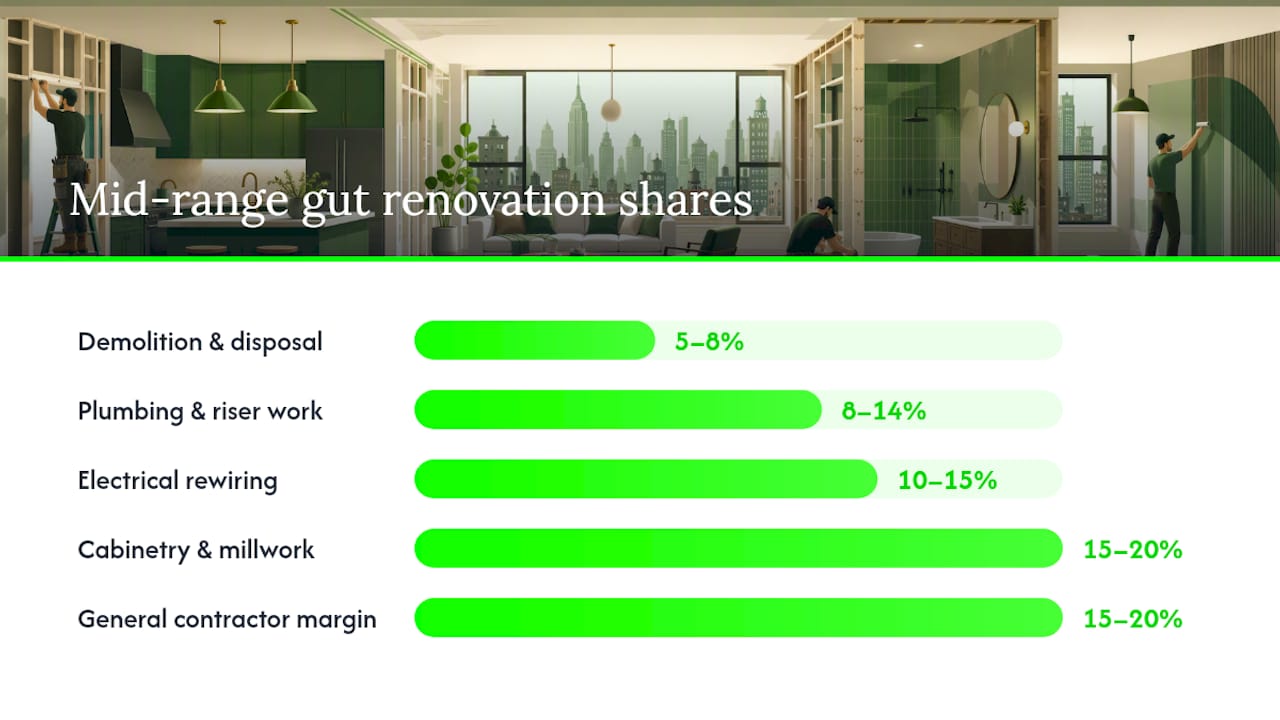
Here’s how a sample line-item stack tends to break down on a mid-range prewar gut:
Cost Category | Approximate Share of Budget |
Demolition and disposal | 5–8% |
Plumbing and riser work | 8 to 14 percent |
Electrical rewiring | 10–15% |
Cabinetry and custom millwork | 15–20% |
General contractor margin | 15–20% |
Permits and filing fees | 2–4% |
Contingency reserve | 10–15% |
The biggest swing factors are layout changes, riser replacement, and finish level. Moving a kitchen across the apartment means new supply lines, new waste lines, and often a new riser tap, which is far more expensive than keeping wet walls in place. Custom millwork and stone can also blow past a budget fast since it’s priced by the linear foot and by material grade, not by square footage of the apartment. Labor alone often represents 40 to 60 percent of total remodeling costs in New York, which explains why NYC projects run so far above national averages for the same scope.
One more caution worth repeating: the declared cost on a DOB permit application is not the same as your actual contract value. Filers frequently declare a lower number for fee-calculation purposes, so public permit data will almost always understate what a real gut renovation costs. Budget from a contractor’s line-item bid and a site walk, never from a permit filing you find online.
For a deeper breakdown of how these numbers scale by apartment size, see our NYC apartment remodel cost guide.
How Long Does an NYC Gut Renovation Take?
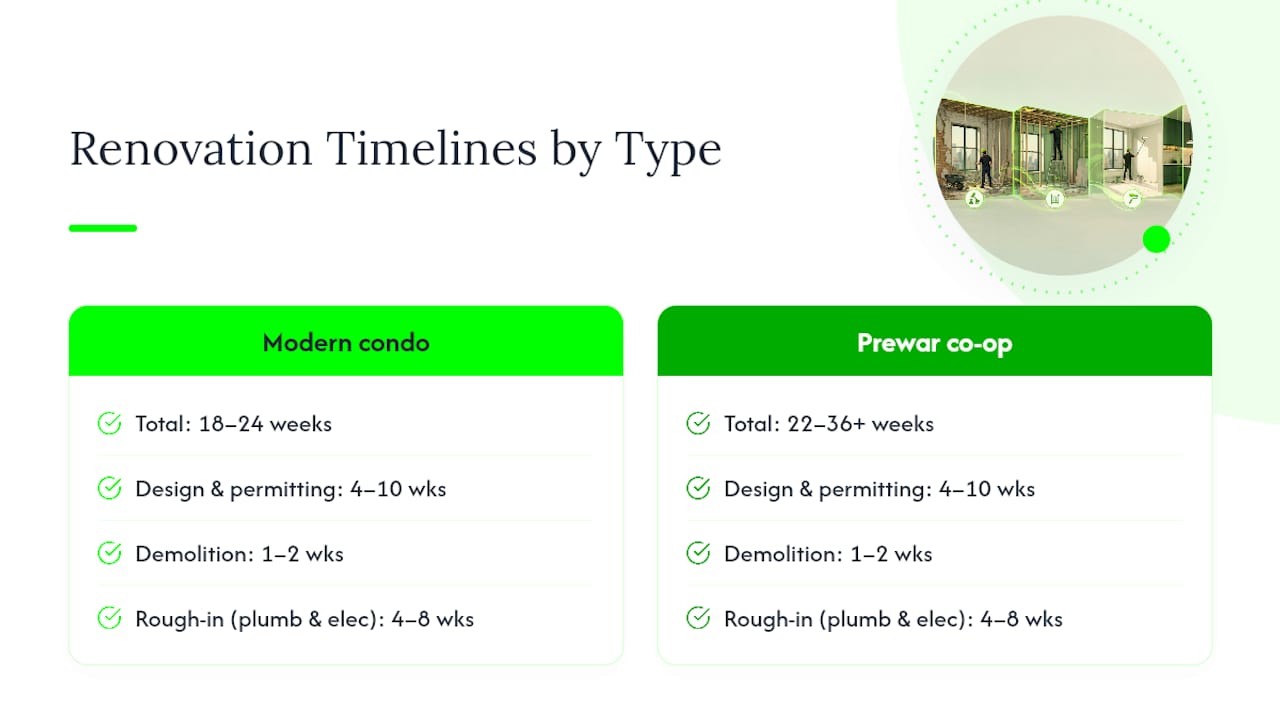
Timelines depend heavily on building type. Modern condos with accessible risers and simpler mechanical systems often finish construction in 18 to 24 weeks. Prewar co-ops, especially those needing riser replacement or dealing with structural surprises behind old plaster, commonly run 22 to 36 weeks or longer.
The phases break down roughly as: design and permitting (4 to 10 weeks depending on board review speed), demolition (1 to 2 weeks), rough-in for plumbing and electrical (4 to 8 weeks), finishes and cabinetry installation (6 to 10 weeks), and final inspections and sign-off (2 to 4 weeks).
Delays cluster around a few predictable culprits: co-op board review cycles that only meet monthly, DOB inspection scheduling backlogs, long lead times on custom cabinetry or imported stone, and subcontractor availability during peak renovation season in spring and fall. Owners frequently underestimate how far in advance custom cabinetry needs to be ordered, and a six to ten week lead time on stone or millwork can quietly add two months to a schedule if it isn’t ordered during the design phase.
Building in a buffer of two to four weeks beyond your contractor’s estimate, procuring long-lead materials early, and coordinating your move-out or storage plans with building management ahead of demolition all reduce the odds of a schedule blowout.
What Permits and Board Approvals Does a Gut Renovation Require?
Any project touching plumbing risers, layout, or structural elements needs an architect or engineer of record and an ALT-2 filing with the Department of Buildings. Simpler scope, like replacing finishes without moving walls or wet locations, may qualify for an ALT-1 or a less involved filing path, but a licensed professional should confirm this before you sign a contract.
Co-op and condo boards add a second layer entirely. Most require a signed alteration agreement, proof of liability and workers’ compensation insurance naming the building as additional insured, and a refundable security deposit that can run into the thousands of dollars. Many buildings also cap construction work hours to weekdays between 9 a.m. and 5 p.m., which stretches out projects that would otherwise move faster with weekend crews.
A prudent planning sequence looks like this: get a feasibility and budget estimate first, notify the board and begin the alteration-agreement process early, finalize architectural drawings and permit documents, sign the alteration agreement, then move into procurement and construction. Skipping or compressing the board approval phase is the single most common cause of a stalled project.
An expediter, often brought on by your architect or GC, manages the DOB filing process and inspection scheduling, which is worth the fee on almost any ALT-2 project. Before submitting anything, gather your building’s alteration agreement template, proof of insurance, stamped architectural drawings, and your contractor’s license and insurance certificates. Our guide to NYC building codes and our breakdown of co-op versus condo renovation rules both cover this in more detail.
What Hidden Costs Should You Budget For?
Soft costs are the line items that don’t show up in a contractor’s construction bid but absolutely show up on your final invoice. Architect and engineer fees typically run 8 to 14 percent of construction cost, and that’s before adding expediter fees, DOB inspection costs, insurance riders required by your building, bonding, and asbestos or lead abatement if your building’s age requires testing.
Combined, these soft costs plus a reasonable contingency reserve commonly add 20 to 30 percent on top of your base construction number. On a $700,000 base bid, that’s an extra $140,000 to $210,000 you need reserved, not optional.
Contingency isn’t a nice-to-have on a gut renovation, it’s the buffer that absorbs the plumbing surprise behind a 1920s wall or the electrical panel that turns out to be undersized for code. Most prewar projects should carry 15 to 25 percent contingency; newer condos can sometimes plan for less.
How Do You Turn a Per-Square-Foot Estimate Into a Real Budget?
Start with your apartment’s square footage multiplied by your realistic psf range, then add professional fees at roughly 10 percent, then add contingency at 15 to 25 percent depending on building age. A 1,000 square foot prewar apartment at $600 per square foot base construction comes to $600,000, plus roughly $60,000 in professional fees, plus $90,000 to $150,000 in contingency, for a total working budget between $750,000 and $810,000.
Financing options generally fall into three buckets: cash reserves, a home equity line against the apartment (harder to secure on co-ops than condos), or a dedicated renovation loan. Each carries different qualification hurdles, and it’s worth talking to a mortgage professional or financial advisor before committing to a scope you can’t fully fund. For a closer look at how financing decisions interact with renovation planning, see our piece on the financial impact of renovating an NYC apartment.
However you finance it, structure payments around progress draws tied to completed phases, not a lump sum upfront. Require lien releases with each draw, and hold back a retainage percentage, often 5 to 10 percent, until final inspection sign-off. This protects you if a contractor underperforms partway through.
How Should You Choose a Contractor for a Gut Renovation?
Not every general contractor who does kitchens can handle a full ALT-2 gut with board coordination. Verify these before signing anything:
Direct experience filing ALT-2 permits and working with DOB inspectors, not just cosmetic remodel history.
References from co-op or condo boards, not only individual homeowners.
Active general liability and workers’ compensation insurance, plus bonding for larger projects.
A line-item estimate broken out by trade, not a single lump-sum number.
During interviews, ask directly how they handle change orders when hidden conditions turn up behind a wall, who their core subcontractor crews are versus subs hired per project, and how they structure the payment schedule against milestones. A vague answer on any of these is a red flag worth walking away from.
Watch for bids that are suspiciously low relative to others, since that often signals a contractor planning to make up the difference through change orders once demolition starts.
Pro Tip: Hire your architect before your contractor and have them produce a locked scope of work. Owners who retain one architect through both design and construction see fewer change orders and faster board approval, because there’s no ambiguity for a GC to exploit later.
What We’ve Learned From NYC Gut Renovations
The projects that stay on budget almost always share one trait: the owner engaged the board and filed paperwork before finalizing design, not after. Coordinating with building management early, before demolition, before even signing a contractor, consistently saves weeks that owners can’t recover once construction starts.
The most expensive mistake we see isn’t a bad contractor bid, it’s an owner who underbudgets contingency, rushes past board approval to “save time,” or changes the layout mid-build after cabinetry has already been ordered. Every one of those choices adds cost that a realistic budget from the start would have avoided. Keeping plumbing fixtures near their existing wet walls instead of relocating them across the apartment is one of the simplest ways to protect both your budget and your schedule.
If you’re planning a gut renovation, the projects that go smoothly are the ones where the scope was locked before a single wall came down.
— DJ
How DJ Custom Contracting Can Help With Your Gut Renovation
A general contractor can handle full interior gut renovations, including violation removal and permitting groundwork that trips up many first-time renovators. Some contractors hand you a lump-sum number and hope the board process sorts itself out, but good practice is to build the ALT-2 filing, board coordination, and line-item budget into the plan early, to avoid discovering scope gaps mid-demolition.

An initial consultation can include a walk-through of your apartment, review of your building’s alteration agreement requirements, and a realistic cost range based on your specific layout and building era, not just a generic per-square-foot number. If your project involves major MEP work, coordinating with reliable subcontractor crews matters just as much as the design plan, particularly given how tight the trade labor market has become for plumbing and HVAC work across the industry right now.
Visit our interior renovation contractor page to see the scope of services we offer, or request a site visit to get a real number for your apartment instead of a guess.
Sources
FAQ
How much does a gut renovation cost in NYC?
Most full gut renovations in NYC run between $475 and $725 per square foot for mid-range finishes, with prewar buildings needing riser replacement often landing higher, sometimes exceeding $800 per square foot for high-end finishes.
How much does it cost to gut renovate a house?
Costs vary by market, but in NYC a full gut renovation typically starts at a lower price per square foot for basic scope and can reach a much higher price per square foot for high-end custom work, driven largely by local labor rates and building-specific complications.
How much does it cost to renovate an apartment in NYC?
A full apartment renovation in NYC depends heavily on whether it’s cosmetic or a full gut. A cosmetic refresh can run a fraction of gut pricing, while a true gut renovation typically falls in the $475 to $900+ per square foot range once labor, permits, and finishes are included.
Recommended


Comments