


NYC Apartment Remodel Cost: 2026 Budget Guide


Most NYC apartment remodels have a wide cost range per square foot, so a typical 800-square-foot unit can cost from tens of thousands to well over one hundred thousand dollars depending on scope. A cosmetic refresh — new paint, flooring, and fixtures — sits at the lower end, around $15,000–$40,000. A full gut renovation with kitchen, two bathrooms, and a layout change often costs significantly more than a cosmetic refresh. These numbers assume mid-range finishes, no structural work, and a building that allows standard construction hours.
Three assumptions define where your project lands:
Scope: Cosmetic updates cost a fraction of what a full gut requires. Adding a kitchen and bath remodel to a paint-and-floor job can double the total.
Finish level: Builder-grade materials versus custom cabinetry and stone countertops can shift a kitchen budget by $20,000 or more on its own.
Building type and access: Pre-war buildings, co-ops, and high-rises with elevator restrictions add both time and cost that national guides routinely ignore.
The biggest cost drivers in any NYC apartment renovation are the kitchen, bathrooms, permits and soft costs, and building-access logistics. Labor alone typically accounts for 40%–60% of total project cost, which is why NYC’s premium labor market pushes totals noticeably above national averages.
Budget at least 15%–20% contingency for a partial remodel and 20%–25% for a full gut. Older NYC buildings regularly surface surprises — asbestos, outdated wiring, and unlevel floors — once walls open up.
Pro Tip: Before calling a contractor, sketch a rough scope list: which rooms, which trades, and what finish level; this can help you avoid common pitfalls in DIY projects by knowing when to hire a professional One Day Doors & Closets. Even a one-page summary gets you apples-to-apples quotes instead of wildly different estimates.
Key Takeaways
Point | Details |
NYC cost per square foot | Typical NYC renovations run $80–$250 psf depending on scope; national averages run 10%–50% lower. |
Contingency is non-negotiable | Budget 15%–20% for partial remodels and 20%–25% for full gut projects in older NYC buildings. |
Soft costs add $5,000–$15,000 | Permits, board fees, elevator reservations, and expediting are real line items, not optional extras. |
The 30% rule is a guideline | Spending no more than 30% of property value is a useful guardrail, but comparable sales in your building matter more. |
Djcustomcontracting handles the full cycle | From scoped estimate and DOB filing to construction and closeout, Djcustomcontracting manages NYC-specific requirements end to end. |
Table of Contents
How apartment remodel cost per square foot works in NYC
Cost per square foot (psf) is the most common shorthand for renovation budgeting, but it requires careful interpretation. The figure typically covers labor and materials for the defined scope — it does not automatically include permits, design fees, appliances, or furniture. When a contractor quotes “$150 psf,” confirm exactly what that covers before comparing it to another bid.
National midrange estimates put typical apartment renovation costs at roughly $80–$200 psf for projects without structural work. NYC consistently lands at the higher end of that band and often above it. Urban and coastal markets commonly run 10%–50% above national baselines, driven by higher labor rates, union requirements in some buildings, permit fees, and the logistical costs of working in a dense city.
A realistic NYC psf framework looks like this:
Scope | NYC Psf Range | What It Typically Includes |
Cosmetic refresh | $25–$60 | Paint, flooring, fixtures, minor trim work |
Partial remodel | $80–$150 | Kitchen or bath upgrade, new flooring, electrical updates |
Full gut renovation | $150–$300+ | All trades, layout changes, new kitchen and baths |
Where psf gets misleading: A 600-square-foot apartment with two bathrooms and a galley kitchen has a much higher concentration of expensive rooms than a 1,000-square-foot unit with the same two bathrooms. The psf average flattens that difference. Similarly, structural work — removing a load-bearing wall, for example — adds a fixed cost that doesn’t scale with square footage. Elevator logistics in a high-rise building add a flat daily or weekly fee regardless of project size.
Pro Tip: When reviewing a contractor’s psf quote, ask for a line-item breakdown. If the quote bundles permits, design, and appliances into the psf number, strip those out before comparing it to another bid that excludes them. The only fair comparison is scope-for-scope.
Line-item costs for NYC apartment renovations
Understanding where money goes helps you evaluate quotes and prioritize spending. The ranges below reflect NYC market conditions and assume licensed, insured contractors.
Kitchens and bathrooms
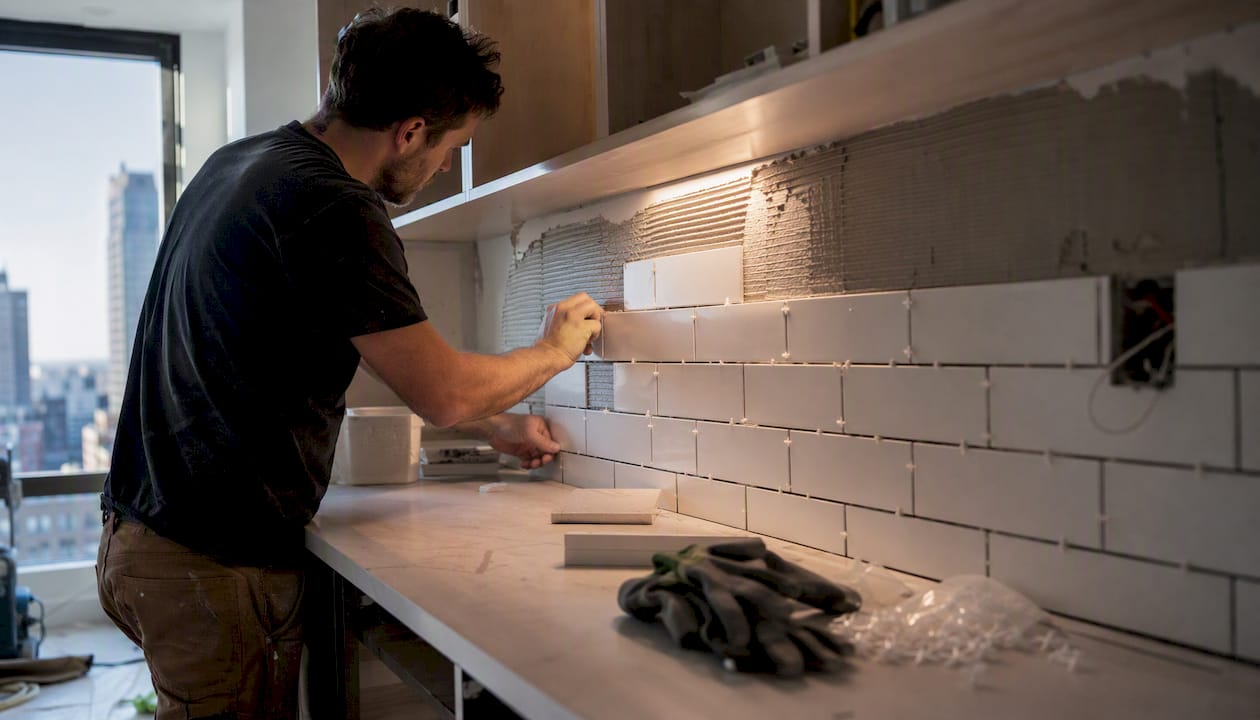
A full kitchen remodel is typically the single largest line item in any apartment renovation. Costs commonly range from $8,000 to $40,000 for a standard apartment kitchen, with NYC projects at the higher end of that range for mid-grade finishes and above it for custom work. A full bathroom remodel runs $4,000–$25,000 depending on tile selection, fixture quality, and whether plumbing lines need to be relocated. A powder room (toilet and vanity only, no tub or shower) typically costs $3,000–$10,000.
Major trade and room line items
Soft costs specific to NYC
Soft costs are the fees that don’t go toward physical construction but are required to complete the project legally. They are frequently underestimated.
DOB permit filing: $500–$2,500 depending on scope and filing type
Architect or designer fees: 10%–15% of construction cost for full-service design; see a detailed breakdown of architect fees
Expediting fees: $1,000–$3,000 when a filing agent is used to accelerate DOB review
Condo or co-op board submission package: $500–$2,000 in preparation costs; some buildings charge an application fee of $250–$1,000
Insurance certificates: Required by most buildings; your contractor’s general liability and workers’ comp certificates must name the building as an additional insured
Elevator reservation fees: $150–$500 per day in many NYC buildings; a two-week project can add $1,500–$3,500 in elevator costs alone
NYC-specific operational costs — elevator reservations, construction hour restrictions, and board documentation requirements — are consistently overlooked in national cost guides and can add $5,000–$15,000 to a mid-range project.
Pro Tip: If a contractor’s quote doesn’t include a line for permits, expediting, and elevator fees, add them yourself before comparing totals. A quote that looks $8,000 cheaper may simply be missing $6,000 in soft costs.
Sample budgets for 600, 800, and 1,000 sq ft NYC apartments
These scenarios use mid-range finishes, licensed NYC contractors, and standard building access. They include soft costs and a 20% contingency. Structural work, luxury finishes, and co-op board delays are not included in these baselines.
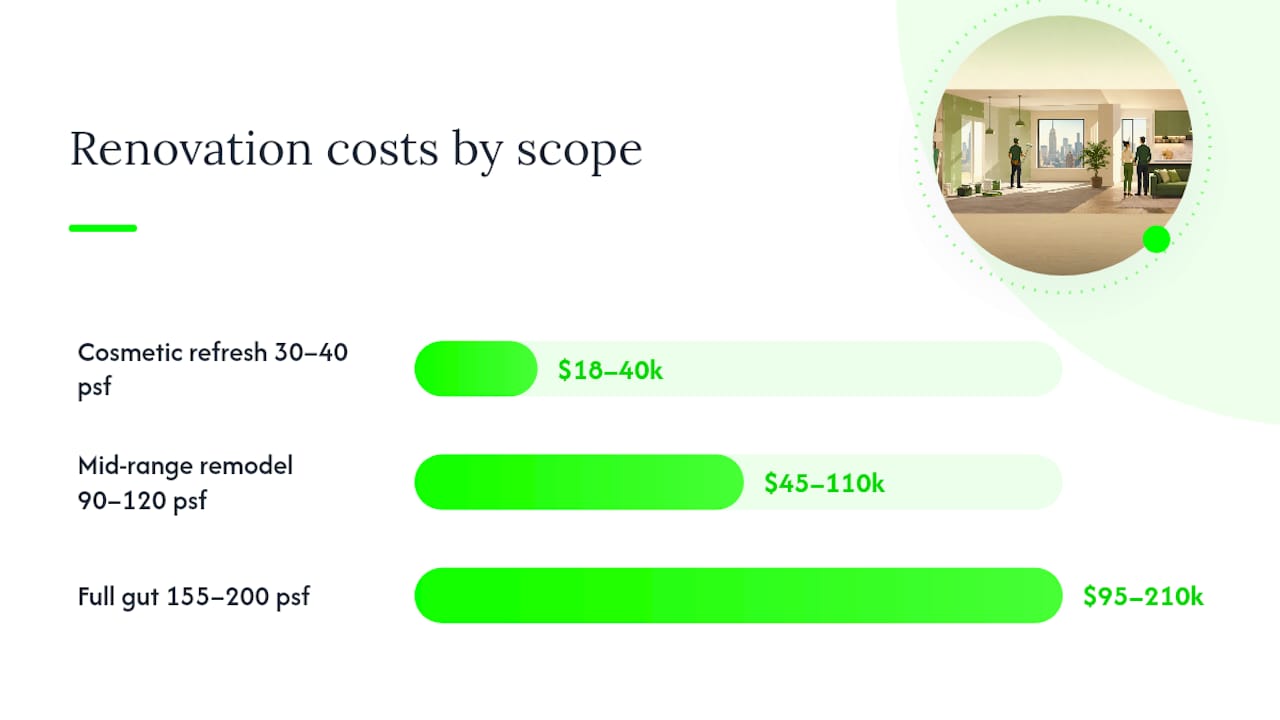
A 2-bedroom midrange project commonly lands between $30,000 and $90,000 depending on finish level and access constraints. The table below maps three common scopes across three apartment sizes.
Scenario | 600 sq ft | 800 sq ft | 1,000 sq ft | Approx. Psf |
Cosmetic refresh | $18,000–$25,000 | $22,000–$30,000 | $28,000–$40,000 | $30–$40 |
Mid-range (kitchen + 1 bath) | $45,000–$70,000 | $58,000–$90,000 | $70,000–$110,000 | $90–$120 |
Full gut (kitchen + 2 baths + layout) | $95,000–$140,000 | $120,000–$160,000 | $145,000–$210,000 | $155–$200 |
Cosmetic refresh assumptions: Paint, LVP or hardwood flooring, new light fixtures, hardware, and minor tile work. No trade permits required in most cases. Timeline: 3–5 weeks.
Mid-range remodel assumptions: Full kitchen gut and rebuild with semi-custom cabinets, stone counters, and new appliances; one full bathroom with new tile, vanity, and fixtures; new flooring throughout; updated electrical outlets and switches. DOB permit required. Timeline: 8–14 weeks.
Full gut assumptions: Complete demolition down to studs; new kitchen, two bathrooms, layout modification, all new electrical and plumbing, new HVAC, flooring, and finishes. Architect required. DOB Alt-1 or Alt-2 filing likely. Timeline: 16–28 weeks.
A 20% contingency on a $120,000 gut project is $24,000. That figure is not padding — it reflects the real probability of finding asbestos-containing floor tiles, outdated knob-and-tube wiring, or unlevel subfloors once demolition begins in a pre-war building.
Pro Tip: For a mid-range remodel, get your architect’s drawings before soliciting bids. Contractors pricing from a set of drawings give you far more accurate numbers than those pricing from a verbal description.
NYC-specific rules: permits, DOB, and co-op or condo approvals
Renovating in New York City involves two parallel approval tracks: the city’s Department of Buildings (DOB) and your building’s board or management company. Both can delay your project and add cost if not handled correctly.
DOB permit types and when they apply
No-work permit required: Cosmetic work only (paint, flooring, hardware replacement) generally does not require a DOB permit.
Alteration Type 2 (Alt-2): Required for work that changes plumbing, electrical, or HVAC systems, or modifies non-structural partitions. Most kitchen and bathroom remodels fall here.
Alteration Type 1 (Alt-1): Required when the project changes the certificate of occupancy, use, or egress — typically for layout changes that affect room count or building classification.
Electrical and plumbing permits: Filed separately through licensed master electricians and plumbers; required any time wiring or pipes are modified.
The NYC DOB’s eFiling system handles most permit applications online, but complex filings still benefit from an expediter.
Co-op vs. condo approval differences
Co-ops tend to have stricter renovation rules than condos. A co-op board can reject a renovation plan for aesthetic or noise reasons, require specific contractors, limit work hours to 9 AM–5 PM on weekdays, and demand a security deposit of $1,000–$5,000 held against damage to common areas. Condo boards typically review for code compliance and building-standard adherence rather than exercising the same discretionary authority.
Typical board turnaround time runs 2–6 weeks after a complete submission package is received. An incomplete package restarts the clock.
Common board submission requirements:
Architect’s stamped drawings
Contractor’s license and insurance certificates (naming the building as additional insured)
Scope of work description
Work hours and elevator use schedule
Signed alteration agreement
Security deposit or damage waiver
Budget $3,000–$8,000 in total soft costs for a typical NYC board submission and DOB filing, including expediting, insurance certificates, and application fees. That figure rises if corrections are required or if the board requests revisions to the drawings.
Pro Tip: Submit your board package and DOB filing simultaneously rather than sequentially. Board approval and DOB review often run in parallel, and staggering them can add 4–8 weeks to your start date.
How long NYC apartment remodels realistically take
Timeline expectations in NYC are routinely optimistic. A project that would take six weeks in a suburban house can take four months in a Manhattan co-op once board approvals, DOB review, and elevator scheduling are factored in.
Answer-first timeline estimates:
Cosmetic refresh: 3–6 weeks of construction, 1–2 weeks of planning. Total: 4–8 weeks.
Partial remodel (kitchen + 1 bath): 8–14 weeks of construction, 4–8 weeks of planning and approvals. Total: 12–22 weeks.
Full gut renovation: 16–28 weeks of construction, 8–16 weeks of planning, permitting, and board approvals. Total: 6–11 months.
Phase-by-phase breakdown
Planning and design (2–8 weeks): Scope definition, architect drawings, material selections, and contractor bidding. Long-lead items — custom cabinets, specialty tile, appliances — should be ordered during this phase.
Permitting and board approvals (3–8 weeks): DOB filing, board submission, and waiting for both. This phase is the most variable and the one most commonly underestimated.
Demolition (1–2 weeks): Faster than most owners expect, but elevator scheduling can stretch it. Debris removal in a high-rise requires coordinated elevator time.
Rough trades (3–6 weeks): Electrical, plumbing, and HVAC rough-in; framing; inspections. DOB inspections must be scheduled and passed before walls close.
Finishes (4–10 weeks): Drywall, tile, cabinetry, countertops, flooring, painting, and fixture installation. Custom cabinets with 8–12 week lead times are the most common cause of finish-phase delays.
Inspections and punchlist (1–3 weeks): Final DOB inspection, punchlist walkthrough, and any corrections.
Pro Tip: Order custom cabinets and specialty appliances the moment your board approval is in hand, not when demolition starts. An 8-week cabinet lead time arriving mid-project stalls every other trade.
For a detailed look at the NYC permitting and sequencing process, the interior remodeling workflow guide for NY and NJ covers the full phase breakdown.
How to budget and finance an NYC apartment remodel
A reliable renovation budget has four layers: base construction cost, soft costs, contingency, and financing costs. Most owners budget the first layer and forget the other three.
Practical budgeting workflow:
Define scope in writing (rooms, trades, finish level).
Get three line-item bids from licensed contractors.
Add soft costs: permits, design fees, board fees, elevator fees.
Add contingency: 10%–15% for cosmetic projects, 15%–25% for gut renovations in older buildings.
Add financing costs if applicable (interest, origination fees).
Common payment schedules
Never pay more than 15% upfront to a contractor you haven’t worked with before.
Financing options for NYC apartment owners and renters
Personal loan: Unsecured, fast approval, no equity required. Rates are higher than secured options, typically 8%–18% APR depending on credit.
HELOC (Home Equity Line of Credit): Available to condo owners with sufficient equity. Lower rates, but requires an appraisal and takes 4–6 weeks to close. Co-op shareholders typically cannot use a HELOC because they own shares, not real property.
Cash-out refinance: Replaces your existing mortgage with a larger one. Works for condo owners; not available to co-op shareholders in the traditional sense.
Contractor financing: Some contractors offer payment plans through third-party lenders. Convenient but often carries higher rates than bank products.
Credit cards: Useful for small cosmetic projects under $10,000 if paid off quickly; impractical for larger scopes.
For a step-by-step guide to building a contractor estimate, see renovation budget planning with a general contractor.
Pro Tip: Get lien waivers from your contractor and all subcontractors at each payment milestone. A lien waiver confirms they’ve been paid and prevents a subcontractor from filing a mechanic’s lien against your property if the general contractor doesn’t pay them.
Is renovating your NYC apartment worth it? ROI and the 30% rule
Full gut renovations in buildings with low comparable sales rarely recover full cost.
ROI by upgrade type
Kitchen remodel (mid-range): Often the highest-return single upgrade. A $25,000–$40,000 kitchen in a well-located NYC apartment can add $30,000–$50,000 in perceived value, though actual appraisal impact varies.
Bathroom remodel: Strong ROI in older buildings where bathrooms are visibly dated. A $12,000–$18,000 bathroom refresh in a pre-war co-op can meaningfully accelerate a sale.
Flooring: Refinishing existing hardwood ($3–$8 per square foot) consistently delivers strong ROI. Replacing carpet with hardwood in a rental unit can justify a rent increase of $100–$300 per month.
Cosmetic refresh: Paint, hardware, and lighting updates typically return more than their cost in both rental and resale contexts because they affect buyer perception disproportionately to their price.
The 30% rule and its NYC limits
The 30% rule suggests spending no more than 30% of your property’s value on renovations. In NYC, where a 700-square-foot co-op might be worth $600,000, that puts the ceiling at $180,000 — a number that accommodates most full gut projects. The rule is a useful guardrail against over-improving, but it doesn’t account for building type, neighborhood trajectory, or whether comparable sales in your building support the post-renovation value. A $150,000 gut renovation in a building where the highest comparable sale is $550,000 is a financial risk regardless of what the 30% math says.
For a deeper look at how renovation decisions affect NYC apartment values, the financial impact of renovating a NYC apartment covers market-specific considerations in detail.
Pro Tip: Before committing to a full gut, ask a local real estate broker to pull three recent comparable sales in your building or on your block. If renovated units aren’t selling for meaningfully more than unrenovated ones, the ROI math doesn’t work.
How to choose and vet a contractor for your NYC apartment remodel
Hiring the wrong contractor in NYC is expensive in ways that go beyond a bad paint job. An unlicensed contractor cannot pull permits, which means your renovation is technically illegal and creates liability when you sell.
Immediate hiring checklist
NYC Home Improvement Contractor (HIC) license: Required for any residential renovation over $200. Verify at NYC Department of Consumer and Worker Protection.
General liability insurance: Minimum $1 million per occurrence; your building will likely require $2 million. Get the certificate before signing.
Workers’ compensation insurance: Required if the contractor has employees. Absence of this coverage exposes you to liability for on-site injuries.
DOB experience: Ask specifically whether they have filed Alt-2 permits and whether they work with a licensed expediter.
References from NYC apartment projects: Ask for two or three recent references in buildings similar to yours (co-op, condo, pre-war, high-rise).
Exact questions to ask during bidding
“Will you handle the DOB permit filing, or is that my responsibility?”
“Who are your subcontractors for electrical and plumbing, and are they licensed in New York?”
“What is your elevator reservation process, and who pays for it?”
“How do you handle discovery of asbestos or lead paint during demolition?”
“Can you provide a line-item estimate broken down by trade and room?”
Red flags that should stop you from hiring
Requests for more than 15%–20% upfront before any work begins
No written contract or a contract with vague scope language (“kitchen renovation” with no specifications)
Cannot provide a certificate of insurance naming your building as additional insured
No verifiable NYC HIC license number
Verbal-only promises about timeline, scope, or price
For more on why licensed local contractors matter in NYC specifically, see why hiring a contractor is essential for NYC renovations.
Pro Tip: When comparing bids, create a simple spreadsheet with identical line items and fill in each contractor’s number. Call the low bidder and ask them to price the missing items.
How Djcustomcontracting runs NYC apartment remodels
Djcustomcontracting has been operating as a licensed general contractor since 2018, handling residential and commercial projects across New York. The company’s apartment renovation work spans interior gut renovations, kitchen and bathroom remodels, flooring, painting, electrical and plumbing coordination, DOB violation removal, and co-op and condo board submission support.
The project process
The typical Djcustomcontracting project follows four phases: a scoped estimate with line-item pricing, design and permit coordination (including DOB filings and board submission packages), construction with licensed subcontractors, and a documented closeout with final inspections and punchlist sign-off. That structure keeps cost surprises contained because scope, schedule, and soft costs are defined before a shovel hits drywall.
What to prepare before your consultation
Apartment square footage and a rough floor plan (even a hand sketch works)
A list of rooms and trades you want to address
Your building’s alteration agreement or house rules (available from your managing agent)
A realistic budget range, even if approximate
Any existing DOB violations on the unit (searchable at the NYC DOB BIS portal)
Djcustomcontracting’s team reviews these materials before the first site visit, which means the initial estimate reflects your building’s specific requirements rather than a generic national average.
Pro Tip: Pull your building’s DOB violation history before your contractor consultation. Active violations on the building — not just your unit — can affect permit approvals and add resolution costs to your project budget.
For a full overview of Djcustomcontracting’s interior renovation services, visit the interior renovation contractor page.
What NYC remodeling experience actually teaches you
Most cost overruns in NYC apartment renovations don’t come from bad contractors or expensive materials. They come from underestimating the city’s administrative layer — the board approvals, DOB filings, elevator scheduling, and construction-hour restrictions that add weeks and dollars before a single wall comes down.
The owners who manage budgets well are the ones who treat soft costs and contingency as fixed line items, not optional buffers. At that point, it’s the difference between a project that finishes on schedule and one that stalls for three weeks while an abatement contractor is sourced and permitted.
There’s also a tendency to sequence the project wrong: waiting for board approval before ordering cabinets, then discovering the cabinets have a 10-week lead time. The result is a construction site sitting idle for two months. The fix is simple — order long-lead items the moment board approval is received, not when demolition is complete.
NYC remodeling rewards preparation more than any other market. The contractors who know the DOB process, have relationships with expediters, and understand co-op alteration agreements will consistently deliver projects closer to budget and on schedule. That knowledge is not transferable from other markets, and it’s worth paying for.
Ready to get a scoped estimate for your NYC apartment remodel
Djcustomcontracting provides line-item estimates for NYC apartment renovations — kitchen and bathroom remodels, full gut projects, flooring, painting, and DOB permit coordination. As a licensed NYC general contractor operating since 2018, the team handles the full project cycle: scoped estimate, permit filing, board submission, construction, and closeout.

Getting an accurate budget starts with a site visit and a review of your building’s alteration agreement. Bring your apartment measurements, a rough scope list, and your building’s house rules to the consultation. Djcustomcontracting will return a line-item preliminary budget within a few business days of the visit. For co-op and condo projects, the team also prepares the board submission package, coordinates DOB filings, and manages elevator scheduling — the operational details that determine whether a project starts on time.
To request an estimate or learn more about expert interior renovation services, contact Djcustomcontracting directly through the website.
Sources
The following sources and official pages are useful when budgeting and applying for permits for an NYC apartment renovation:
Recommended


Comments