


Board Consent First: Renovate Your NYC Co Op Without DOB Rejections


If you plan a renovation in a NYC co-op, get the building’s alteration agreement and board consent before you hire a contractor or file with the Department of Buildings. Expect a longer timeline than a condo or a house, real limits on moving kitchens and bathrooms (the “wet-over-dry” rule), and DOB filings once plumbing, gas, or structural work is involved. Start by requesting the building’s alteration agreement and work rules from the managing agent.
TL;DR:
Most co-ops require owners to obtain the alteration agreement and work rules before hiring contractors or filing permits, with the approval process typically taking at least one review round.
Projects involving plumbing, gas, or structural work are subject to Department of Buildings filings, with ALT2 permits covering most interior renovations and ALT1 needed only for larger scope changes.
Building-specific rules, such as wet-over-dry restrictions and exterior modifications, can significantly extend timelines and limit design options, especially in older or historic districts.
Board approval and insurance requirements, including proof of licensed professionals and additional insured certificates, are critical hurdles that can cause delays if not prepared carefully in advance.
Expect full-gut renovations to take four to eight months, with schedules easily lengthened by project discoveries, permit delays, or restrictions on construction hours and neighbor notifications.
Table of Contents
Co-Op Renovation NYC Approvals: Board Review and the Alteration Agreement
The co-op board, not the Department of Buildings, is the first gatekeeper for any renovation in a New York City co-op. Before a single wall comes down, the board reviews your plans against the building’s alteration agreement, a contract that governs what you can build, who can build it, and what you must pay to do it. Skip this step and hire a contractor first, and you risk redesigning the project from scratch once the board’s objections come back.
The alteration agreement typically spells out the required submission package, and most boards will not schedule a review until every item is in hand. According to model alteration agreements published by the New York City Bar, a standard submission includes:
Architectural or engineering drawings showing existing and proposed conditions
A signed contractor agreement identifying the scope of work
Certificates of insurance naming the co-op corporation as additional insured
A signed contractor indemnity agreement protecting the building from liability
A refundable review or processing deposit, sometimes held against damage
Once the package lands on the board’s desk, most buildings route it to a designated engineer or architect for independent technical review. This reviewer checks structural calculations, plumbing routes, and code compliance separately from your own design team, and their sign-off often comes with revision requests. Budget for at least one or two rounds of back-and-forth before final approval. Architectural guides on co-op renovation consistently point to the board as the primary bottleneck in scheduling, more so than the city’s own permitting process.
The practical takeaway: request the alteration agreement and the building’s house rules the moment you start thinking about a project, ideally during due diligence if you’re still shopping for an apartment. That document tells you what’s negotiable and what isn’t long before you spend money on drawings. For a deeper walk-through of the approval sequence, see this breakdown of co-op renovation rules NYC boards enforce.
What You Can and Can’t Change in a NYC Co-Op
Not every renovation needs a full board vote. Most buildings sort projects into three tiers, and knowing which one your project falls into changes your timeline dramatically.
Cosmetic work (paint, flooring replacement, cabinet swaps, fixture updates without moving plumbing) usually requires only written notice to the board or managing agent, not a formal vote.
Permitted alterations (relocating a wall that isn’t load-bearing, adding electrical circuits, replacing a kitchen in its existing footprint) typically need board approval and a signed alteration agreement, but move through review faster because they don’t touch building systems.
Board-approved structural or systems work (moving a bathroom, relocating a kitchen sink or gas line, removing a load-bearing wall) triggers the heaviest scrutiny, engineer review, and often DOB filings.
The single biggest constraint owners underestimate is “wet-over-dry.” Most co-ops prohibit relocating a kitchen or bathroom to a spot that sits above a neighbor’s dry space, like a living room or bedroom, because a leak there causes real damage below. This rule alone kills a large share of open-concept kitchen dreams in older buildings, since it locks plumbing fixtures to their existing stack positions.
Facade changes, window replacements, and anything touching a building’s exterior carry their own layer of review, and buildings in designated historic districts add Landmarks Preservation Commission approval on top of the co-op’s own process. Before you sketch a single floor plan, have an architect or renovation consultant do a quick feasibility check on riser locations and room stacking. Industry guidance on co-op renovation rules notes that this one-hour check routinely saves weeks of redesign later.
Permits and DOB Filings: ALT1, ALT2, and Filing Order
The city’s Department of Buildings only enters the picture once your co-op board has said yes. File with the DOB before securing board consent, and you risk a rejected filing, a wasted permit fee, or a project the board simply won’t let you build as drawn.
Two filing types cover most co-op interior work:
ALT2 applications cover renovations that don’t change a building’s use, egress, or occupancy, which describes the majority of kitchen and bathroom projects, even ones involving plumbing relocation or structural work within a unit.
ALT1 applications apply when a project changes occupancy classification or affects multiple floors or the building’s certificate of occupancy, which is rare for a single co-op unit but common in combination or gut-renovation projects spanning apartments.
A registered architect (RA), professional engineer (PE), or licensed master plumber (LMP) typically prepares and files these applications, depending on scope. Plumbing and gas line work almost always needs a PE or RA stamp, and the board’s designated engineer will often require the same stamped drawings the board already reviewed, which is one more reason to get your design professional involved before the board package goes out.
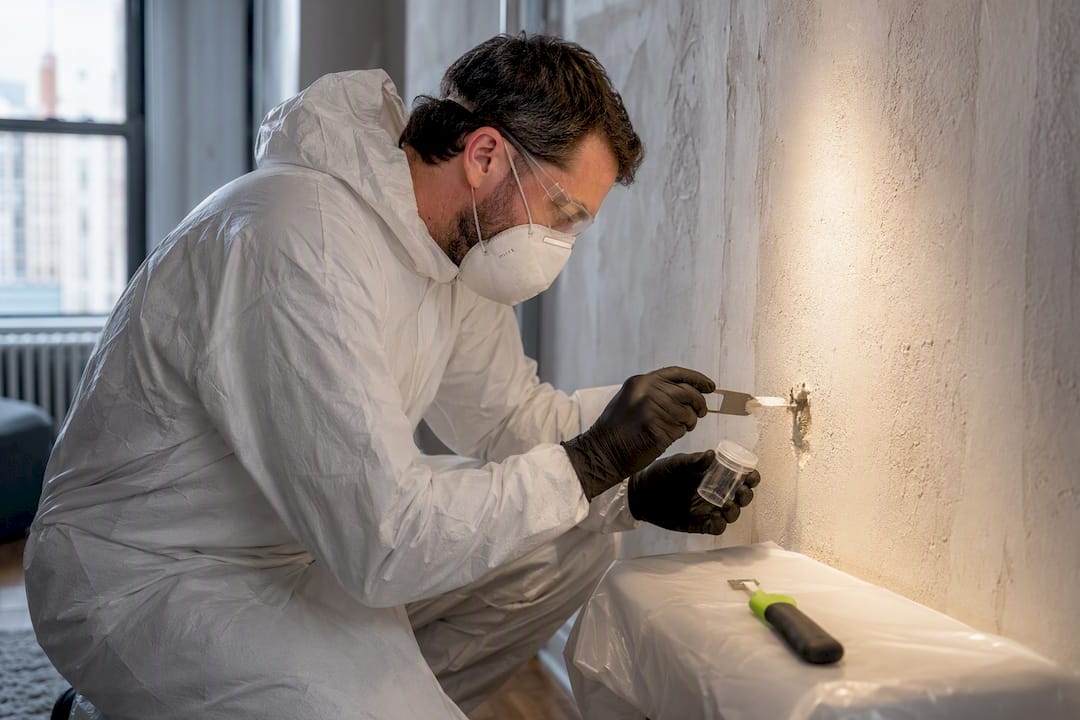
If your building predates 1987, expect an asbestos investigation (ACP-5 filing) before DOB permits move forward on floors or walls being disturbed. This screening step, required for older buildings under city rules, can add one to three weeks depending on lab turnaround. For a fuller breakdown of filing categories and what drives their cost, see this guide to alteration work permits and compliance in NYC.
Real Cost and Timeline Ranges for Co-Op Renovation Projects
Budget reality check: cosmetic refreshes in a NYC co-op typically run into the tens of thousands, while a full-gut renovation with custom finishes climbs well past that, and the per-square-foot cost swings hard based on how much plumbing and structural work is involved.
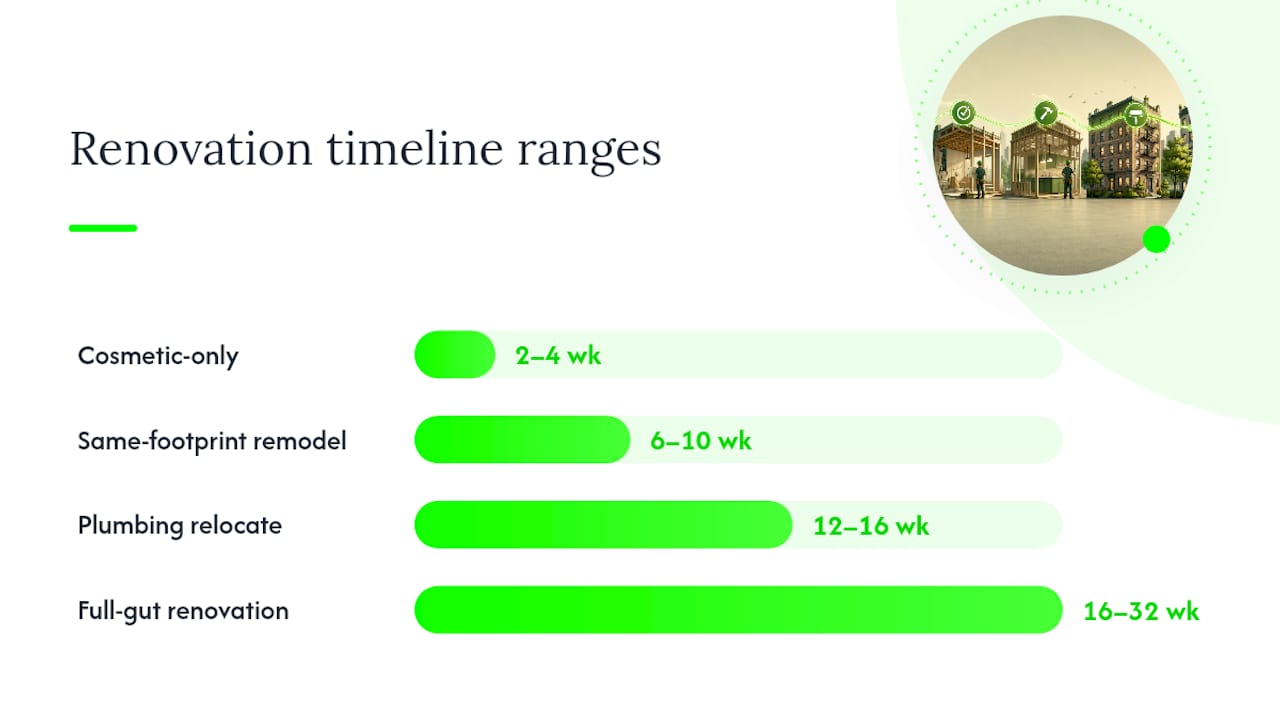
Cosmetic-only projects (paint, floors, fixture swaps without moving pipes) usually finish in two to four weeks once notice is filed. A same-footprint kitchen or bathroom remodel, where plumbing stays put but finishes and layout change, generally takes six to ten weeks including board review. Projects that relocate plumbing or require a board vote can stretch to three or four months before a contractor even starts demolition, and a full-gut renovation touching multiple rooms often runs four to eight months start to finish.
Beyond the contractor’s invoice, factor in the co-op’s own fees: a refundable damage deposit, a nonrefundable review or processing fee for the board’s engineer, and in some buildings, an escrow requirement or performance bond tied to the scope of work. Buildings with summer or holiday blackout periods, when no construction noise is allowed at all, can add real slack time to your schedule if your project window overlaps one. Structural discoveries, like unexpected masonry or old cast-iron risers behind a wall, are the most common source of budget overruns once demolition starts.
Vetting a Contractor for NYC Co-Op Work
Co-op boards don’t just approve your design. They vet who’s swinging the hammer. Most buildings require a contractor’s certificate of insurance naming the corporation as additional insured, a signed indemnity agreement, and proof of workers’ compensation coverage before issuing a permit to begin work. Boards increasingly also want proof of payroll compliance or NYC business registration, especially after disputes over unlicensed subcontractors.
Experience with co-op alteration agreements matters more than a contractor’s general portfolio. A contractor who has filed board packages before knows how to phrase indemnity language, what a designated engineer will flag, and how to protect common areas in a way that satisfies a superintendent’s walkthrough.
Before signing anything, insist on:
A locked scope of work with itemized allowances, not a vague lump sum
Written change-order procedures, including how price changes get approved mid-project
A payment schedule tied to inspection milestones, not a flat deposit-then-balance structure
Lien waivers at each payment stage, protecting you if a subcontractor goes unpaid
Pro Tip: Ask any contractor bidding on your project to show you a certificate of insurance from a previous co-op job in the same city, with the additional-insured endorsement already filled in. If they can’t produce one quickly, that’s a preview of how smoothly your board submission will go.
Confirm the insurance carrier will actually issue an endorsement naming your specific building, not just a generic certificate. Boards reject generic COIs constantly, and that rejection alone can cost a week. For NYC-specific coverage minimums and endorsement language, this guide to contractor insurance requirements in New York and New Jersey breaks down what to check before you sign a contract.
Managing Daily Site Logistics Without Angering Neighbors
Construction noise rules set by the NYC Department of Environmental Protection generally allow work on weekdays during standard daytime hours, but most co-op alteration agreements narrow that window further, often stopping work earlier in the afternoon or barring Saturday work entirely.
Confirm your building’s specific work-hour rules in writing before you schedule a demolition crew, since they’re almost always tighter than city code.
Book the elevator and service entrance through the superintendent well in advance. Freight elevators run on shared schedules, and a missed slot can cost a full day.
Require floor and wall protection in hallways and the elevator cab, and photograph common areas before work starts to document pre-existing condition.
Expect the managing agent to hold a damage deposit and to inspect common areas at project completion before releasing it.
Notify adjacent neighbors directly, not just through a building-wide notice. A face-to-face heads-up about noisy phases cuts complaint calls dramatically.
Renovating a Pre-War Co-Op: What’s Different
Pre-war buildings bring their own physics. Plaster-and-lath walls crack unpredictably during demolition, masonry-bearing walls limit where you can open a floor plan, and original risers are often narrower or positioned differently than modern plumbing assumes.
Buildings constructed before 1987 typically require an asbestos screening before permits proceed, especially where old pipe insulation or floor tile will be disturbed.
Getting a structural engineer on-site early, before demolition, catches load-bearing surprises while they’re still cheap to redesign around.
High-ceiling pre-war layouts reward vertical moves like relocated lighting or built-in storage more than horizontal ones like moving a kitchen across the apartment.
Add a real contingency line, ideally 10 to 15% of budget, for discoveries behind walls that no drawing ever shows.
Your Step-by-Step Path from Feasibility Check to Move-In
Request the alteration agreement and house rules from the managing agent.
Run a quick feasibility check on riser locations and wet-over-dry constraints before you design anything.
Hire an architect or renovation consultant familiar with co-op submissions.
Assemble the board package: drawings, contractor agreement, insurance, indemnity, deposit.
Submit for board review and expect at least one revision round from the designated engineer.
Post required deposits and confirm insurance endorsements once approved.
File with DOB if the scope requires it, only after board sign-off.
Mobilize the contractor and confirm elevator and protection logistics with the superintendent.
Complete final inspections and recover your deposit after the walkthrough.
Pro Tip: Build a two-week buffer into your own schedule at both the board-review stage and the DOB-filing stage. These are the two points where owners most often get blindsided by a delay they didn’t plan for.
What DJ Custom Contracting Sees on Co-Op Projects
Field experience on co-op jobs tends to expose the same friction points repeatedly: risers that don’t sit where drawings say they do, approved-vendor lists that exclude a homeowner’s preferred trade, and insurance certificates missing the exact endorsement language a board wants. Some contractors build board packages, coordinate contractor documentation, and handle DOB filing coordination alongside violation removal when a building flags an issue mid-project.
When comparing proposals, ask each contractor for a sample insurance certificate, a realistic timeline broken into board-review and construction phases, and a written explanation of how they’ll handle a wet-over-dry constraint if one shows up.
Author Perspective: Complex, Not Impossible
Most co-op renovation delays trace back to one habit: designing before checking the rules. Get the alteration agreement first, run the checklist above, and the rest of the project moves at a pace you can actually plan around.
— DJ
Ready to Start? What DJ Custom Contracting Handles
One practical option is a contractor who can assemble board submission packages, coordinate DOB filings once approval clears, and handle the insurance and indemnity paperwork boards ask for, tasks often treated as an afterthought by many general contractors.

Interior renovation work, from a same-footprint kitchen remodel to a full gut renovation, runs through the full interior renovation and basement conversion services page, where you can see the scope of work typically involved. If your building has flagged violations alongside a renovation need, that’s handled in the same engagement rather than a separate vendor. Start by requesting an initial consultation through the full services overview, and bring your building’s alteration agreement to that first conversation. Ask for a sample board package, current certificates of insurance, and a phase-by-phase timeline estimate before you sign anything.
Sources
FAQ
What are the new rules for co-ops in NYC?
Rules vary by building rather than by city law, but most co-op boards now require signed alteration agreements, contractor insurance naming the corporation as additional insured, and designated engineer review before approving structural or plumbing changes.
How much does a co-op renovation cost in NYC?
Costs range widely by scope: cosmetic refreshes run into the tens of thousands, same-footprint kitchen or bath remodels cost more, and full-gut renovations with custom finishes and structural work climb well beyond that, driven mainly by finish level and whether plumbing or gas lines move.
Do I need a permit to renovate my co-op apartment?
Cosmetic work like paint or flooring usually doesn’t require a Department of Buildings permit, but plumbing relocation, gas line work, and structural changes almost always require an ALT2 or ALT1 filing after your board has already approved the plans.
Can DJ Custom Contracting help with co-op board approval paperwork?
Yes. DJ Custom Contracting assembles board submission packages, coordinates required insurance and indemnity documentation, and manages DOB filing coordination once board approval clears, which you can review on the services page.
Recommended


Comments