


Concrete Basement Floor Cost: 2026 Per-Sq-Ft Guide

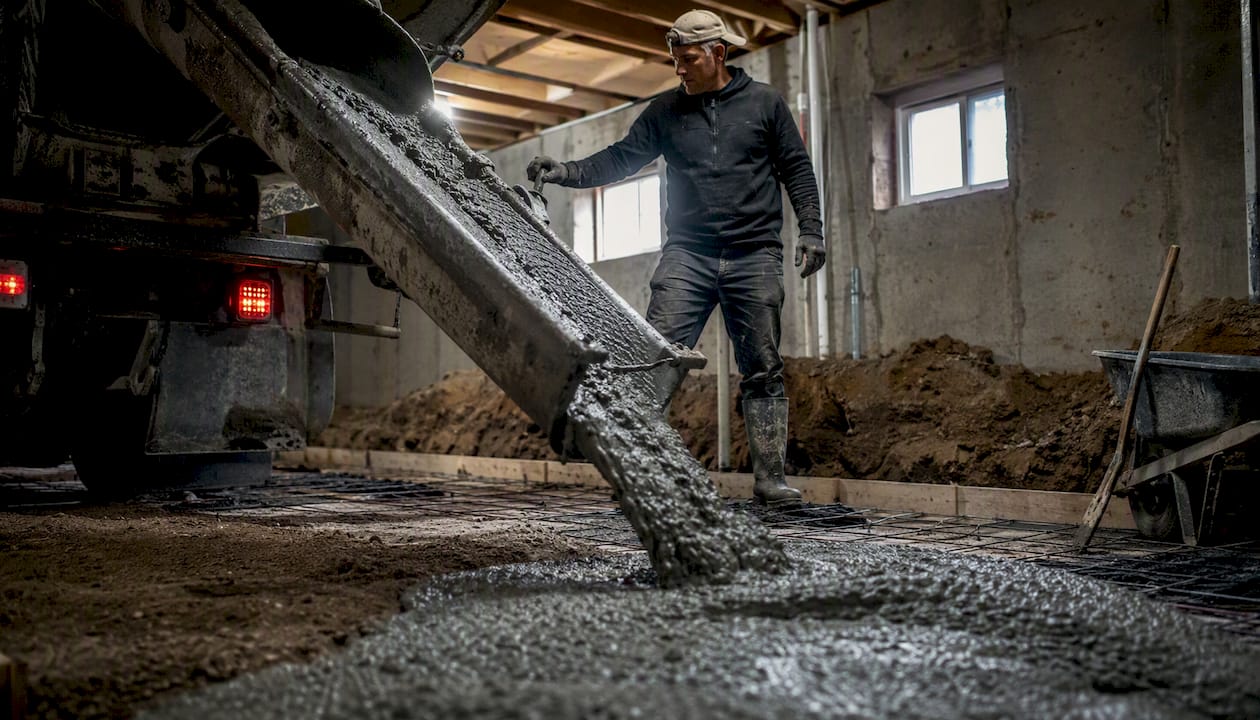
Installing a concrete basement floor runs $4 to $8 per square foot for a standard 4-inch slab in 2026, putting a 1,000 sq ft basement between $4,000 and $8,000 installed. The typical residential midpoint lands near $5–$6/sq ft when the subgrade is in good shape and no demolition is required. Higher-spec finishes, drainage mitigation, or difficult site access can increase costs above typical estimates.
Before you call a contractor, anchor your budget around these main price drivers:
Materials (concrete, gravel sub-base, vapor barrier, reinforcement)
Labor (subgrade prep, pour, finishing)
Site conditions (moisture, soil quality, truck access)
Demo and disposal (if replacing an existing slab)
Finish specification (plain broom finish vs. stain, epoxy, or polished concrete)
Your immediate next steps: measure your basement footprint in square feet, run a quick volume estimate using the formula in Section 8, and collect 2–3 written contractor bids using the checklist in Section 11.
Key Takeaways
A standard 4-inch concrete basement floor costs $4–$8 per square foot installed in 2026, putting a 1,000 sq ft floor between $4,000 and $8,000 before demolition, drainage mitigation, or decorative finishes.
Point | Details |
Installed cost range | $4–$8/sq ft for a new 4-inch pour; $6–$11/sq ft for replacement with demo included. |
Replacement adds cost | Demo, haul, and disposal typically add $2–$4/sq ft over a new-pour price. |
Materials vs. labor split | Materials account for roughly 40–60% of total cost; labor covers most of the remainder. |
Site conditions matter | Moisture, poor soil, and access restrictions are the most common sources of budget overruns. |
Djcustomcontracting | Provides written, line-item estimates for basement slab installation and replacement with permit coordination included. |
Table of Contents
What the cost of concrete basement floor pricing actually includes
A per-sq-ft installed price from a reputable contractor typically covers a defined scope. Knowing what is standard helps you compare bids on equal footing.
Standard inclusions in a typical installed price:
Included | Excluded (common add-ons) |
Subgrade grading and compaction | Demolition of existing slab |
4-inch gravel or crushed-stone sub-base | Perimeter drain and sump pit |
6-mil polyethylene vapor barrier | Decorative finishes (stain, epoxy, polish) |
4-inch concrete pour (3,000–4,000 psi) | Rigid foam insulation under slab |
Wire mesh or fiber reinforcement | Permit and inspection fees |
Pour labor and broom or float finish | Debris hauling and disposal |
Expansion joints | Radon mitigation tube |
When a bid looks unusually low, check this list first. Missing line items, particularly vapor barrier and proper sub-base, are the most common omissions that lead to expensive repairs later.
National installed-cost benchmarks cluster around $6–$9.50/sq ft when all standard inclusions above are accounted for. A bid below $4/sq ft for a full install warrants a detailed scope review.
Sample totals by basement size
These figures use the installed cost range of $4–$8/sq ft for a new pour on prepared subgrade, and the $6–$11/sq ft range for new construction or replacement that includes demolition and haul-away.
500 sq ft basement: $2,000–$4,000 (new pour, basic finish); $3,000–$5,500 (replacement with demo)
1,000 sq ft basement: $4,000–$8,000 (new pour); $6,000–$12,000 (replacement with demo)
1,500 sq ft basement: $6,000–$12,000 (new pour); $9,000–$18,000 (replacement with demo)
2,000 sq ft basement: $8,000–$16,000 (new pour); $12,000–$24,000 (replacement with demo)
Replacement adds roughly $2–$4/sq ft for demolition, hauling, and disposal on top of the new-pour price. On a 1,000 sq ft floor, that delta alone runs $2,000–$4,000 before a single yard of concrete is ordered.
Worked example — converting sq ft to a rough total:
A 1,200 sq ft basement at 4 inches thick requires approximately 14.8 cubic yards of concrete before waste (see the formula in Section 8). At a mid-range installed cost of $6/sq ft, the concrete-only floor runs about $7,200. Add a perimeter drain, sump pit, and power-trowel finish and the total moves toward $10,000–$12,000.
Pro Tip: Get all three bids before committing to any finish upgrade. Contractors price decorative finishes very differently, and the gap between bids on stained or polished concrete can easily exceed $2,000 on a mid-size basement.
Line-item cost breakdown: where your money actually goes
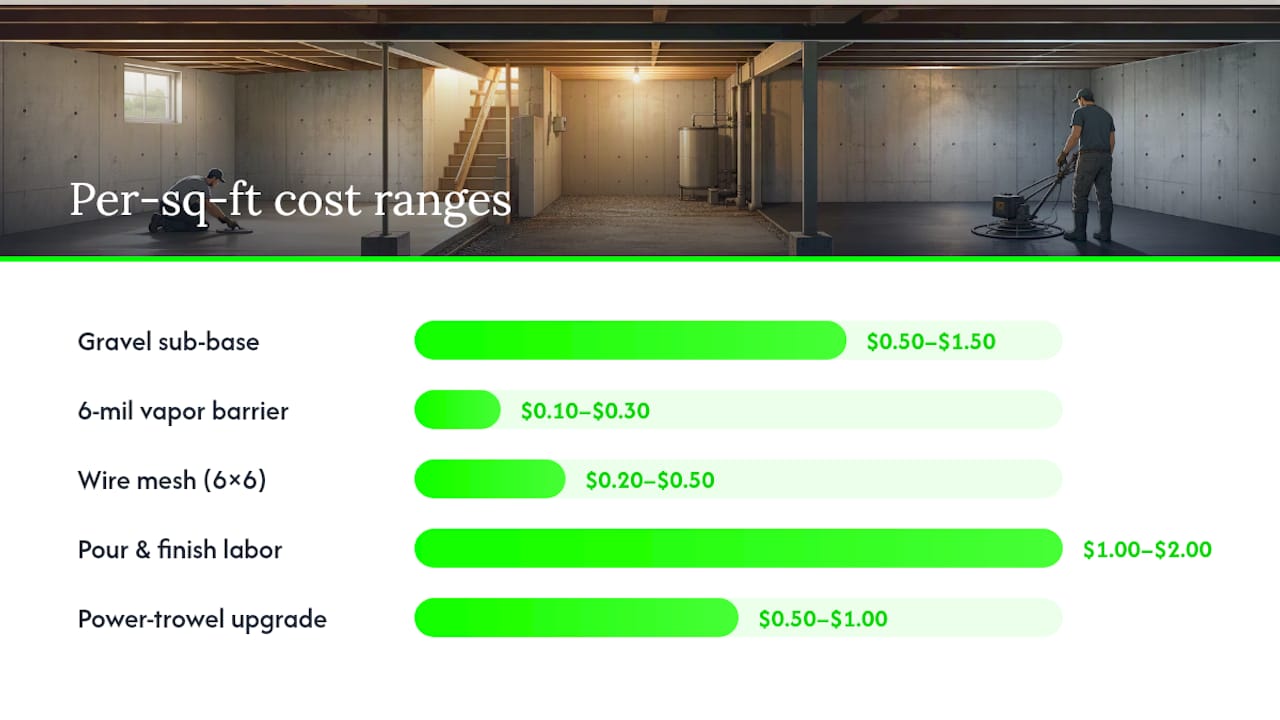
Materials typically account for 40–60% of total project cost, with labor covering most of the remainder. The table below shows realistic per-sq-ft or per-unit ranges for each component.
Component | Typical Cost Range | Notes |
Ready-mix concrete | $150–$220 per cubic yard | 4-inch slab; price varies by region and mix spec |
Gravel/crushed-stone sub-base | $0.50–$1.50/sq ft | 4-inch compacted layer |
6-mil polyethylene vapor barrier | $0.10–$0.30/sq ft | Heavier 10-mil recommended in wet climates |
Wire mesh (6×6 WWF) | $0.20–$0.50/sq ft | Fiber reinforcement is comparable in cost |
Pour and finish labor | $1.00–$2.00/sq ft | Includes screeding, floating, and broom finish |
Concrete pump truck | $500–$1,200 per day | Required when direct chute access is not possible |
Power-trowel finish upgrade | $0.50–$1.00/sq ft | Produces a smoother, denser surface |
Debris hauling and disposal | $300–$800 per load | Replacement jobs only |
On ordering concrete: ready-mix is sold by the cubic yard, delivered by truck. A standard truck carries 8–10 cubic yards. Ordering short means a second truck charge or a cold joint in the slab, which is a structural defect. Always add a 5–10% waste factor before placing the order (see Section 8 for the exact formula).
Higher-spec mixes, such as 4,000+ psi with fiber reinforcement and a power-trowel finish, add roughly $0.75–$1.50/sq ft over a standard 3,000 psi broom-finish floor. For a basement that will carry heavy loads or receive a decorative topcoat, that upgrade is worth the cost.
New slab vs. replacing an existing basement floor
The cost difference between pouring a new slab and replacing an existing one is significant, and the decision is not always straightforward.
Replacement cost adders (per sq ft over a new pour):
Saw-cutting and jackhammering the existing slab: $1.00–$2.00/sq ft
Interior haul-out (through stairwell or window well): $0.50–$1.50/sq ft
Dumpster or debris removal: $300–$800 flat
Subgrade re-compaction after demo: $0.25–$0.75/sq ft
Combined, replacement typically adds $2–$4/sq ft to the installed price, and on a 1,500 sq ft floor that is a $3,000–$6,000 swing.
When an overpour (bonded topping) is viable: if the existing slab is structurally sound, level, and headroom allows, a 1.5–2 inch bonded topping can be a cost-effective alternative to full demo. It requires mechanical scarification of the surface and a bonding agent, but it avoids the haul-out cost entirely.
When full demo is required: most below-grade slab failures trace back to moisture infiltration or subgrade settlement. Pouring over a compromised slab traps moisture and typically accelerates the original problem. If the existing floor shows widespread cracking, heaving, or active moisture, full removal is the correct path regardless of the short-term cost savings.
Pro Tip: Before accepting a bid for an overpour, ask the contractor to document why the existing slab failed. If the root cause is subgrade or moisture, an overpour is a temporary fix, not a repair.
Regional foundation and moisture conditions, particularly in areas with high water tables, often make full replacement the only durable option. Djcustomcontracting’s Tri-State basement repair experience covers how soil and water-table conditions in the region affect this decision.
How site conditions drive cost variability
Site conditions are the single largest source of budget surprises on basement floor projects. A calculator can give you a baseline, but it cannot account for what is under your slab or how difficult it is to get a truck to your basement.
High water table and poor drainage are the most common cost multipliers. Installing an interior perimeter drain and sump pit during the initial pour is substantially cheaper than retrofitting after the slab is in place. Perimeter drain installation typically runs $30–$70 per linear foot, and a sump pit with pump adds $800–$2,500 depending on depth and pump capacity. For detailed drainage options, perimeter drainage solutions can help you understand what the work involves before you budget.
Soil conditions matter too. Expansive clay soils require more aggressive compaction and sometimes a thicker sub-base. Poor bearing capacity may require a geotextile fabric layer, adding $0.20–$0.50/sq ft.
Access restrictions are a frequent, practical cost driver that most online calculators miss entirely. If a concrete pump truck cannot reach your basement window well or stairwell, the pour requires a line pump or a conveyor, which adds $500–$1,500 to the job. Tight stairwells also slow demo haul-out, increasing labor hours.
Radon mitigation adds a sub-slab depressurization tube (typically $200–$600 for the tube and passive stack alone, more if an active fan is required) and is best installed before the pour, not after.
An on-site assessment and basic moisture testing before finalizing your budget is strongly recommended. A contractor who quotes without visiting the site is pricing from assumptions, not facts.
Finishing options and add-ons that change the total
The slab is the foundation. What goes on top of it, or into its surface, is where the concrete basement floor price varies most dramatically.
Surface finish options and incremental costs:
Broom finish (standard): included in the base installed price. Functional, slip-resistant, and appropriate for utility or storage spaces.
Acid stain or concrete paint: adds $2–$5/sq ft. Stain penetrates the surface and is more durable than paint; both require a sealed slab. Maintenance is low, but re-sealing every 2–3 years is standard practice.
Polished concrete: adds $3–$8/sq ft depending on the number of grinding passes and the final sheen level. Extremely durable and moisture-tolerant, making it well-suited for below-grade spaces. Ongoing maintenance is minimal.
Epoxy coating or topcoat: adds $3–$7/sq ft for a two-part epoxy system. Highly moisture-resistant when properly applied to a dry, profiled slab. Chip or flake broadcast systems are popular in garages and utility basements.
Tile or LVP on underlayment: tile adds $5–$15/sq ft installed; luxury vinyl plank (LVP) adds $3–$7/sq ft. Both require a flat, cured slab. LVP is the preferred choice for moisture-prone basements because it tolerates minor humidity fluctuation without warping. Solid wood flooring is generally a poor fit for below-grade installations due to humidity-driven movement.
Carpet over slab: adds $2–$5/sq ft installed. Comfortable underfoot but moisture-sensitive. A quality vapor barrier under the pad is non-negotiable in any basement application.
Common add-ons and their cost impact:
In-floor radiant heat (electric mat): $8–$15/sq ft installed
Rigid foam insulation under slab (2-inch): $0.75–$1.50/sq ft
Decorative stamping or scoring: $5–$12/sq ft
Perimeter drain integrated at slab edge: $30–$70 per linear foot
For a broader look at how finish choices affect a full basement remodel budget, the step-by-step basement remodeling guide covers how to sequence these decisions without overcommitting early.
How to estimate concrete quantity and installed cost for your basement
This formula gives you the cubic yards you need to order before applying a waste factor.
The formula:
Square feet × (thickness in inches ÷ 12) ÷ 27 = cubic yards
For a 4-inch slab: thickness in feet = 4 ÷ 12 = 0.333 ft
Worked example — 1,000 sq ft at 4 inches:
Calculate raw volume: 1,000 × 0.333 ÷ 27 = 12.33 cubic yards
Add 10% waste factor: 12.33 × 1.10 = 13.56 cubic yards (round up to 14 cu yd for ordering)
Estimate concrete material cost: 14 cu yd × $185 (mid-range ready-mix) = $2,590
Add installed labor and materials at $5.50/sq ft: 1,000 × $5.50 = $5,500
Rough installed total (materials + labor, no demo, standard finish): $5,500–$8,000
Ready-mix prices in 2026 commonly fall in the $150–$220 per cubic yard range, so adjust step 3 to your local market. Your concrete supplier can quote current per-yard pricing before you finalize the budget.
A 5% waste factor is the minimum; 10% is standard practice for basement pours where cold joints are not acceptable. Ordering short is a more expensive mistake than ordering slightly long.
DIY vs. hiring a contractor for a basement slab
Some homeowners consider handling parts of a basement floor project themselves to reduce cost. The honest assessment: concrete work is physically demanding, time-sensitive, and unforgiving of errors.
Where DIY creates real risk:
Subgrade compaction requires a plate compactor and the knowledge to achieve proper density. Under-compacted sub-base is the leading cause of slab settlement and cracking. Vapor barrier laps and penetration sealing require attention to detail that is easy to rush. And once concrete is placed, you have roughly 30–60 minutes to finish it properly before it sets, depending on temperature and mix design. A crew of two or three inexperienced workers on a 1,000 sq ft pour is a recipe for cold joints and surface defects.
Where hiring a contractor pays for itself:
A licensed contractor brings a crew sized for the job, proper finishing equipment (bull float, power trowel), and experience managing truck timing. They carry liability insurance and, in most jurisdictions, pull the required permit. Their work typically carries a warranty. For a below-grade application where moisture and structural integrity matter, the labor cost is not where to cut corners.
What a proper bid should include:
A written bid from a qualified contractor should clearly state the scope (sq ft, thickness, mix spec, reinforcement type), unit pricing for each component, allowance items (pump truck, disposal), a project schedule, permit responsibility, and warranty terms. Vague bids with a single lump-sum number are a red flag. For a detailed breakdown of how contractors structure pricing, general contractor pricing explained is a useful reference before you start collecting bids.
Typical project timeline and permit costs to budget
A standard basement floor pour follows a predictable sequence, though site conditions and weather can extend any phase.
Typical timeline:
Site prep and subgrade work: 1–2 days
Vapor barrier, reinforcement, and form setting: half a day to 1 day
Pour day: 4–8 hours depending on size and crew
Initial cure (foot traffic): 24–48 hours
Full structural cure: 28 days
Decorative finish or flooring installation: after 28-day cure for most coatings; LVP can often go down after 7–14 days on a dry slab
Fast-track admixtures (accelerating agents) can reduce the initial cure window but add $0.10–$0.30/sq ft to the mix cost and require careful temperature management.
Permit and inspection costs:
Permit fees for a concrete floor replacement or new pour vary by municipality. Flat fees commonly range from $150 to $600 for a residential slab permit. Specialty inspections, such as radon testing or electrical inspection for in-floor heat, add $100–$300 each. Some jurisdictions require a structural inspection before the pour if the project involves subgrade modification. Budget $300–$800 for permits and inspections as a conservative allowance, and confirm the requirement with your local building department before the project starts.
Contractor vetting checklist and what to ask for in writing
Collecting three bids is the standard recommendation, but only if those bids are genuinely comparable. Use this checklist before signing anything.
Vetting checklist:
Valid contractor’s license for your state and municipality
General liability insurance and workers’ compensation certificate (request copies)
References from at least two similar basement slab projects in the past 18 months
Written access plan: how will the concrete truck reach the pour area?
Waste and disposal plan: who hauls the debris, and is it included in the price?
Utility identification: how will existing plumbing penetrations and conduit be protected?
Permit responsibility: who pulls the permit and who is the responsible party for inspections?
Sample written scope to request:
Project address and basement dimensions (sq ft, thickness specified)
Sub-base specification (depth, material, compaction standard)
Vapor barrier specification (mil thickness, lap and seal method)
Concrete mix design (psi, fiber or mesh, admixtures)
Finish specification (broom, float, power-trowel, or decorative)
Allowance items (pump truck, disposal, permit fees) listed separately
Project start date, pour date, and substantial completion date
Warranty terms (duration, what is covered)
Red flags in bids:
Single lump-sum price with no unit breakdown
No written timeline or completion date
Disposal listed as “homeowner’s responsibility” without prior discussion
No mention of permit or inspection
Pressure to sign before a site visit
Practical pro tips to control cost without sacrificing durability
Pro Tip: Order concrete in full cubic-yard increments and round up, not down. A short load means a second truck charge or a cold joint, both of which cost more than the extra half-yard you were trying to avoid.
Pro Tip: For moisture-prone basements, upgrading from a standard 6-mil vapor barrier to a 10-mil or reinforced barrier costs roughly $0.10–$0.20/sq ft more and can prevent flooring failures that cost thousands to remediate.
On finish selection: epoxy and polished concrete are the most forgiving choices for below-grade spaces because both tolerate minor moisture vapor transmission better than carpet or solid wood. If you are unsure about your slab’s moisture emission rate, a calcium chloride test (ASTM F1869) before applying any coating is a low-cost step that prevents adhesion failures.
On bid negotiation: ask contractors to separate fixed line items (concrete, sub-base, reinforcement) from allowance items (pump truck, disposal, decorative finish). Fixed items should be priced per unit; allowances should carry a stated cap. This structure makes it easy to compare bids and prevents scope creep after signing.
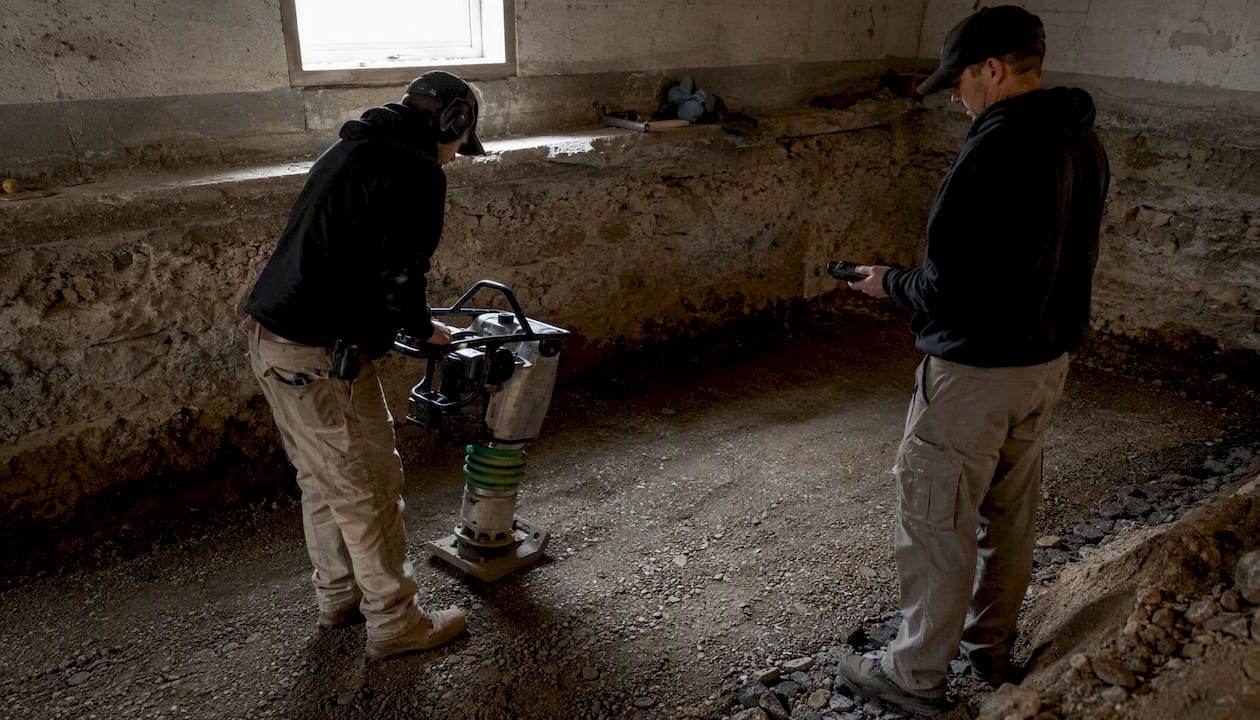
Proper subgrade compaction is the single most cost-effective investment in a basement slab. A plate compactor rental runs $150–$250/day. Skipping it to save time is the most common cause of slab settlement and the most expensive mistake to fix after the fact.
What contractors see that homeowners often miss
The most common estimation mistake is treating a basement floor as a simple material-and-labor calculation without accounting for what is underneath it or how the truck gets there. Homeowners frequently budget for the slab and forget the sub-base, the vapor barrier, the pump truck, and the permit, then experience sticker shock when the first bid arrives.
The second mistake is underestimating the cost of finished flooring. Once the slab is in, flooring typically becomes the largest variable in the remaining budget. A full basement finish commonly runs $30–$75/sq ft for a complete project, with basic 1,000 sq ft jobs starting near $18,000. The slab is the foundation of that budget, not the ceiling.
Djcustomcontracting has handled basement slab projects ranging from straightforward new pours to full demo-and-replace jobs complicated by high water tables and restricted interior access. The consistent finding: homeowners who arrive with a written scope and a clear understanding of their site conditions get better bids and fewer change orders. Comparing written scopes side by side, rather than comparing bottom-line numbers, is the most reliable way to evaluate contractor competence.
Djcustomcontracting handles basement floors from estimate to final finish
Budgeting for a concrete basement floor is straightforward when you have accurate numbers and a contractor who prices transparently. Djcustomcontracting provides written, line-item estimates for basement slab installation and replacement, covering subgrade prep, vapor barrier, reinforcement, pour, and finish spec, so you know exactly what you are paying for before work begins.

From a basic utility slab to a polished or epoxy-finished floor ready for a full basement conversion, the team brings licensed, insured contracting experience to projects of every scale. Permit coordination, site assessment, and disposal are handled as part of the scope, not added as surprises. To request a written estimate or schedule an on-site assessment for your basement floor project, visit the interior renovation services page and submit your project details.
Sources
Use these resources to run custom numbers and verify the ranges in this article before finalizing your budget.
Save the calculator outputs and share them with each contractor you contact. Giving every bidder the same baseline numbers makes it easier to spot scope differences and prevents apples-to-oranges comparisons.
Recommended


Comments