


Cost of Master Suite Addition: 2026 U.S. Homeowners' Guide


A typical master suite addition in the U.S. costs a substantial amount, with the total and per-square-foot price varying widely depending on finish level, region, and structural complexity. For a clean 400 sq ft example, expect to pay somewhere in this range:
Low end (basic finishes, favorable site): $120,000–$140,000
Mid-range (standard finishes, typical site): $160,000–$200,000
High end (premium finishes, complex site or second story): $240,000–$320,000+
The range is wide because three variables move the number more than anything else: where you build (urban coastal markets run 15%–40% higher than rural ones), what foundation and structural work the site requires, and how much you spend on HVAC and finishes. Before you plan a budget around any national average, get three local, itemized bids and add a 20% contingency on top of the highest one.
Table of Contents
What types of master suite additions are there, and how does each affect cost?
How long does a master suite addition take from start to finish?
Why do mechanical systems and a general contractor matter so much?
How does a master suite addition affect home value and property taxes?
What most guides get wrong about master suite addition costs
Djcustomcontracting handles master suite additions from site to final inspection
What does a master suite addition actually include?
A master suite addition is more than four walls and a door. Contractors price the full scope, and understanding each component helps you read a bid clearly.
Structural shell and exterior tie-in:
New foundation or slab (or stem-wall extension for a bump-out)
Framing for exterior walls, interior partitions, and ceiling
Roof extension or new roof section tied into the existing structure
Exterior siding, trim, and waterproofing to match the house
Windows and exterior doors
Interior systems:
Plumbing rough-in and finish for the en-suite bathroom (supply lines, drain lines, venting, fixtures)
Electrical branch circuits, panel capacity check, outlets, lighting, and switches
HVAC extension, new zone, or dedicated mini-split unit
Insulation to current energy code and ventilation for the bathroom
Interior finishes:
Drywall, taping, and painting
Flooring throughout the bedroom and bathroom
Closet framing and shelving or a walk-in closet build-out
Bathroom tile, vanity, shower or tub, and fixtures
Trim, doors, and hardware
Soft costs and coordination:
Architectural or design drawings
Building permits and plan review fees
Inspections at each phase
General contractor coordination of all trades
The bathroom and mechanical systems together often represent a significant portion of the total budget on a mid-range project. That is the piece most homeowners underestimate when they first start pricing the work.
What do per-square-foot rates and regional costs look like?
Per-square-foot rates for a master suite addition typically fall into three finish tiers nationally:
Finish tier | Per sq ft range | What it typically includes |
Basic | a lower per-square-foot cost | Builder-grade fixtures, laminate flooring, standard windows |
Mid-range | a moderate per-square-foot cost | Ceramic tile, semi-custom vanity, upgraded windows, standard HVAC zone |
High-end | a higher per-square-foot cost | Natural stone, custom cabinetry, spa bath, smart controls, premium HVAC |
These are national bands. Your actual number depends heavily on where you live. Urban and coastal markets (New York, Los Angeles, Seattle, Boston) routinely run 15%–40% above the national mid-range. Rural Midwest and South markets often land at or below the low end of each tier.
400 sq ft example: low, mid, and high totals
Scenario | Per sq ft used | Total cost estimate | Notes |
Low | a lower per-square-foot cost | a lower total cost | Basic finishes, ground-level, favorable site, rural/suburban |
Mid-range | a moderate per-square-foot cost | a moderate total cost | Standard finishes, typical site, suburban market |
High | a higher per-square-foot cost | a higher total cost | Premium finishes, complex site, coastal or urban market |
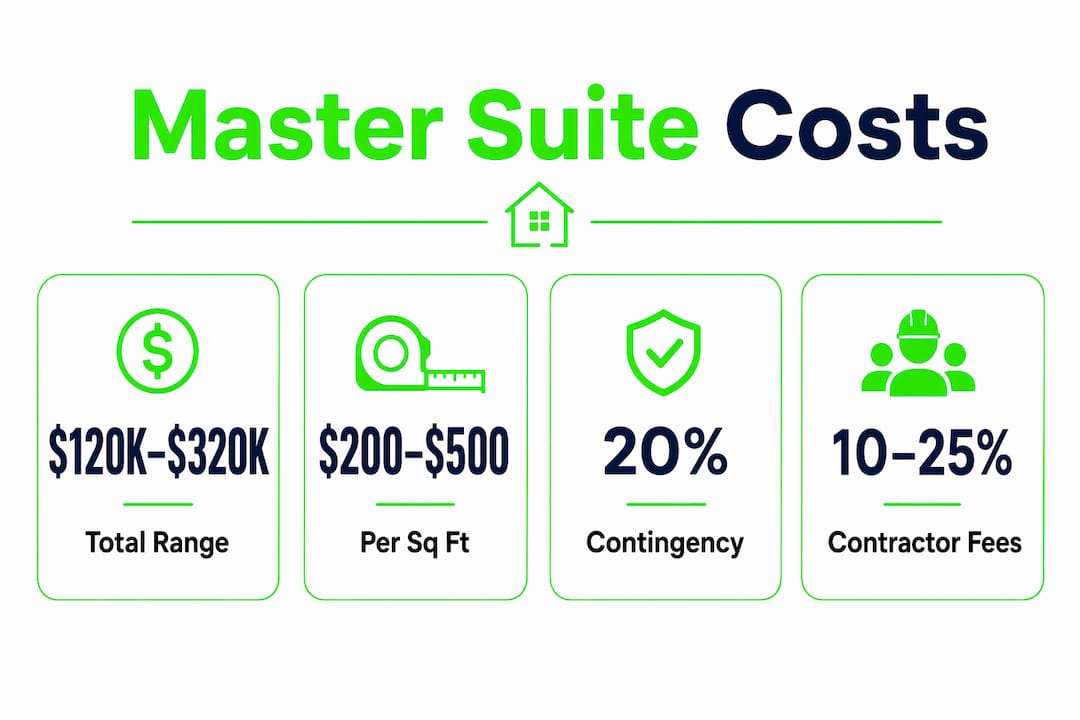
A 400 sq ft master suite is a common planning benchmark because it accommodates a 280–300 sq ft bedroom, a 60–80 sq ft bathroom, and a modest walk-in closet without feeling cramped. Projects that push beyond these numbers include detached ADU-style builds, second-story additions over a garage, and suites with luxury spa bathrooms, all of which can push totals well past $300,000.
How does the budget break down by line item?
The table below shows typical percentage ranges and sample dollar amounts for a mid-range 400 sq ft project budgeted at $170,000. These figures reflect national mid-range assumptions; your contractor’s itemized bid will reflect local labor and material costs.
Category | % of budget | Sample amount ($170k project) | Key variables |
Foundation and site prep | 10%–15% | $17,000–$42,500 | Soil type, drainage, slab vs. stem wall |
Framing and structure | 8%–12% | $17,000–$25,500 | Span, load-bearing tie-ins, ceiling height |
Roofing and exterior | 6%–10% | $10,000–$17,000 | Roof pitch, siding match, waterproofing |
Windows and exterior doors | 3%–6% | $5,000–$10,000 | Count, size, energy rating |
Insulation and drywall | 4%–7% | — | Code requirements, ceiling complexity |
Flooring and finish carpentry | 5%–10% | $8,500–$17,000 | Material choice, closet build-out |
Bathroom fixtures and tile | 8%–12% | $17,000–$42,500 | Fixture grade, tile area, custom vs. prefab |
Plumbing | 6%–10% | $10,000–$17,000 | Run length, fixture count, venting |
Electrical | 4%–8% | $8,500–$17,000 | Panel capacity, circuit count, lighting |
HVAC | 3%–8% | $5,000–$10,000 | System type, ductwork vs. mini-split |
Permits and design | 2%–6% | $3,000–$10,000 | Jurisdiction, plan complexity |
GC overhead and fee | 10%–25% | $17,000–$42,500 | Project size, market, coordination scope |
Delivery, disposal, misc. | 1%–3% | $1,700–$5,000 | Site access, haul distance |
Contingency (recommended) | 20% of subtotal | — | Structural surprises, mechanical reroutes |
Foundation and framing together consume a notable portion of the total budget, and they are the most unpredictable line items. Soil conditions, drainage problems, and structural tie-in complexity are the primary drivers of overruns in this category.
General contractor fees of 10%–25% cover project management, trade scheduling, permit coordination, and accountability for the finished product. On a $170,000 project, that is $17,000–$42,500. Skipping a GC to save that fee often costs more in schedule delays, rework, and subcontractor disputes than the fee itself.
Permit and inspection fees vary from a few hundred dollars in rural jurisdictions to $3,000–$15,000 in complex urban markets. Some high-cost cities can push plan review fees even higher on large additions.
Pro Tip: Ask every contractor to break out their allowances for fixtures, flooring, and tile as separate line items. If a bid lumps finishes into a single number, you cannot compare it accurately against other bids.
What types of master suite additions are there, and how does each affect cost?
The build type shapes the cost as much as the finish level does. Here are the five most common approaches, ranked roughly from lowest to highest cost:
Garage conversion: Converting an attached garage avoids new foundation work, which is the single biggest cost saver. However, the existing slab often needs moisture remediation, insulation upgrades, and structural fixes to meet residential code. A garage conversion in a favorable market can come in well below a ground-level new build, but site-specific issues can close that gap quickly.
Bump-out addition: Extending an existing room or the back of the house by 10–20 feet. The foundation is a shallow extension of the existing one, and the roof tie-in is simpler than a full addition. Bump-outs work well when the existing footprint is close to the right size and the soil is cooperative.
Ground-level new build: The most common type. A full new room or suite is added to the side or rear of the house at grade. Foundation, framing, roofing, and all mechanical systems are new. This is the baseline scenario for most of the cost ranges in this guide.
Second-story addition (over existing space or over garage): Adds a master suite above an existing first-floor room or garage. No new foundation is needed, but structural reinforcement of the existing walls and floor system is required, along with a new staircase. Labor and engineering costs are higher, and the project is more disruptive to daily life.
Detached ADU-style build: A fully detached structure with its own foundation, utilities, and mechanical systems. This is the most expensive option because it is essentially a small house. Utility runs from the main structure add significant cost, and permitting is more complex in most jurisdictions.
Regional permit rules affect every type. Northeast and West Coast markets have stricter zoning and energy-code requirements that add cost regardless of build type. For Northeast-specific residential addition guidance, local permit timelines and code requirements deserve their own review before you finalize a build type.
What hidden costs do homeowners frequently miss?
Budget surprises on master suite additions almost always come from one of two places: conditions discovered after opening walls or breaking ground, and soft costs that were never included in the original scope.
Plan for the unexpected. A 20% contingency is the standard planning buffer for master suite additions because structural surprises, mechanical reroutes, and utility tie-ins are common once walls and slabs are opened. If your site has known complications (old plumbing, a steep grade, or an aging electrical panel), increase that buffer to 25%.
Common hidden and soft costs to account for upfront:
Electrical service upgrade: If your panel is at or near capacity, adding circuits for a new HVAC zone, bathroom, and bedroom lighting may require a panel upgrade ($2,000–$8,000 or more depending on amperage and local utility requirements).
Long utility runs: Sewer, water, and gas lines that need to extend 20+ feet to reach the addition add material and labor costs that rarely appear in early estimates.
Grading and drainage: Sloped lots or sites with poor drainage require grading work before the foundation can be poured. Rock excavation is a significant cost accelerant.
Tree protection or removal: Mature trees near the build zone may require arborist fees, root protection measures, or removal permits.
HOA review and approval fees: Many communities charge application and review fees, and design restrictions may require plan revisions that add architect time.
Lead paint or asbestos remediation: Older homes (pre-1978) that require any demolition of existing walls or ceilings may trigger mandatory testing and remediation, which is a regulated cost that cannot be skipped.
Accelerated scheduling fees: If you need the project completed by a specific date, premium scheduling or overtime labor adds to the total.
Temporary living or storage costs: A ground-level addition that disrupts the main living area may require temporary accommodations.
None of these items are exotic. They are simply the costs that do not appear in a square-footage estimate but show up in the final invoice. Getting a thorough renovation budget plan before breaking ground is the most reliable way to surface them early.
How long does a master suite addition take from start to finish?
A typical ground-level master suite addition runs 4–8 months from the first design meeting to the final inspection. Second-story additions and detached builds add 2–4 months to that range. Here is how the phases break down:
Design and drawings (4–8 weeks): Architect or designer produces construction documents. Scope changes during this phase are cheap; scope changes during framing are not.
Permit submission and review (2–12 weeks): Timeline varies dramatically by jurisdiction. Urban markets with high permit volume (New York, Los Angeles, Chicago) can take 8–12 weeks for plan review alone. Rural jurisdictions may approve in 2–3 weeks. Understanding permit types and review timelines in your area before you start design prevents schedule surprises.
Site prep and foundation (1–3 weeks): Excavation, grading, footing forms, concrete pour, and cure time. Weather and soil conditions are the main variables.
Framing and roofing (2–4 weeks): Wall framing, floor system (for second-story), roof framing, sheathing, and weatherproofing. This is the phase where the addition becomes visible.
Rough-in mechanical systems (2–4 weeks): Plumbing, electrical, and HVAC rough-ins happen before walls are closed. Inspections are required at this stage in most jurisdictions.
Insulation and drywall (1–2 weeks): Insulation inspection, then drywall hang, tape, and finish coats.
Finishes (3–6 weeks): Flooring, tile, cabinetry, fixtures, trim, paint, and hardware. This phase has the most subcontractor scheduling complexity.
Final inspections and punch list (1–2 weeks): Building department final inspection, mechanical sign-offs, and contractor punch list items.
Common delay causes include permit review backlogs, material lead times for custom windows or fixtures, subcontractor scheduling conflicts during busy seasons, and discovery of hidden damage (rot, mold, outdated wiring) once walls are opened. Building a schedule buffer of 2–4 weeks into your planning is realistic, not pessimistic.
How do you build a budget and choose the right contractor?
Getting an accurate master suite addition budget requires more than multiplying square footage by a national average. The most accurate budgets come from three comparable, itemized local bids that use the same scope and finish allowances.
Steps to build a working budget
Define the scope in writing before you contact contractors: square footage, finish tier, bathroom configuration, closet type, and any structural work you know is needed.
Request itemized bids from at least three licensed, insured general contractors. Each bid should separate materials, labor, permits, allowances, and GC fee.
Set the same allowances for all three bids (e.g., $4,000 for tile, $3,000 for fixtures) so you are comparing the same scope, not different assumptions.
Add a 20% contingency on top of the highest bid, not the average.
Confirm your financing before you sign a contract.
Key questions to ask every contractor
Are you licensed and insured in this state, and can you provide certificates?
Who pulls the permits, and how do you handle plan review delays?
What is your change-order process, and how are changes priced?
What are your payment milestones, and what percentage is due upfront?
Can you provide references from two or three comparable addition projects completed in the last 18 months?
Who are your subcontractors for plumbing, electrical, and HVAC, and are they licensed?
What warranty do you offer on labor and materials?
Red flags to watch for
A bid that is 30%+ below the others with no clear explanation
Requests for more than 10%–15% upfront before any work begins
No permit plan or a suggestion to “skip permits to save money”
Vague scope language (“bathroom work” instead of specific fixture counts and rough-in locations)
Unverified subcontractors or a reluctance to provide license numbers
Financing options and their cost impact
Most homeowners finance a master suite addition through one of four routes. Each affects the total project cost differently:
HELOC (home equity line of credit): Variable rate, draws as needed. Works well for phased projects. Rates in 2026 vary with the prime rate; confirm current terms with your lender.
Cash-out refinance: Replaces your existing mortgage with a larger one. Lower rate than personal loans but resets your loan term and adds closing costs.
Renovation loan (FHA 203(k) or Fannie Mae HomeStyle): Wraps construction costs into the mortgage. More paperwork but structured for exactly this use case.
Personal loan: Fastest to close but carries the highest interest rate. Best reserved for smaller scopes or as a bridge.
Interest costs on a $170,000 project financed over 10 years at a 7%–9% rate add $60,000–$90,000 to the total cost of ownership. That is a real number to factor into your budget decision, not an afterthought.
Why do mechanical systems and a general contractor matter so much?
Mechanical systems (HVAC, plumbing, and electrical) are where master suite additions most often go over budget, and they are also where a professional general contractor delivers the clearest value.
HVAC adjustments for a new addition run $2,000–$18,000 depending on whether you extend existing ductwork, add a dedicated zone, or install a mini-split system. Mini-splits cost more upfront but avoid duct extensions and often sidestep electrical panel upgrades in homes where capacity is tight. The right choice depends on your existing system’s capacity and the addition’s orientation, and getting that wrong early means expensive rework later.
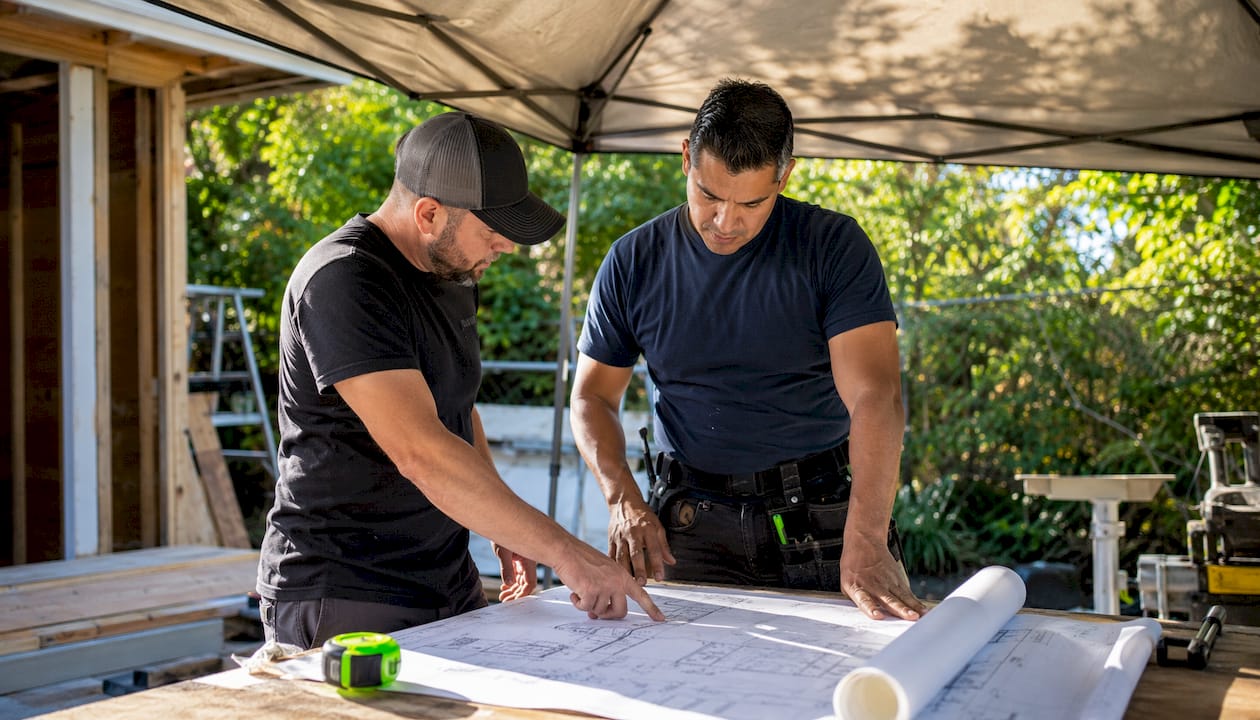
Plumbing rough-ins for a full bathroom typically run $6,000–$12,000 at mid-range, with longer runs to the main stack pushing toward the higher end. Electrical work for a new suite, including new circuits, panel review, and lighting, commonly runs $4,000–$9,000 at mid-range, though a panel upgrade adds $2,000–$8,000 on top of that.
Pro Tip: Have your mechanical engineer or GC review the existing electrical panel and HVAC capacity before finalizing the design. Discovering a panel upgrade is needed after permits are submitted adds both cost and schedule time.
A general contractor coordinates all of these trades, sequences the work correctly, manages inspections, and holds the permit. On a master suite addition with four or more active trades, that coordination is not optional overhead. It is the mechanism that keeps a 6-month project from becoming a 12-month one. GC fees typically represent a significant share of the project budget to reflect that scope. For complex projects, structural engineering is also required when the addition involves removing load-bearing walls, adding a second story, or tying into an existing roof at a non-standard angle. Requiring a structural engineer’s stamp before framing begins is a standard professional practice, not an upsell.
For a deeper look at why hiring a general contractor protects your project and budget, the coordination and risk-management case is worth reviewing before you decide to self-manage trades.
How does a master suite addition affect home value and property taxes?
A master suite addition can meaningfully increase a home’s resale value, though the return on investment varies by market, project quality, and how the addition compares to neighboring homes. In markets where most comparable homes already have a master suite, adding one brings the property to competitive parity. In markets where master suites are less common, the addition can command a premium.
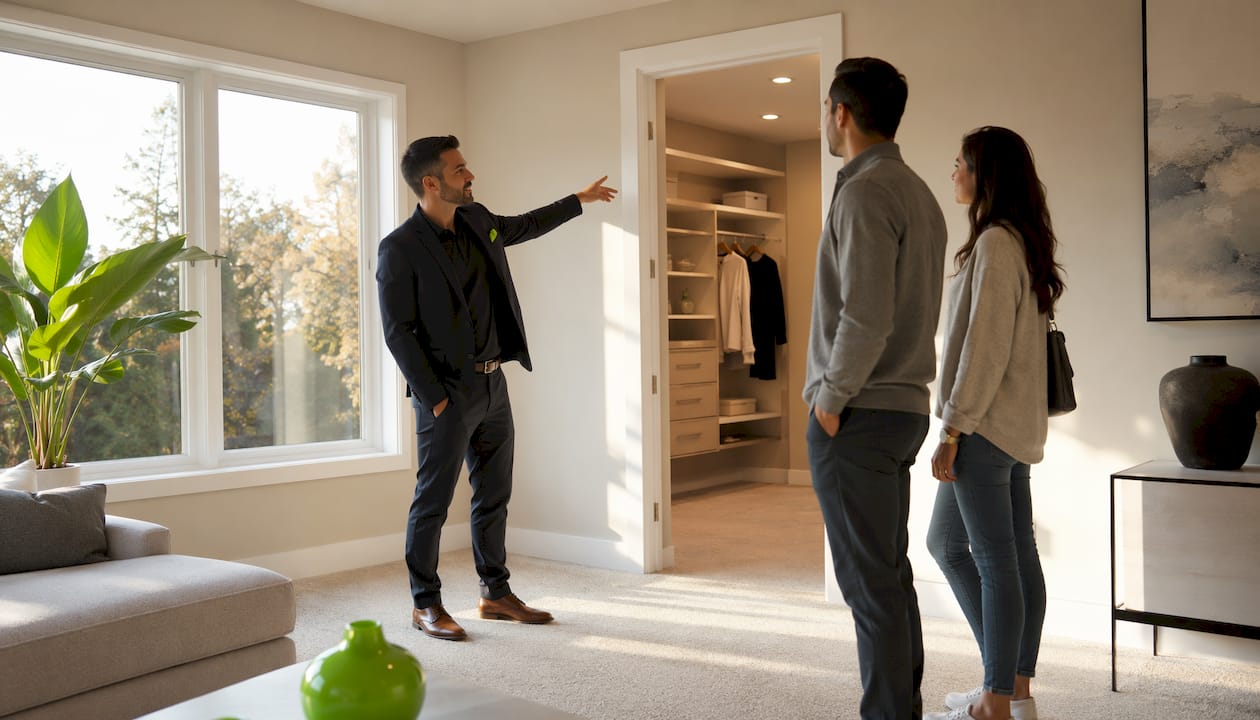
The general principle in residential real estate is that a well-executed addition adds value proportional to the local cost of comparable space. A $170,000 addition in a market where finished square footage sells for $250–$350 per square foot can add $100,000–$140,000 in assessed value, though the exact figure depends on the appraiser’s comparable sales analysis and local market conditions. Over-improving relative to the neighborhood (spending $300,000 on an addition in a neighborhood where homes sell for $350,000) typically does not recover the investment.
Property taxes are a direct consequence of increased assessed value. Most county assessors will reassess the property after a permitted addition is completed, and the new assessed value will reflect the added square footage and improvements. The tax impact depends on your local mill rate and assessment ratio. In high-tax states like New Jersey, New York, and California, a $150,000 increase in assessed value can add $3,000–$6,000 or more to the annual tax bill. Budget for that ongoing cost, not just the one-time construction expense.
One practical note: unpermitted additions do not legally add to the home’s assessed value in most jurisdictions, but they create significant liability at resale when a buyer’s inspector or appraiser identifies the work. Permitted work protects both the investment and the sale.
Key Takeaways
A master suite addition in the U.S. typically costs $120,000–$320,000, and the most reliable budget comes from three itemized local bids with a 20% contingency built in.
Point | Details |
National cost range | Expect $120,000–$320,000 total, or roughly $200–$500 per sq ft depending on finish tier and region. |
400 sq ft benchmark | Low: ~$120,000; mid-range: ~$170,000; high: ~$240,000–$300,000+ based on finish level and site conditions. |
Contingency is non-optional | Budget a 20% contingency on top of your highest bid to cover structural surprises and mechanical reroutes. |
Itemized bids only | Require line-item bids with matching allowances from at least three licensed contractors before committing. |
Djcustomcontracting | Full-service GC coordination from site evaluation through final inspection, with permit handling and trade management included. |
What most guides get wrong about master suite addition costs
Most cost guides present a national average and move on. The problem is that a national average is nearly useless for planning a real project. The $200,000 figure you see repeated across the web is a midpoint across wildly different markets, build types, and finish levels. A homeowner in suburban Ohio and a homeowner in Brooklyn are not planning the same project, and treating them as if they are leads to budgets that fall apart the moment a contractor walks the site.
The more useful frame is this: the cost of a master suite addition is determined locally, not nationally. Labor rates, permit fees, material costs, and code requirements all vary by jurisdiction. The only number that matters for your project is the number a licensed local contractor gives you after reviewing your site, your existing structure, and your scope in writing.
There is also a tendency to underweight the mechanical systems. Homeowners focus on finishes because finishes are visible and exciting. But the HVAC, plumbing, and electrical work that happens inside the walls is where the real budget risk lives. A mini-split decision made without checking the electrical panel, or a plumbing rough-in priced without accounting for the distance to the main stack, can add $10,000–$20,000 to a project that looked straightforward on paper.
The 20% contingency recommendation is not conservative caution. It is the standard that experienced contractors use because additions almost always surface something unexpected once the ground is broken or the walls are opened. Plan for it from the start, and you will not be caught off guard when it happens.
Djcustomcontracting handles master suite additions from site to final inspection
Planning a master suite addition means managing a general contractor, multiple licensed trades, permit submissions, inspections, and a budget that needs to hold through every phase. That is exactly what Djcustomcontracting does, and has done since 2018 across residential and commercial projects of every scale.

Djcustomcontracting provides full-service general contracting for master suite additions: site evaluation, design coordination, permit filing, trade scheduling (plumbing, electrical, HVAC, framing, finishes), and final inspection walkthrough. Every project is handled in accordance with applicable building codes, licensing requirements, and insurance regulations. No job is handed off to unverified subcontractors, and every bid is itemized so you can compare it line by line.
If you are ready to move from research to real numbers, the next step is a site visit and an itemized estimate. Contact Djcustomcontracting to schedule a site evaluation and get a bid built around your actual scope, not a national average.
Useful sources and references
These sources provide U.S.-focused cost data, contractor guidance, and local code information for homeowners planning a master suite addition.
Current Cost: Cost to Add a Master Bedroom and Bath — National cost ranges, per-sq-ft bands, and HVAC cost breakdowns. Good for national benchmarks and mechanical-system estimates.
Current Cost: Master Suite Addition Cost Guide — Detailed 400 sq ft examples, permit cost ranges, and itemized bid guidance. Use for planning-level numbers and bid comparison frameworks.
Home Remodel Ideas: Master Suite Addition Cost 2026 — Per-sq-ft finish tiers, regional multipliers, and garage conversion data. Useful for understanding how location and build type shift the budget.
Angi: Cost to Add a Bedroom and Bathroom — GC fee ranges, materials vs. labor splits, and contractor selection guidance. Strong source for understanding what GC fees cover.
Northwest Renovate: Master Suite Addition Cost 2026 — Foundation and framing cost shares, structural cost drivers, and contingency planning. Best for understanding site-specific cost accelerants.
Well Built Florida: Average Cost of Adding a Master Bedroom and Bathroom — Regional cost tables (West, Midwest, South, Northeast), labor rate breakdowns, and size-based project ranges. Useful for cross-regional comparisons.
Djcustomcontracting: Property Additions Guide 2026 — Planning checklist and budgeting framework for U.S. homeowners considering any type of residential addition.
Djcustomcontracting: Benefits of Residential Additions — Covers scope components, value drivers, and contractor fee context for homeowners evaluating whether an addition makes financial sense.
Recommended


Comments