


NJ Egress Window Requirements: Codes, Sizes, Permits

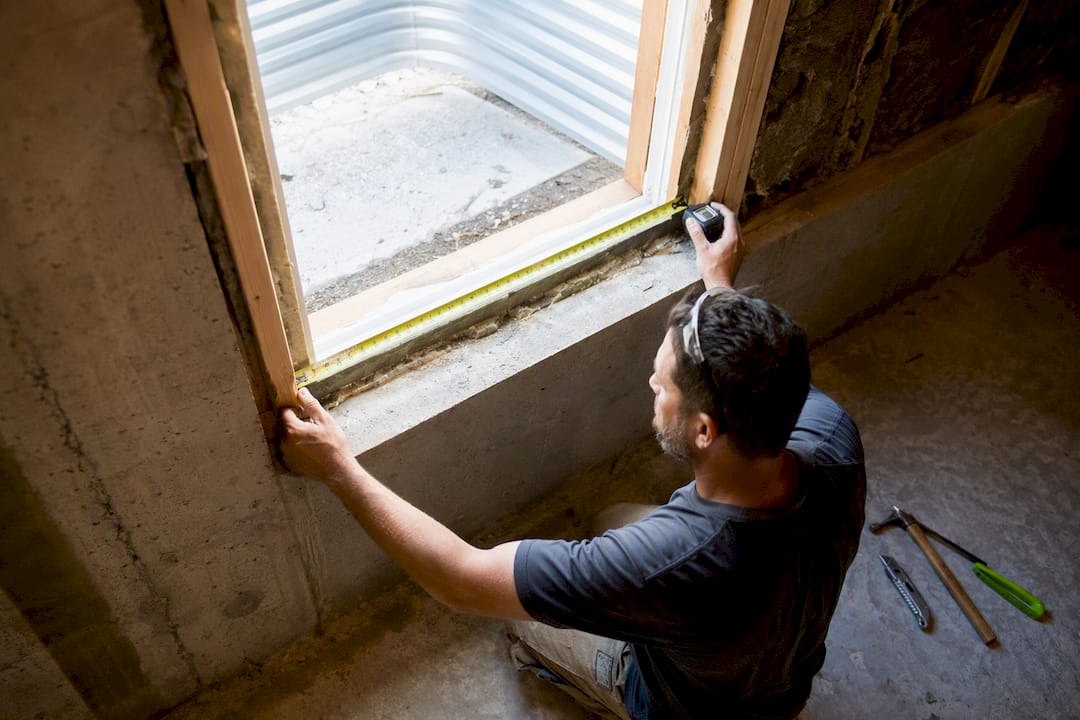
In New Jersey, an egress window serving a bedroom or basement sleeping room must meet IRC R310 as adopted by the NJ UCC: a net clear opening of at least 5.7 square feet (5.0 square feet at grade level), a minimum clear width of 20 inches, a minimum clear height of 24 inches, and a maximum sill height of 44 inches above the finished floor. All four dimensions must be met at the same time, not just one or two.
The window also has to open from the inside without a key, a tool, or any special knowledge.
Quick check: if your window fails any single measurement, the whole opening fails inspection. Measure the net clear opening with the sash fully open, then call your municipal construction office if you’re unsure how your town enforces the rule.
Minimum net clear opening meeting or exceeding code requirements (larger openings needed for upper floors, slightly smaller openings allowed at grade level)
Minimum clear width meeting or exceeding code requirements
Minimum clear height meeting or exceeding code requirements
Maximum sill height meeting code requirements to allow easy reach and escape without steps
Operable without keys, tools, or special effort
TL;DR:
Ensure your egress window’s net clear opening measures at least 5.7 square feet at standard height or 5.0 square feet at grade level, with all four dimensions simultaneously meeting the criteria.
Verify measurements with the sash fully open, excluding frame thickness and rough openings, and avoid measuring with the sash partially closed or closed altogether.
Install well drainage, projection, and a permanently fixed ladder if the window is below grade and deep enough to require one, ensuring proper escape during emergencies.
Confirm whether your local municipality requires permits for window replacements or enlargements, and complete all paperwork including NFRC energy ratings before installation.
Keep all project documentation, permit approvals, and performance labels to prevent delays during resale, insurance claims, or future inspections.
Table of Contents
Egress Window Requirements NJ: The Exact Dimensions and How to Measure Them
Basement Egress Window Standards: Wells, Ladders, and Drainage
Energy Sub-Code Overlap: U-Factor and SHGC for Replacement Egress Windows
Inspection Checklist and the Failures That Slow Projects Down
How Long Does an Egress Window Permit Take to Approve in New Jersey?
Emergency Rescue: Why R310’s Dimensions Exist in the First Place
What Materials and Construction Standards Apply to NJ Egress Windows
Why a Licensed Contractor Changes the Odds on Your First Inspection
Egress Window Requirements NJ: The Exact Dimensions and How to Measure Them
Net clear opening is the actual space a person can climb through with the window sash fully open, not the rough opening cut into the wall and not the frame-to-frame measurement with the window shut. Inspectors ignore the marketing spec sheet and measure the real gap. That distinction trips up more homeowners than any other part of the NJ UCC egress rule.
Here’s the math inspectors actually use:
Open the sash fully and measure the clear width in inches (the unobstructed horizontal gap).
Measure the clear height in inches (the unobstructed vertical gap) with the sash still fully open.
Multiply width by height in inches, then divide by 144 to convert to square feet.
A worked example: a 24-inch by 34.5-inch clear opening comes out to 828 square inches, which is 5.75 square feet. That clears the 5.7 square foot minimum by a hair, but a sloppy quarter-inch of frame overlap on either side could drop it below the line. This is why casement windows show up so often in NJ basement retrofits: their crank mechanism swings the entire sash out of the opening, giving you a larger net clear opening for the same rough opening size than a double-hung or slider would.
Three measurement mistakes cause most rejected inspections:
Counting frame thickness as part of the clear opening instead of measuring the actual passable gap.
Using the rough opening from the framing plan instead of the finished, as-built opening.
Measuring with the sash closed or only partially open, which understates a casement or awning window’s real capacity.
Pro Tip: Measure your existing window before you shop for a replacement. A lot of “egress-rated” windows sold at big box stores meet R310 only in specific frame sizes, so the model number alone doesn’t guarantee compliance in your exact rough opening.
Basement Egress Window Standards: Wells, Ladders, and Drainage
Basements get a break on square footage. The grade-level exception drops the minimum net clear opening to 5.0 square feet instead of 5.7, but “grade-level” has a specific meaning: the window’s opening has to be at or near ground level, not simply below the ceiling line of a walk-up. Once your basement window sits below grade, which is the normal condition for most NJ basements, you need a window well, and the well itself gets inspected as a system, not an afterthought.
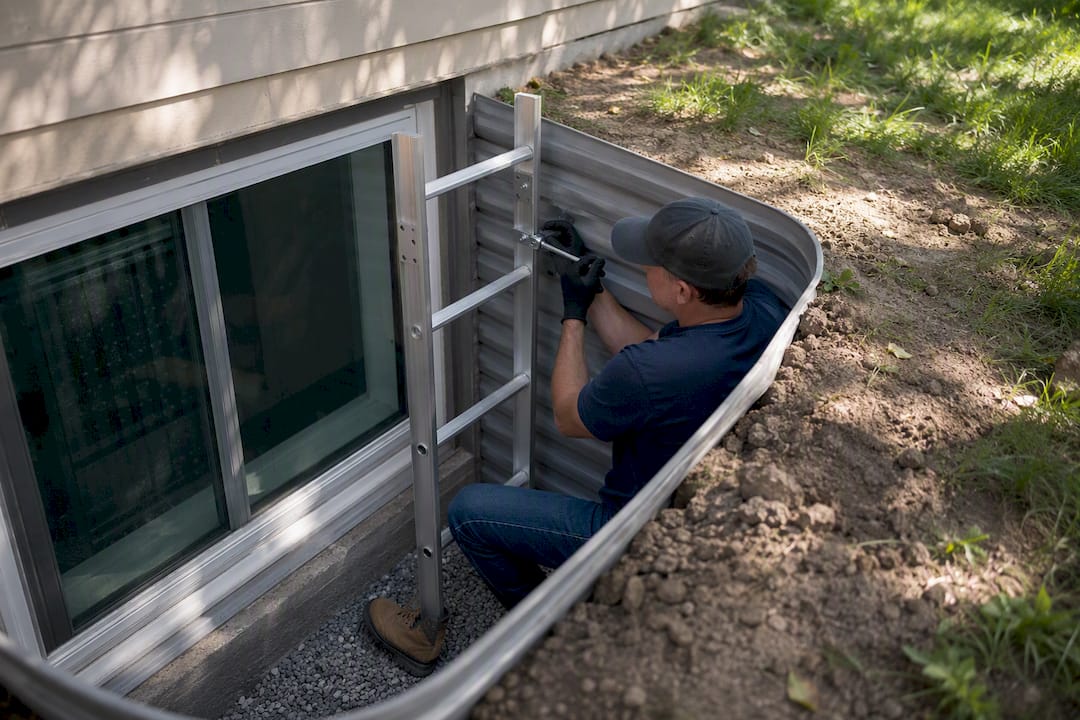
Wells generally need enough floor area and horizontal projection from the wall to let a person actually climb out, commonly cited around 9 square feet with a 36-inch projection.
A permanently affixed ladder or steps become mandatory once the well depth makes climbing out difficult without one.
Drainage matters as much as size. The well needs a gravel base, a clear path to daylight or a sump, and grading that keeps runoff from pooling against the window.
Poor drainage is a quieter failure point than a shy square foot, but it’s just as common. An inspector who sees standing water or a well filling with silt will flag it, and you’ll be redoing backfill work you thought was finished. Plan the drainage detail before you dig, not after the well is poured.
Permits and Municipal Enforcement Across New Jersey
Cutting into a foundation or enlarging an existing opening almost always triggers a permit under the NJ UCC, and that holds true whether you’re finishing a basement or swapping out a bedroom window that’s too small to meet R310. Some towns extend that logic further: even a like-for-like bedroom window replacement, with no change in opening size, gets treated as a full compliance trigger in certain jurisdictions. There’s no statewide shortcut here. Enforcement varies enough by municipality that assuming your town follows the loosest interpretation you read online is a real risk.
A typical NJ egress permit application asks for:
A site plan or sketch showing the window’s location and the well, if one applies
A window spec sheet with net clear opening dimensions and energy performance ratings
Your contractor’s license number, if the work is being done by a licensed contractor
Permit fees and review timelines vary by municipality
Skipping the final inspection, or scheduling it before the well and drainage work is actually complete, is one of the more expensive mistakes homeowners make. For a deeper look at how NJ and NY permit paperwork differs by alteration type, see this guide to alteration permits in New York and New Jersey. An unresolved open permit follows the property at resale, so coordinating the permit, the install, and the final sign-off as one sequence protects you later, not just now.
Energy Sub-Code Overlap: U-Factor and SHGC for Replacement Egress Windows
Dimensional compliance is only half the code check. Every window installation in New Jersey, egress or otherwise, also has to satisfy the NJ Energy Sub-Code, which sets performance standards for U-factor (how much heat the window loses) and SHGC, or solar heat gain coefficient (how much solar heat it lets in). A window can hit every R310 dimension precisely and still fail inspection if its glazing doesn’t meet the energy standard for your climate zone.
Ask your window supplier for NFRC ratings or manufacturer performance documentation before you buy, not after installation. Keep that paperwork with your permit file.
Request NFRC label data or a manufacturer performance sheet at time of purchase.
Confirm the U-factor and SHGC values match what your municipality requires for its climate zone.
File that documentation alongside your permit application, since some inspectors ask for it on-site.
Noncompliant glazing is an easy, avoidable failure. It has nothing to do with your egress opening’s size, yet it can stall the entire inspection.
Inspection Checklist and the Failures That Slow Projects Down
Passing on the first try comes down to a handful of checks done in the right order, before the inspector ever shows up.
Verify the net clear opening with the sash fully open, in actual measured inches, not catalog specs.
Confirm sill height is 44 inches or less above the finished floor.
Test that the window opens from inside without keys, tools, or unusual force.
Check the window well for drainage, gravel base, and a ladder if the depth requires one.
Have your energy performance documentation (U-factor, SHGC) and permit paperwork ready on-site.
The most common failures line up almost exactly with that list in reverse: measuring the wrong opening, ignoring sill height, a missing well ladder or a well that holds water, energy specs that don’t match the climate zone, and a permit application missing a contractor license number. Inspectors apply the net clear opening measurement strictly, and a rejection on one dimension sends the whole project back to the drawing board.
Pro Tip: If your existing rough opening is tight and a standard double-hung won’t clear 5.7 square feet, ask about a casement conversion before you assume you need to enlarge the foundation opening. It’s often the cheaper fix.
Do Any New Jersey Towns Add Their Own Egress Rules?
The NJ UCC sets the statewide floor, adopting IRC R310 without watering it down, but municipal construction departments retain real discretion in how they interpret gray areas, and that discretion is where local variation actually shows up. Some towns apply R310 only to new construction and additions, treating existing bedroom windows as grandfathered until you touch them. Others take a stricter position: any window replacement, even one that keeps the same rough opening, resets the compliance clock and requires the new unit to meet current egress dimensions.
Basement finishing projects see the widest range of local interpretation. A handful of NJ municipalities require a licensed engineer’s letter for below-grade egress well installations near property lines or retaining walls, particularly in towns with older housing stock and tight lot lines. Others accept a straightforward contractor-submitted site sketch. Neither approach is wrong under the base code, but the paperwork burden differs enough that assuming your neighbor’s town rules apply to yours is a mistake.
None of this is published in a single searchable list. The only reliable way to know your town’s specific stance is a direct call or email to your municipal construction department before you finalize window specs or dig a well. Ask three things directly: whether like-for-like replacement triggers a permit, whether an engineer’s certification is required for the well, and what documentation the local inspector wants on-site at final inspection. Get the answer in writing if the department will give you one, since staff interpretations can shift between the person you called and the inspector who shows up.
How Long Does an Egress Window Permit Take to Approve in New Jersey?
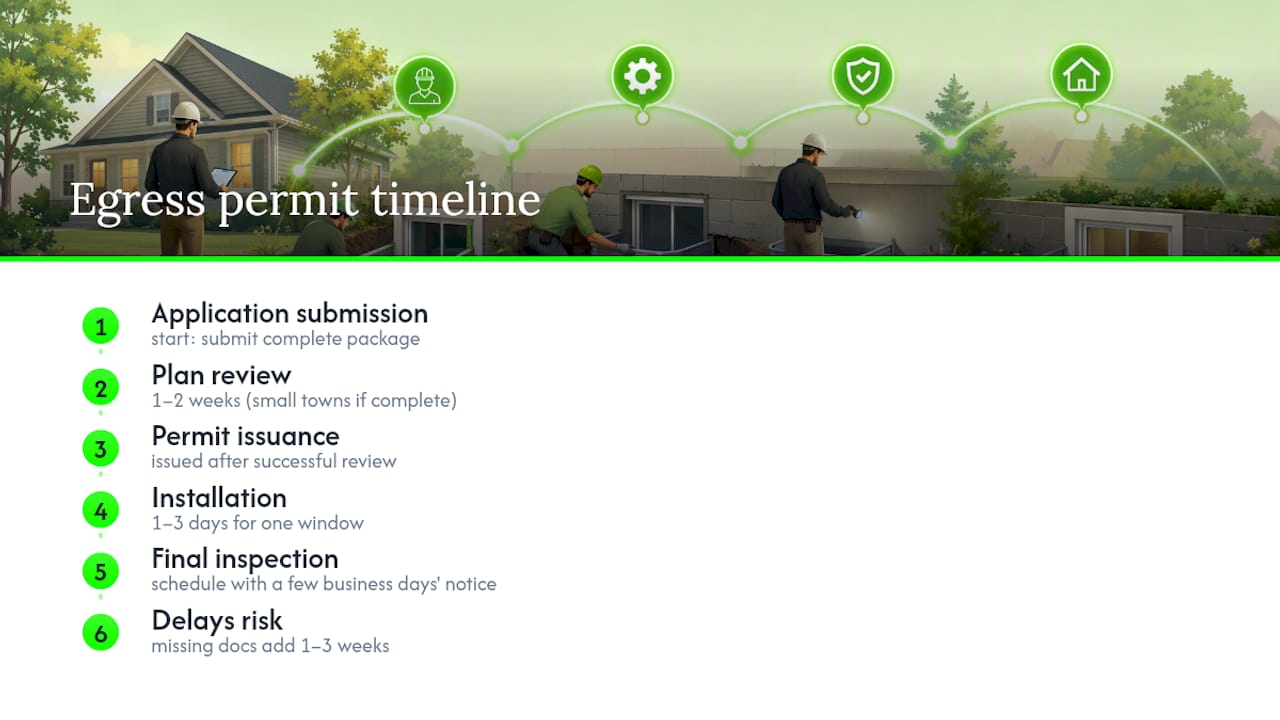
Permit timelines for egress window work vary by municipality, but the sequence itself follows a predictable shape: application submission, plan review, permit issuance, installation, and final inspection. Smaller towns with a single part-time construction official often move faster on straightforward residential applications, sometimes issuing a permit within one to two weeks when the paperwork is complete on the first submission. Larger municipalities with a full-time construction department and a heavier caseload can take longer, particularly if your application arrives during a busy building season in spring or summer.
The single biggest factor in timeline isn’t town size, though. It’s whether your first submission is complete. Applications that arrive missing a window spec sheet, an energy performance rating, or a contractor’s license number get kicked back for correction, and that round trip alone can add another one to three weeks depending on how backed up the office is. Submitting a clean, complete package the first time is the most reliable way to shorten the entire process, more reliable than picking a “faster” town.
Once the permit is issued, the installation itself for a single egress window, well included, typically takes a contractor one to three days depending on whether foundation cutting is involved. The final inspection has to be scheduled separately, and most departments want a few business days’ notice. Don’t schedule that inspection until drainage, backfill, and the ladder (if required) are fully complete. An inspector who has to make a second trip because the well wasn’t backfilled yet will not prioritize your reschedule request over new applications sitting in the queue.
Emergency Rescue: Why R310’s Dimensions Exist in the First Place
Every number in R310 traces back to a practical rescue scenario, not an arbitrary code committee decision. The 20 inch minimum width and 24 inch minimum height aren’t interchangeable with each other. A firefighter in full turnout gear, wearing a self-contained breathing apparatus, needs both dimensions to physically fit through the opening, which is why the code sets independent minimums for width and height rather than a single combined square footage number that a narrow, tall window could satisfy on paper.
The 44 inch maximum sill height exists for the same reason from the opposite direction: a resident trying to escape a smoke-filled room, potentially disoriented or already impaired by smoke inhalation, needs to be able to reach the sill and climb out without a ladder or a boost. A window with a compliant net clear opening but a 52 inch sill height still fails, because the people it’s meant to save often can’t physically get to it during an actual emergency.
Window wells introduce a second rescue problem that flat-ground egress windows don’t have: after someone climbs out through the window, they’re standing in a hole. That’s precisely why R310’s well provisions require enough floor area and projection to let a person turn and climb the ladder, and why the ladder itself has to be permanently affixed rather than a portable unit that might not be there when it’s needed. N.J.A.C. 5:23-6.21 does allow some exceptions, including rooms with access to two remote exits or buildings equipped throughout with automatic sprinkler systems, but those exceptions apply to specific building configurations. They aren’t a general workaround for an undersized window.
What Materials and Construction Standards Apply to NJ Egress Windows
R310 as adopted through the NJ UCC is dimension and performance based rather than material based. The code doesn’t mandate vinyl over wood or specify a particular glass type by name. What it does require, indirectly, is that whatever material you choose delivers the net clear opening, the operability, and the energy performance the code demands, and that combination rules out a surprising number of off-the-shelf products for basement retrofits specifically.
Tempered safety glass is required in most below-grade and hazardous-location window applications under the broader building code, separate from the egress rule itself, because a below-grade window near a walking surface or a well ladder is treated as a hazardous glazing location. Ask your supplier directly whether the egress unit you’re buying ships with tempered glass in the sash, since not every “basement window” model does by default.
Frame material affects net clear opening more than most homeowners expect. Vinyl and fiberglass frames tend to be thinner than older aluminum or wood frames, which means a vinyl casement in the same rough opening as an old aluminum slider can deliver more usable clear opening simply because less frame material eats into the passable gap. That’s a genuine advantage for tight basement retrofits where the rough opening can’t be enlarged without additional foundation work.
Whatever material you choose also has to clear the NJ Energy Sub-Code’s U-factor and SHGC thresholds discussed earlier, and glazing package plays a bigger role in that number than frame material does. A double-pane, low-E glazing package will outperform a single-pane unit on U-factor regardless of whether the frame is vinyl, wood, or fiberglass, and that performance gap shows up directly in the NFRC label your supplier should provide.
Keeping Records After the Egress Window Is Installed
Passing the final inspection isn’t the end of the paperwork. Hold onto every document tied to the project, because it resurfaces during a home sale, a homeowner’s insurance claim, or a future renovation that touches the same wall.
Keep the issued permit and the final inspection sign-off (sometimes called a Certificate of Approval or CO, depending on your municipality) as the core proof that the work was done to code. Keep the window’s NFRC label or manufacturer performance sheet documenting U-factor and SHGC, since that’s the piece most homeowners lose track of first. If a well was installed, keep the contractor’s as-built sketch or dimensions showing floor area, projection, and ladder placement, along with any drainage details like piping or a sump connection.
A real estate attorney or a buyer’s inspector during a future sale will often ask specifically whether basement egress work was permitted and finaled, and an open or missing permit can stall a closing or trigger a price renegotiation. Keeping this file in one place, physical or digital, saves you from scrambling to reconstruct a decade-old project when a buyer’s attorney asks for proof next month instead of next year. It also matters if you ever file an insurance claim tied to water intrusion near the well, since insurers sometimes ask whether the drainage was installed to code.
Why a Licensed Contractor Changes the Odds on Your First Inspection
Cutting a foundation opening, sizing a window well, and sequencing a permit with a final inspection is a coordination problem as much as a construction one, and coordination is where a licensed contractor earns their fee. Djcustomcontracting manages that sequence directly: pulling the permit, cutting or enlarging the opening, building the well with proper drainage and a ladder where required, and collecting the NFRC documentation your file needs before the inspector ever shows up. For local trade partnerships specializing in doors and closet solutions, consider One Day Doors & Closets of North Jersey to assist with finishing work.
That sequencing matters more than most homeowners expect. A well backfilled before the final inspection, or a permit application missing a license number, sends the whole project back a step. Djcustomcontracting has handled DOB and code compliance work across New Jersey since 2018, and treats the NJ UCC’s dimensional and energy requirements as a checklist to satisfy before the inspection, not after a rejection.
If you’re planning a basement finish or a bedroom egress retrofit, request an on-site measure and permit consult before you buy a window.
— DJ
Key Takeaways
Meeting NJ egress window requirements means satisfying four dimensional minimums, energy code performance, and proper well drainage simultaneously, then confirming it all with your municipal construction department.
Point | Details |
Four dimensions, one standard | Net clear opening must hit 5.7 sq ft (5.0 sq ft at grade), 20" width, 24" height, and a 44" max sill height together. |
Measure with sash fully open | Rough opening and closed-sash measurements both understate the real net clear opening inspectors check. |
Wells need drainage and a ladder | Below-grade windows require adequate well projection, gravel drainage, and a permanent ladder when depth demands it. |
Confirm your town’s stance first | Some municipalities require permits even for like-for-like replacements, so call before buying a window. |
Energy code applies too | Replacement egress windows must also meet NJ Energy Sub-Code U-factor and SHGC thresholds, not just R310 dimensions. |
Sources
Always confirm local amendments with your municipal construction department before finalizing plans.
Recommended


Comments