


$30,000–$60,000 NYC Galley Remodel: Contractor Tested Space Fixes

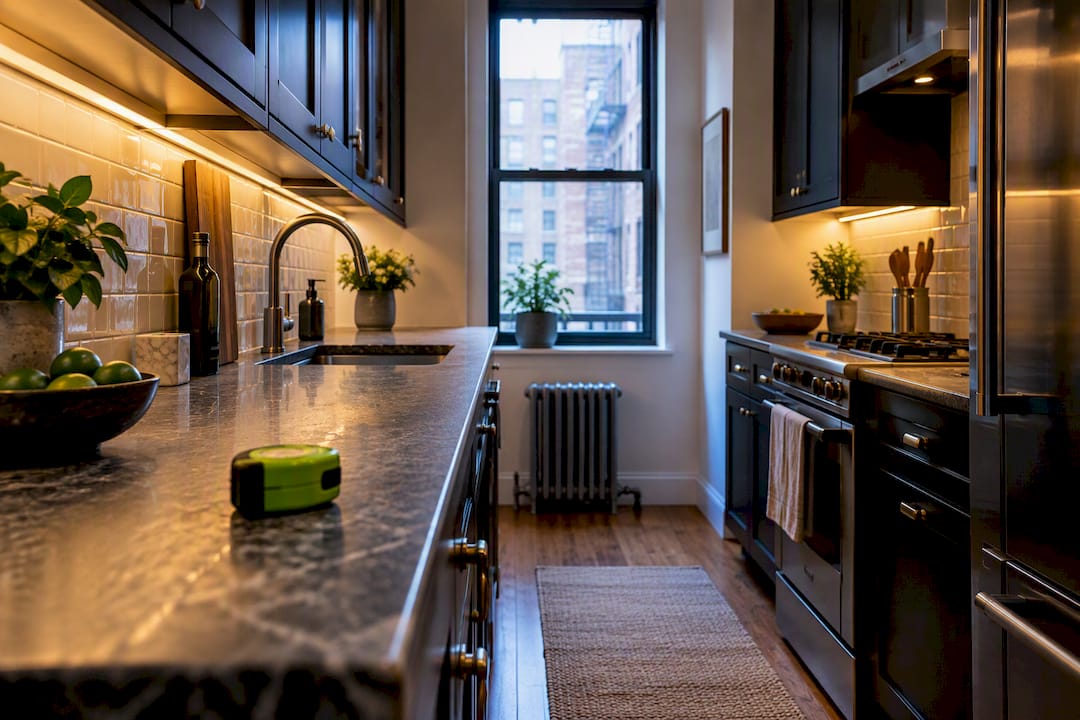
The best approach to a galley kitchen remodel in NYC opens the layout wherever the building allows it, then leans on vertical storage, counter-depth appliances, and light-reflective finishes to erase the tunnel effect. Expect a project in the $30,000 to $60,000 range if any structural or plumbing work is involved, plus a Department of Buildings or co-op board review before demo starts. The smartest first move is hiring a contractor who can manage the design and the paperwork together.
TL;DR:
Partial wall openings that turn a dead wall into a breakfast bar or prep space generally improve functionality more than complete removal of walls in small NYC kitchens.
Installing counter-depth refrigerators, slim cabinetry, and balancing your lighting layers significantly elongate usable space and reduce the tunnel effect in narrow layouts.
Custom cabinetry, especially in narrower kitchens, yields the most value when tailored to nonstandard dimensions, with on-site scribing preferred for uneven prewar walls.
Budgeting at least 10 to 15 percent extra for hidden conditions is essential, as older buildings often conceal wiring or structural issues that can increase costs and delays.
Permitting and approval processes, especially for structural or system changes, can add several weeks to the timeline, making early planning and contractor coordination crucial for sticking to schedule.
Table of Contents
Priority Design Moves for a Galley Kitchen Remodel in NYC
Not every fix requires a wall to come down. Some of the most effective moves in a small NYC kitchen cost almost nothing beyond labor and a trip to a hardware store, while others involve an engineer and a DOB filing. Here’s the order that actually moves the needle, based on what tends to produce the biggest daily-use improvement first.
Decide whether the wall stays or goes. A full demolition isn’t always necessary. Many NYC galley kitchens gain the most from a partial opening, sometimes called a broken galley, where a section of the dividing wall becomes a peninsula or breakfast bar instead of disappearing entirely. Project case studies show this single change, converting a dead wall into prep space and seating, often delivers the biggest functional upgrade of the entire remodel.
Protect the walkway before you protect your wish list. A 36-inch clear walkway works for one cook; 42 inches is better if two people share the space or if appliance doors need to swing fully open. Counter-depth refrigerators and slimmer base cabinets can buy back four to six inches without touching a single stud.
Layer your lighting instead of relying on one fixture. A single overhead light in a narrow kitchen creates shadows at both ends of the room. Combine ambient ceiling light, task lighting over the sink and range, and under-cabinet strips along the work surface. That third layer alone does more to kill the tunnel effect than almost any paint color.
Choose light, consistent surfaces over busy ones. Matching cabinet color to countertop tone, and keeping the backsplash reflective rather than heavily patterned, tricks the eye into reading the galley as wider than it is.
Grab the quick wins. Open shelving on one short run (not both), a magnetic knife strip on the backsplash, and a cutting board that spans the sink all add usable surface without adding square footage.
Pro Tip: If you can only afford one structural conversation with an engineer this year, make it about the wall between your kitchen and living room. A peninsula almost always outperforms a fully open floor plan for storage and prep space in apartments under 700 square feet.
Storage, Cabinetry, and Hardware Sized for Narrow Runs
A galley kitchen loses storage in inches, not feet, which is why generic stock cabinets often waste the exact space you can’t afford to lose. NYC cabinetmakers routinely recommend building uppers to the ceiling rather than stopping 12 inches short, since that dead zone above standard cabinets can hold six months of pantry overflow.
Custom-depth base cabinets, even just an extra two inches, matter more in a 30 inch wide galley than in almost any other kitchen shape.
Slim pull-out pantries fit in gaps as narrow as 6 inches next to a refrigerator or oven.
Lazy Susan or LeMans corner units solve the one true dead zone in an L-shaped galley extension.
Toe-kick drawers turn wasted space under the base cabinets into a home for baking sheets or step stools.
Under-shelf wire baskets and cabinet risers double usable shelf space without any construction at all, and they’re a favorite low-cost fix in rental-friendly NYC kitchens.
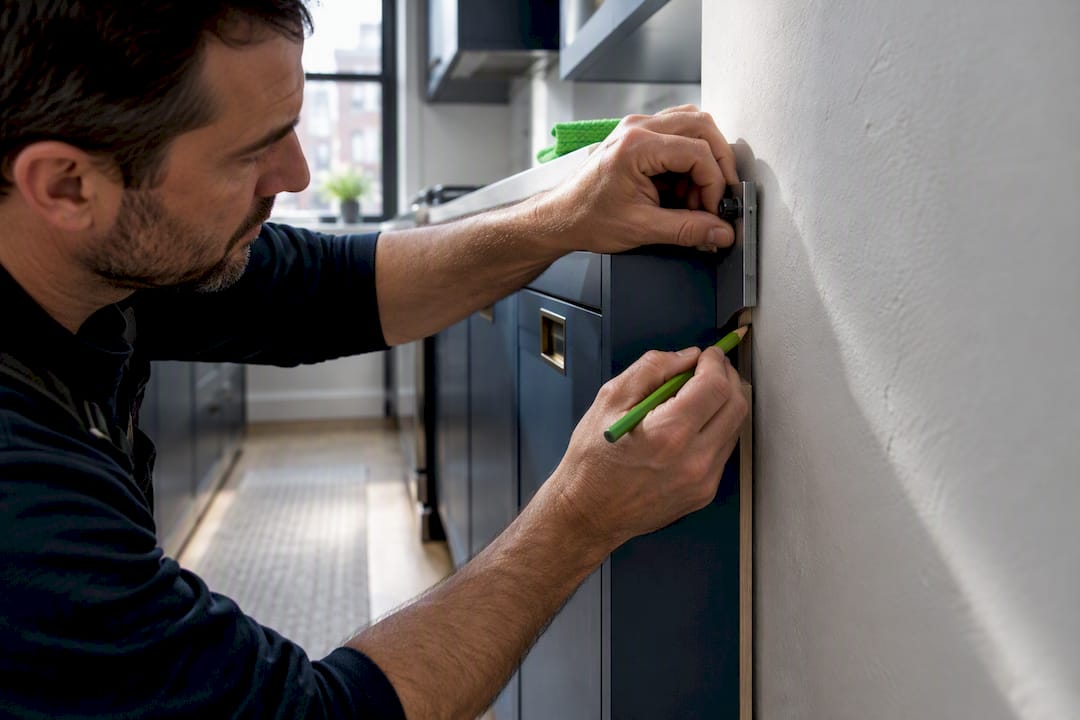
Semi-custom cabinetry makes sense when you need one or two nonstandard dimensions, like a shortened run around a radiator or a pre-war doorway offset. Fully custom cabinetry earns its cost when the walls themselves are out of square, which is common in prewar buildings where a stock 36 inch cabinet run simply won’t sit flush.
Pro Tip: Ask your cabinetmaker to scribe the end panels on site rather than pre-cutting them at the shop. Prewar walls are rarely perfectly straight, and a quarter-inch gap at the wall looks far worse in a narrow kitchen than in a wide one.
Recessed or shallow pulls beat oversized bar handles in a galley, simply because there’s less room to squeeze past a protruding handle when two people are cooking.
Appliances and Fixtures That Keep the Walkway Clear
Every inch an appliance saves in depth is an inch you get back in walkway. A counter-depth refrigerator typically runs 3 to 4 inches shallower than a standard model, which sounds small until you’re trying to open a dishwasher door and a fridge door at the same time in a 36 inch aisle.
Place the dishwasher next to the sink, not across from it, to avoid crossing wet floors with the main foot path.
Stack a microwave above the range only if there’s still headroom for a proper hood; otherwise put it in a lower cabinet or on the counter.
Confirm drawer and door clearances against your actual walkway width. A 36 inch aisle can feel like 24 inches the moment a dishwasher door drops open.
Look for compact, ENERGY STAR rated appliances built for apartment-scale kitchens rather than full-size suburban units that technically fit but leave no elbow room.
Range placement deserves its own gut check. In most NYC galleys, the range sits opposite the sink run, which keeps the two wettest, hottest zones from competing for the same 6 feet of counter.
Materials and Finishes That Make a Galley Feel Bigger
Quartz is the default recommendation for galley counters for a reason: it resists staining better than laminate, doesn’t need sealing like natural stone, and comes in light tones that bounce available light down a narrow corridor instead of absorbing it.
Choose a light quartz over a dark one unless your kitchen already gets strong natural light.
Run backsplash tile floor to ceiling in a light, reflective finish rather than a busy mosaic that visually chops the wall into segments.
Pick large-format or long-plank flooring over small tiles. A continuous sightline down the floor reads longer than the same footage broken into a checkerboard pattern.
Save money by swapping full slab backsplashes for large-format tile in the same tone; the visual effect is nearly identical at a fraction of the cost.
None of these swaps require touching plumbing or walls, which makes the materials phase one of the easiest places to protect a tight budget without it showing.
Budget and Cost Drivers for an NYC Galley Remodel
A typical NYC galley kitchen remodel runs $30,000 to $60,000, with structural changes, custom cabinetry, and rerouted plumbing or electrical pushing costs toward the top of that range. Where the money actually goes usually breaks down predictably:
Cabinetry: stock costs the least; semi-custom and full-custom rise fast once nonstandard dimensions enter the picture.
Countertops: quartz sits in the middle of the material spectrum, above laminate and below natural stone slab.
Appliances: counter-depth and compact models often cost more per unit than standard sizes, despite saving space.
Labor: demolition, plumbing, and electrical work in a prewar building tend to run longer than in new construction because of hidden conditions.
DOB filing and board approval fees: these add both cost and time whenever structural or system changes are involved.
At $10,000, expect cosmetic work only: paint, hardware, lighting fixtures, and maybe a backsplash. At $30,000, a full cabinet and counter replacement with new appliances becomes realistic if the layout stays put. At $50,000 and up, a partial wall opening, new flooring, and custom storage solutions typically come into reach.
Build in a contingency of at least 10 to 15% of the total budget. Hidden conditions behind old walls, like outdated wiring or uneven framing, show up often enough in prewar buildings that skipping this cushion is one of the more common regrets homeowners report after the fact.
Permits, Board Approvals, and Building Constraints in NYC
Any structural opening, or a plumbing or electrical relocation, usually triggers a filing with the NYC Department of Buildings. Moving a sink more than a few feet, removing part of a load-bearing wall, or adding new circuits for appliances all fall under this umbrella. Purely cosmetic work, like swapping cabinets in place or repainting, generally does not.
Confirm whether your building requires an alteration agreement before any wall or system work begins.
Ask your co-op or condo board about insurance certificates, permitted work hours, elevator reservation fees, and any required security deposit.
Budget extra calendar time for board review; approvals can take several weeks depending on the building’s meeting schedule.
Have an engineer or your general contractor assess the wall before you finalize a design. What looks like drywall on paper is sometimes a load-bearing masonry wall in a prewar building.
Pro Tip: Request your building’s alteration agreement template before you finalize kitchen designs. Some boards cap the hours or days per week that noisy work can happen, which directly affects how you sequence demolition, plumbing, and cabinet installation.
How to Hire and Work With a Contractor in NYC
The right contractor for this job has managed both the construction and the paperwork before, not just one or the other.
Verify licensing, insurance, and DOB familiarity first. Ask to see proof of both and ask directly how many co-op or condo board filings they’ve handled in the past year.
Ask project-specific interview questions. Have they opened a load-bearing wall before? Have they managed a remodel while occupants stayed in the apartment? How do they sequence work around board-imposed hours?
Review the contract line by line. Confirm the payment schedule ties to completed milestones, understand the change order policy in writing, and ask about lien releases before final payment.
Ask about pre-demo assessments. A contractor who opens a small section of wall before finalizing the full scope catches hidden wiring or plumbing issues before they become expensive surprises mid-project.
A contractor who staggers approvals, filing structural work first while cabinetry and appliances are still being selected, tends to keep a tighter overall timeline than one who waits for every decision before filing anything.
DJ Custom Contracting LLC: Local Experience With NYC Galley Remodels
Since 2018, Djcustomcontracting has handled residential and commercial renovation work across NYC, including kitchen remodeling, interior renovations, and DOB violation removal. That combination matters in a galley kitchen project specifically because the design work and the compliance work are rarely separable once a wall or a pipe is involved.
The company’s NYC apartment remodel cost guide and its breakdown of gut renovation pricing per square foot walk through the same budget logic covered above in more detail, including line items specific to older buildings. Projects typically include DOB filings and board communication as managed parts of the process rather than afterthoughts, which is often where smaller remodels lose weeks of schedule.
Planning Plumbing and Electrical Upgrades Around NYC Codes
Relocating a sink, adding a dishwasher line, or running new circuits for a range and microwave combo all fall under electrical and plumbing work regulated by NYC building code. Older apartment buildings frequently still run on outdated wiring that wasn’t sized for modern kitchen loads, which means a seemingly simple appliance swap can uncover a panel upgrade that wasn’t part of the original scope.
Any new gas line connection, moved drain line, or added electrical circuit typically requires a licensed plumber or electrician working under permit, with sign-off tied to the same DOB filing process that covers structural changes. Skipping this step isn’t just a compliance risk. Unpermitted plumbing or electrical work can complicate a future sale or refinance, since buyers’ attorneys in NYC routinely request proof of permits for any system alteration.
Plan for this phase early rather than treating it as a late addition. If a peninsula or wall opening is already triggering a DOB filing, it costs little extra to fold plumbing and electrical relocations into that same filing rather than opening a second one later. A contractor who coordinates the trades, plumber, electrician, and general contractor, under one schedule avoids the common problem of one trade finishing early and waiting weeks for the next to get board clearance.
Expect an electrician to test existing circuit capacity before any new appliance selection is finalized, especially if you’re adding a garbage disposal, a second oven, or higher-draw induction cooking.
Timeline and Phases of an NYC Galley Kitchen Remodel
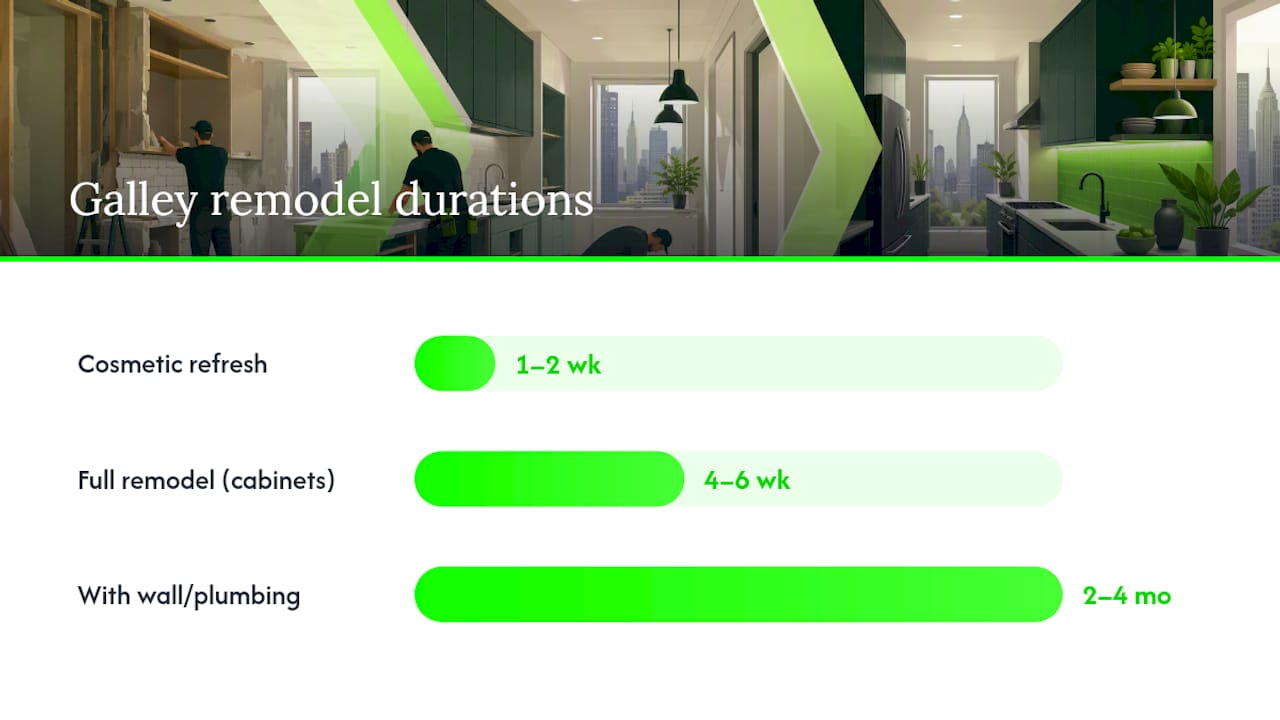
A cosmetic-only galley refresh, new hardware, paint, lighting, maybe a backsplash, can wrap in one to two weeks. A full remodel that includes cabinetry, countertops, and appliances but no structural work typically runs four to six weeks once demolition starts. Add a partial wall opening or plumbing relocation, and the total project, including design, permitting, and construction, often stretches to two to four months.
The phases generally run in this order: design and material selection, DOB filing or board application submission, demolition, rough plumbing and electrical work, inspection, cabinetry and countertop installation, and finally appliances, fixtures, and punch list. Filing and approval time is the phase most owners underestimate. A straightforward alteration agreement might clear in two to three weeks; a board that meets monthly can add a full extra month before demo can legally begin.
Scheduling around building rules adds another layer. Many co-ops restrict noisy work to weekday daytime hours, which stretches a two-week demolition and rough-in phase into three weeks purely because Saturdays are off the table. Building this into the schedule from day one, rather than discovering it after signing a contract, keeps the whole timeline realistic instead of aspirational.
Choosing Function Over Trends in a Small Kitchen
Trend-driven finishes fade fast in a kitchen you use daily. What holds up is a layout that improves your actual routine and materials that survive real cooking. Measure your space, pick your two top priorities, and talk to a contractor before committing to anything structural.
— DJ
Ready to Start Your NYC Galley Kitchen Remodel?
Most galley kitchen guides stop at inspiration. Djcustomcontracting goes further because the same team that sketches the layout also files the paperwork and swings the hammer, so a peninsula idea doesn’t stall for three months waiting on a permit nobody scheduled.

A consultation typically covers your current layout, which walls are candidates for opening, your target budget range, and whether your building’s board process is likely to add filing time. Bring photos of your kitchen, any building alteration agreement documents you already have, and a rough idea of your top two priorities, whether that’s storage, walkway width, or appliance upgrades. From there, the team can scope structural alteration work if a wall is coming down, or move straight into full interior renovation planning if the layout stays put. Reach out through the services page to schedule a walkthrough and get a project timeline specific to your building.
Sources
FAQ
What is the average cost to remodel a galley kitchen in NYC?
Most NYC galley kitchen remodels fall between $30,000 and $60,000, depending on whether the project includes structural changes, custom cabinetry, or system relocations. Cosmetic-only refreshes can cost significantly less, while wall removals and full gut work push toward the higher end.
Is $30,000 enough for a kitchen remodel in NYC?
$30,000 typically covers a full cabinet and countertop replacement with new appliances, provided the layout stays the same and no walls move. It generally isn’t enough if the project includes a structural wall opening or major plumbing and electrical rerouting.
Is $10,000 enough for a kitchen remodel in NYC?
$10,000 usually covers cosmetic updates only, such as new hardware, paint, lighting fixtures, and possibly a backsplash. It won’t stretch to new cabinetry, countertops, or appliances in most NYC apartments.
Do I need a permit to remodel a galley kitchen in NYC?
You need a DOB filing if the project involves structural changes, or plumbing or electrical relocations, per NYC Department of Buildings guidance. Purely cosmetic updates like new cabinets in the same footprint or repainting typically don’t require one.
How long does a galley kitchen remodel take in NYC?
A cosmetic refresh can finish in one to two weeks, while a full remodel without structural work usually takes four to six weeks. Projects involving a wall opening or board approval often stretch to two to four months once filing and permitting time are included.
Recommended


Comments