


Building Code Compliance Guide for Owners and Contractors


Building code compliance means satisfying all requirements set by your local Authority Having Jurisdiction (AHJ) so that construction work earns a Certificate of Occupancy (CO) and legally protects occupants. The process runs from plan submission through a final inspection and CO issuance, and every project follows one of two paths: prescriptive compliance (follow the code’s specific rules exactly) or performance-based compliance (demonstrate equivalent safety through engineering analysis). Before breaking ground, do three things: confirm which code edition your AHJ has adopted, gather your site documents and prior permits, and schedule a pre-submittal meeting with the building department. Skip those steps and you risk a stop-work order mid-construction or outright denial of your CO at closeout.
Table of Contents
What are the most common code violations and how do you fix them?
Trade-specific inspection checklists for framing, electrical, plumbing, and fire
Building code compliance is predictable when you plan for it
What working on real projects teaches you about code compliance
Djcustomcontracting handles permitting and compliance so your project closes on time
What is building code compliance and who enforces it?
The AHJ is the local government body with legal authority to enforce adopted codes. That could be a city building department, a county office, or a state agency, depending on your jurisdiction. The AHJ assigns plan reviewers to check submitted drawings and inspectors to verify field work at defined stages. Noncompliance can result in legal liability, expensive structural corrections, and denial of the CO that makes a building legally occupiable.

One distinction many owners miss: zoning or planning approval is not the same as building code compliance. A planning department may approve your land use while the building department still requires full structural, fire, and accessibility review. Both approvals are often required, and neither substitutes for the other.
Who participates in compliance and what does each party do?
Every project has a compliance ecosystem. Understanding who owns what responsibility prevents gaps that cause failed inspections.
Owner: Holds ultimate legal accountability for the permitted work; signs permit applications and retains all closeout documents.
Architect/Designer: Produces code-compliant construction documents; coordinates occupancy classification, egress, fire separation, and accessibility from schematic design forward.
Structural/MEP Engineers: Seal calculations for structural loads, electrical systems, mechanical ventilation, and plumbing; provide special inspection programs where required.
General Contractor: Pulls permits, sequences trade work to match inspection stages, and maintains the on-site permit set and inspection log.
Subcontractors: Execute trade-specific work to approved plans; sign off on pre-inspection checklists before calling for inspections.
AHJ Plan Reviewers: Verify that submitted documents satisfy the adopted code edition before issuing a permit.
AHJ Inspectors: Confirm field work matches approved plans at each mandatory inspection stage.
Special Inspectors: Third-party professionals who verify high-consequence work (concrete, masonry, welding, soils) per the approved special inspection program.
The AIA emphasizes integrating code compliance throughout the project lifecycle, starting in schematic design through construction verification. That means the architect and engineer should be checking egress paths and fire separation distances before design development, not after permit submission.
Pro Tip: Request a pre-submittal meeting with the AHJ before finalizing your permit package. Many building departments offer this at no cost, and a single hour with a plans examiner can eliminate two or three comment cycles that would otherwise add weeks to your schedule.
How are model codes written and adopted across the U.S.?
No single federal building code governs all U.S. construction. Instead, private organizations write model codes that states and localities choose to adopt.
The International Code Council (ICC) publishes the I-Code family on a three-year cycle. The National Fire Protection Association (NFPA) publishes the National Electrical Code (NEC) and NFPA 101 Life Safety Code on similar cycles. These documents have no legal force until a state legislature or local government formally adopts them, often with local amendments that modify or add requirements for regional conditions such as seismic zones, hurricane wind loads, or energy climate zones.
Most U.S. jurisdictions use model codes that become enforceable only after local adoption and are commonly amended for regional concerns. Two neighboring cities can legally enforce different editions of the same code. Always verify the adopted edition directly with the AHJ or through the ICC’s adoption map before starting design. Do not rely on what a neighboring jurisdiction uses or what a previous project required.
Which codebooks apply to your project?
The table below maps the primary codebooks to project type. Local amendments can modify any of these requirements, so treat this as a starting point, not a final answer.
Codebook | Scope | Applies To |
IBC (International Building Code) | Structural, fire, egress, occupancy for most buildings | Commercial, multi-family, mixed-use |
IRC (International Residential Code) | One- and two-family dwellings and townhouses | Single-family, duplexes |
NEC (NFPA 70) | Electrical installations and safety | All project types |
IEBC (International Existing Building Code) | Alterations, repairs, and change of occupancy | Renovations and additions |
IFC (International Fire Code) | Fire prevention, suppression systems, egress maintenance | Commercial, assembly, high-rise |
IECC (International Energy Conservation Code) | Thermal envelope, mechanical, lighting efficiency | All new construction and major renovations |
NFPA 101 (Life Safety Code) | Means of egress, occupant notification | Healthcare, assembly, high-occupancy |
ADA Standards | Accessibility for people with disabilities | Public accommodations, commercial facilities |
The IEBC offers three primary compliance methods for existing buildings: prescriptive, work area, and performance-based. For renovation projects, the work area method is the most commonly used path because it limits the scope of upgrades to the area being altered rather than requiring full building modernization.
For single-family projects, the IRC is your primary reference. Commercial tenant fit-outs fall under the IBC, IECC, and IFC simultaneously. Renovations to existing buildings should always open with the IEBC to determine which compliance path applies before referencing the IBC or IRC for specific technical requirements. Check the local AHJ adoption details for your jurisdiction, since state amendments can significantly alter these defaults.
How does the building permit and inspection process work?
The permit process follows a defined sequence. Skipping or rushing any stage typically creates delays rather than saving time.
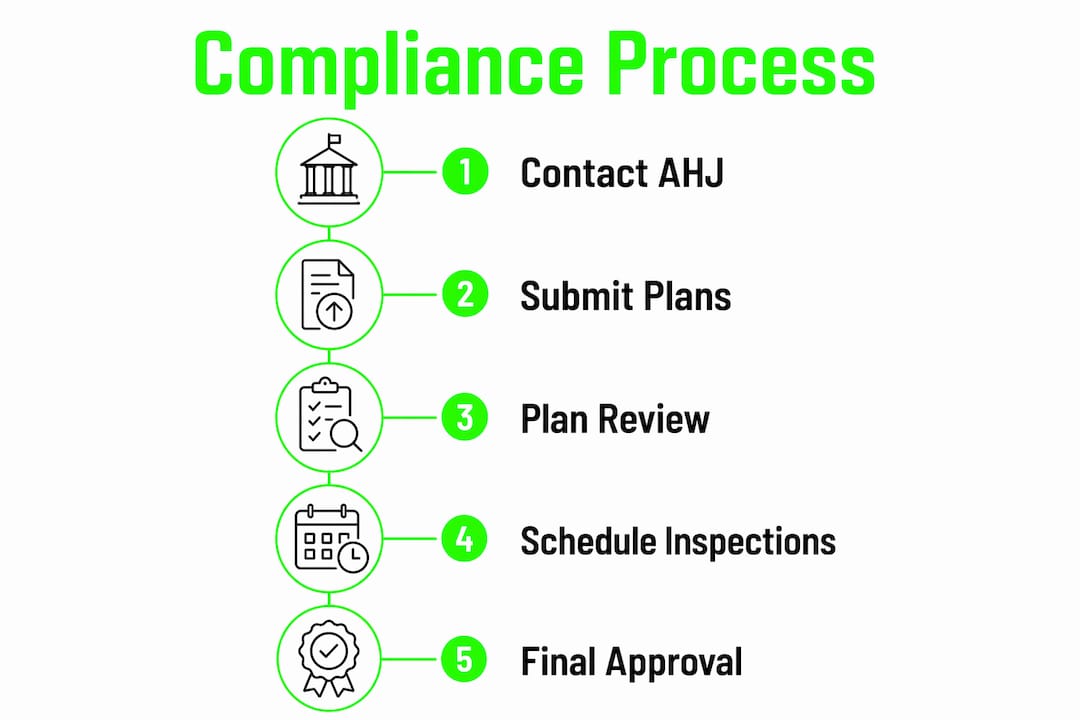
The permit workflow, step by step
Application submission: Submit permit application with construction documents, site plan, energy compliance forms, and special inspection program (if required).
Plan review: The AHJ reviews documents for code compliance. Plan review commonly requires revision cycles: submittal, comments, resubmittal, and permit issuance only after all comments are resolved.
Permit issuance: Once comments are cleared, the AHJ issues the permit. Post the permit card on site before any work begins.
Staged inspections: The contractor calls for inspections at defined milestones. Work must not be covered before the relevant inspection passes.
Final inspection: All trades complete, all systems tested, all punch-list items closed. The inspector verifies the building matches approved plans.
Certificate of Occupancy (CO) or Temporary CO (TCO): Issued after all inspections pass. The CO is the legal authorization to occupy the building.
Inspection sequence checklist
Foundation and footing (before concrete pour)
Framing (before insulation or sheathing)
Electrical rough-in (before wall close-up)
Plumbing rough-in / top-out (before wall close-up)
Mechanical rough-in (before wall close-up)
Insulation (before drywall)
Fire-stopping and fire-rated assembly verification
Final inspection (all trades, all systems)
Typical milestone durations
Milestone | Small Residential Addition | Medium Commercial Fit-Out | Common Delay Cause |
Plan review (first cycle) | typical residential timeframe | typical commercial timeframe | Incomplete submittals |
Comment response and resubmittal | typical residential timeframe | typical commercial timeframe | Local amendment surprises |
Permit issuance | typical residential timeframe | typical commercial timeframe | Fee payment or missing documents |
Staged inspections (total) | typical residential timeframe | typical commercial timeframe | Failed inspections, scheduling gaps |
CO issuance | typical residential timeframe | typical commercial timeframe | Outstanding punch-list items |
How do you design and build to code from day one?
The most expensive code problems are the ones discovered during plan review or after walls are closed. The fix is to build compliance into the process from the first design meeting, not to treat it as a final checklist.
Start by creating a project-specific code matrix: a simple spreadsheet that maps each applicable code section to the drawing sheet and specification section that addresses it. This gives the design team a live tracking tool and gives the AHJ a clear reference during plan review.
Trade coordination: Sequence subcontractor work so that each trade completes its rough-in before the next trade covers it. Electrical, plumbing, and mechanical rough-ins must all pass inspection before insulation goes in.
Pre-inspection checklists: Each trade lead signs a checklist confirming their work is ready before the contractor calls for an inspection. This single habit reduces failed first inspections significantly.
On-site documentation: Maintain a physical and digital job file that includes the approved permit set, all submittals, inspection reports, RFIs, and Architect’s Supplemental Instructions (ASIs).
Field changes: Any deviation from approved plans must be documented and resubmitted. Building something different from the approved drawings, even if it technically meets the code, can cause a failed inspection unless the AHJ approves the change through an ASI or RFI-based revision.
Pro Tip: For projects requiring special inspections (structural concrete, masonry, high-strength bolting), engage the special inspection agency before permit issuance. Their program must be approved as part of the permit package, and late engagement delays the permit, not just the inspection.
The AIA recommends integrating compliance from schematic design through construction verification, specifically calling out egress, fire separation, and fire-rated assembly verification as early-stage checks. Treating those as design constraints from day one prevents costly redesigns during plan review. For a stage-by-stage breakdown of owner responsibilities, the construction project stages guide covers each phase in detail.
What are the most common code violations and how do you fix them?
Most violations fall into predictable categories. Knowing them in advance lets you build prevention into your process rather than scrambling for corrections.
Improper egress paths: Incorrect travel distances, insufficient exit widths, or missing second egress. Fix: Verify occupant load calculations and egress geometry against IBC Chapter 10 or IRC Chapter 3 before design is finalized.
Missing or defective fire-stopping: Penetrations through fire-rated assemblies left unsealed. Fix: Require fire-stopping submittals from the contractor before rough-in inspections; inspect every penetration with photo documentation.
Incorrect fire-rated assemblies: Wrong UL-listed assembly used, or field substitutions made without approval. Fix: Specify assemblies by UL design number on drawings; require installer certification and photo records.
Electrical grounding and bonding deficiencies: Missing equipment grounding conductors, improper bonding at panels. Fix: Use a licensed electrician and require a pre-inspection sign-off against NEC Article 250.
Skipped or out-of-sequence inspections: Work covered before inspection, or inspections called in the wrong order. Fix: Post the inspection sequence on site and require the superintendent to confirm each stage before calling the next.
Structural framing deficiencies: Missing hangers, improper notching of joists, or inadequate bearing. Fix: Provide framing details on drawings and require the framing contractor to self-inspect against those details before calling for the framing inspection.
Plumbing venting errors: Improper vent sizing, missing air admittance valves where not permitted, or incorrect trap-to-vent distances. Fix: Reference the adopted IPC or IRC plumbing chapter during rough-in layout.
Energy code non-compliance: Insufficient insulation R-values, missing air barrier continuity, or unverified window U-factors. Fix: Complete an energy compliance report (REScheck or COMcheck) before permit submission and verify installed products match the report.
Accessibility deficiencies: Non-compliant door widths, missing accessible routes, or incorrect restroom fixture clearances. Fix: Conduct an ADA/accessibility review at design development, not at permit submission.
Incomplete closeout documentation: Missing as-built drawings, unsigned inspection cards, or absent CO at occupancy. Fix: Assign a closeout coordinator at project start and maintain a running closeout checklist from day one.
When a violation is cited, respond to the AHJ with a written correction response that identifies the violation, describes the corrective action taken, and includes photo documentation or a revised drawing. Request re-inspection in writing and keep a copy of the response in your permit file. For jurisdiction-specific violation removal procedures, the NYC violation removal guide provides a detailed walkthrough of the remediation process.
How do you keep up with code updates and local amendments?
Codes update on a three-year cycle, but jurisdictions adopt new editions on their own schedules. Neighboring cities may enforce different editions simultaneously. The single most common cause of plan rejection is failing to check local amendments before submitting.
Confirm the adopted edition at project start: Call or email the AHJ directly. Ask for the adopted code edition and any local amendments in effect. Get the answer in writing.
Monitor ICC updates: Subscribe to ICC email alerts and review the ICC adoption map when starting projects in unfamiliar jurisdictions.
Use digital code tools: Platforms like UpCodes aggregate adopted codes with local amendments by jurisdiction, which reduces the risk of missing a local modification.
Licensed design professional continuing education: Architects and engineers are required to complete continuing education that covers code updates. Leverage their knowledge at project kickoff.
Mid-project edition changes: If the AHJ adopts a new edition after your permit application is submitted, most jurisdictions allow the project to proceed under the edition in effect at the time of application. Confirm this in writing with the AHJ.
For retrofit and renovation projects, phase-in rules often allow existing conditions to remain under the code edition in effect when the building was originally permitted, provided the scope of work does not trigger a full upgrade. The IEBC work area method defines those thresholds.
What do permit timelines and fees look like in practice?
Realistic budgeting requires understanding both the schedule and the cost components of the permit process. The figures below are representative ranges; actual fees vary by jurisdiction, project valuation, and scope.
Plan review fees: Typically calculated as a percentage of construction valuation or a flat fee per square foot. Residential additions often run a few hundred dollars; commercial projects can reach several thousand dollars for initial review alone.
Permit fees: Separate from plan review fees in most jurisdictions; also valuation-based. Budget for both.
Re-inspection fees: Charged when a scheduled inspection fails. A single failed framing inspection can add $100–$300 in fees plus scheduling delay.
Special inspection fees: Paid directly to the special inspection agency; costs vary by scope and number of required site visits.
Performance-based submission costs: Engaging a fire protection engineer or structural engineer for a performance path adds professional fees that can range from a few thousand to tens of thousands of dollars depending on complexity.
The most controllable delay driver is incomplete submittals at first application. A permit package missing energy compliance documentation, a special inspection program, or structural calculations will be returned without review in many jurisdictions, resetting the clock entirely. Federal licensing and registration requirements also affect project eligibility: contractors must hold current state licenses and carry required insurance before pulling permits. Confirming those credentials before project start prevents last-minute delays. For a detailed look at how insurance requirements interact with the permit process, the construction insurance regulations guide covers the key intersections.
What documents do you need to keep and for how long?
Good recordkeeping prevents disputes, speeds resale, and satisfies audits. Organize your project file into these folders from day one.
Permit file: Permit application, permit card copies, plan review comments, and all responses.
Approved plan set: The stamped, approved drawings that must remain on site during construction.
Submittals: Shop drawings, product data sheets, fire-stopping submittals, and UL assembly documentation.
Inspection logs: Signed inspection cards or digital inspection reports for every stage.
Special inspection reports: All field reports and the final special inspection summary letter.
CO/TCO: The issued Certificate of Occupancy or Temporary CO.
Warranties and operation manuals: Equipment warranties, roofing warranties, and operation and maintenance manuals for mechanical, electrical, and plumbing systems.
For closeout, owners should retain as-built drawings, the CO, all warranties, and the final inspection reports indefinitely. Contractors should retain their permit files and inspection records for a minimum of the applicable statute of limitations in their state, which is typically 6–10 years for construction defect claims. Digital documentation with time-stamped photos stored centrally significantly reduces re-inspections and disputes. A photo taken at each inspection stage, labeled with the date and inspection type, is often the fastest way to resolve a disputed correction notice.
Trade-specific inspection checklists for framing, electrical, plumbing, and fire
These checklists are designed for field supervisors to use before calling for each inspection. Passing first time saves fees, schedule, and credibility with the AHJ.
Framing inspection checklist
All structural members installed per approved framing plan
Joist hangers, hurricane ties, and hold-downs installed and nailed per schedule
No unauthorized notching or boring of structural members
Headers sized per schedule; bearing verified at each end
Shear walls and blocking installed per structural drawings
Window and door rough openings match approved sizes
Fire blocking installed at floor-to-wall intersections and at top and bottom of stud cavities
Electrical rough-in checklist
All conduit runs and wire sizes match approved electrical drawings
Panel location and clearances comply with NEC Article 110
Equipment grounding conductors installed at all circuits
AFCI and GFCI protection installed per NEC requirements for the adopted edition
Junction boxes accessible and covered
Penetrations through fire-rated assemblies fire-stopped before inspection
Plumbing top-out checklist
All drain, waste, and vent piping installed per approved isometric or riser diagram
Pipe sizing verified against adopted IPC or IRC plumbing chapter
All cleanouts installed and accessible
Pressure test completed and results logged
Trap-to-vent distances within code limits
Water supply lines pressure-tested
Fire protection and insulation checklist
All penetrations through fire-rated walls and floors fire-stopped with listed assemblies; submittals on file
Fire-rated door and frame assemblies match door schedule
Insulation R-values match energy compliance report
Air barrier continuity maintained at all penetrations
Vapor retarder installed per climate zone requirements
Pro Tip: Trade-specific checklists are the highest-return investment to reduce re-inspections. Pair each checklist with a photo log: photograph every fire-stop, every hanger, and every grounding connection before it gets covered. If an inspector questions the work later, the photos resolve it in minutes.
For commercial projects, the commercial project checklist provides additional inspection checkpoints tailored to tenant fit-outs and multi-trade coordination.
Building code compliance is predictable when you plan for it
Compliance becomes manageable when it is treated as a design and construction discipline rather than a final hurdle. Confirm your AHJ’s adopted code edition before design begins, integrate code checks into every project phase, and maintain thorough documentation from permit application through CO issuance.
Three concrete next steps to take right now:
Verify your AHJ and adopted code edition: Contact the local building department, confirm the edition in effect, and request any local amendments in writing.
Schedule a pre-submittal meeting: Most AHJs offer this at no cost. Use it to surface potential issues before you invest in a full permit package.
Assemble your trade checklists and documentation folder: Set up your project file structure and distribute trade-specific pre-inspection checklists to each subcontractor before work begins.
Key Takeaways
Building code compliance requires confirming the AHJ’s adopted code edition, integrating compliance checks from schematic design through CO issuance, and maintaining trade-specific documentation at every inspection stage.
Point | Details |
Confirm AHJ and adopted edition | Contact the building department before design begins; local amendments are the leading cause of plan rejection. |
Integrate compliance from design | Checking egress, fire separation, and energy compliance at schematic design prevents costly redesigns during plan review. |
Use trade-specific checklists | Pre-inspection checklists signed by each trade lead reduce failed first inspections and re-inspection fees. |
Document every inspection stage | Time-stamped photos and centralized inspection logs resolve disputes and speed closeout. |
Djcustomcontracting manages compliance | Djcustomcontracting coordinates permitting, plan revisions, special inspections, and closeout packages for residential and commercial projects. |
What working on real projects teaches you about code compliance
Most project delays attributed to “the permit process” are actually self-inflicted. The building department did not create the problem; an incomplete submittal, a missed local amendment, or a trade that covered work before inspection did. That distinction matters because it means the schedule is largely within the project team’s control.
The pre-submittal meeting is the most underused tool in the industry. Owners and contractors often skip it to save a week at the front end, then spend three weeks responding to comment cycles that a single conversation would have prevented. Code officials are not adversaries. Invite them into the process early, ask direct questions, and document their answers. That approach consistently produces faster permit issuance and fewer field corrections.
One practical lesson from projects involving multiple AHJs: never assume that what passed in one jurisdiction will pass in the next. Local amendments can require fire sprinklers at thresholds the model code does not, mandate specific energy compliance software, or impose accessibility upgrades that the IEBC work area method would otherwise limit. Confirming the adopted edition and amendments for every jurisdiction, every time, is not redundant caution. It is the baseline.
For complex projects, knowing when to bring in a specialist is as important as knowing the code itself. Fire protection engineers, accessibility consultants, and third-party special inspection agencies each carry expertise that a general contractor cannot replicate. The cost of engaging them early is almost always less than the cost of correcting their absence at final inspection.
Djcustomcontracting handles permitting and compliance so your project closes on time
Pulling permits, managing plan review comments, coordinating special inspections, and assembling a complete closeout package are time-consuming tasks that require detailed knowledge of local AHJ requirements. For owners and developers who want that burden handled by an experienced team, Djcustomcontracting provides full permitting support, plan revision coordination, trade sequencing, and closeout documentation for both residential and commercial projects.

Since 2018, Djcustomcontracting has managed compliance across interior and exterior renovations, additions, alterations, DOB violation removal, and commercial maintenance work, all in accordance with applicable building codes, licensing requirements, and insurance regulations. Whether you are planning a single-family addition or a commercial tenant fit-out, the team brings the trade knowledge and AHJ relationships to keep your project moving. For commercial renovation projects requiring permit management and compliance closeout, visit the commercial renovation services page. For residential and commercial additions and alterations in Essex County and surrounding areas, contact Djcustomcontracting through the Essex County general contractor page to discuss your project and get a quote.
Useful sources and where to find AHJ adoption information
These primary sources are the authoritative references for U.S. building code compliance. Use them to verify requirements, locate adopted editions, and access official code text.
ICC Adoption Map: The International Code Council maintains a state-by-state adoption map at iccsafe.org showing which I-Code edition each jurisdiction has adopted. Start here when confirming the applicable edition for any U.S. project.
NFPA / NEC: The National Fire Protection Association publishes the NEC (NFPA 70) and NFPA 101 at nfpa.org. Subscription access provides the full code text; many public libraries offer free access.
UpCodes: A digital platform that aggregates adopted codes with local amendments by jurisdiction. Useful for quickly identifying how a local amendment modifies the model code text.
AIA Best Practices: The American Institute of Architects publishes practice guides on code compliance integration, available at aia.org. The “Breaking the Code” best practices document covers design-phase compliance tactics in detail.
Local AHJ websites: Most building departments post their adopted code edition, local amendments, permit application forms, and fee schedules online. Search “[city or county name] building department adopted codes.”
NIST Building and Construction resources: The National Institute of Standards and Technology publishes research and guidance on building codes and standards relevant to U.S. construction practice.
Fort Myers Beach Building Department guide: The guide to creating building code compliant documents produced by BOAF, AIA-Florida, and the Florida Engineering Society is a practical reference for understanding what plan reviewers look for in permit submissions.
Requesting code interpretations: Submit a written request to the AHJ’s building official asking for an interpretation of a specific code section. Document the question, the official’s response, and the date. That record protects you if the interpretation is later disputed.
Recommended


Comments