


Half Bath Size Guide: Practical Dimensions and Layouts

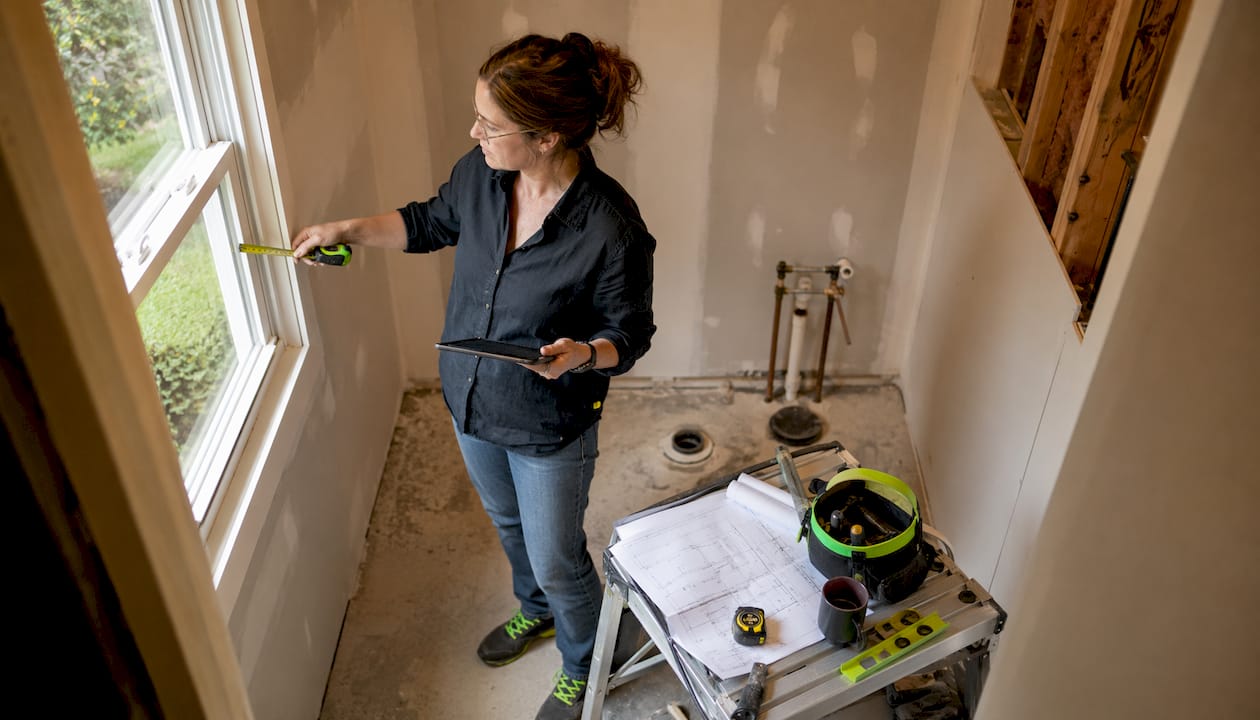
A practical, code-compliant half bath footprint typically falls between 15–25 sq ft, and most homeowners planning a powder room aim for 18–20 sq ft as the comfortable sweet spot. That range is not arbitrary. It reflects two IRC-style clearance rules that drive every workable layout: at least the recommended clear floor space in front of each fixture, and at least the recommended distance from the toilet centerline to any adjacent wall or fixture. Get those two numbers right, and the square footage tends to follow.
Three footprints cover most real-world situations:
3×6 ft: A narrow galley layout, common in hallways and under-stair conversions.
4×5 ft: The classic powder room, fits a standard toilet and small vanity comfortably.
5×5 ft: A square layout with room for a wider vanity and better circulation.
A half bath contains only a toilet and a sink, no shower or tub. That simplicity is what makes it possible to fit one into tight corners of a home, near entryways or main living areas, where a full bathroom would never fit.
Table of Contents
What code clearances actually determine your half bath size
Raw square footage tells you less than you might expect. What inspectors check, and what makes a powder room genuinely usable, are the clearance measurements around each fixture. According to IRC-style guidance, the three numbers that matter most are:
21 inches of clear floor space in front of the toilet and sink
15 inches from the toilet centerline to any adjacent wall, cabinet, or fixture
30 inches suggested between adjacent fixture centerlines
These clearances, not total square footage, are what a municipal inspector will measure. A 20 sq ft room that violates the 15-inch centerline rule will fail; a 16 sq ft room that meets all three clearances can pass.
Beyond clearances, a permit-ready half bath also requires a minimum ceiling height (typically 7 ft under the IRC, though local codes vary), a GFCI-protected electrical outlet, and either a mechanical exhaust fan or an operable window for ventilation. An exhaust fan rated at a minimum of 50 CFM is the standard recommendation for a small powder room with no exterior window. These requirements are modest, but skipping any one of them is a common reason inspections fail.
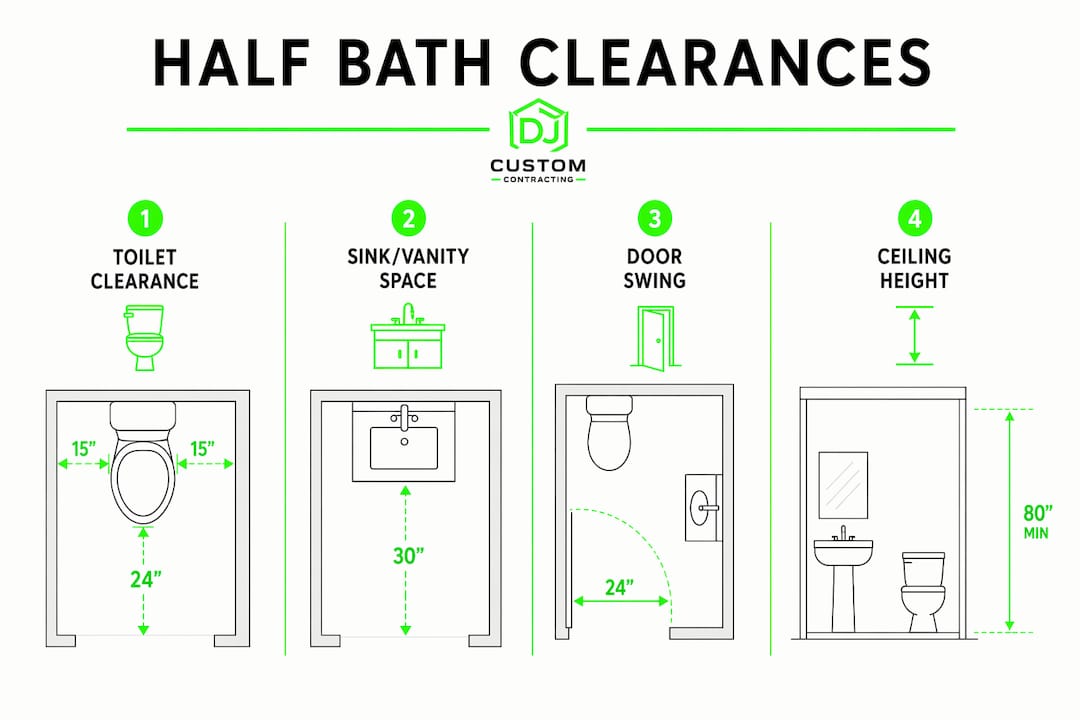
Pro Tip: An inward-swinging door can consume 2–3 sq ft of the front clearance zone in front of your toilet or sink. In any footprint under 18 sq ft, consider a pocket or out-swing door before finalizing the layout. It is one of the cheapest ways to reclaim usable floor area.
Common half bath footprints and which layout fits your space
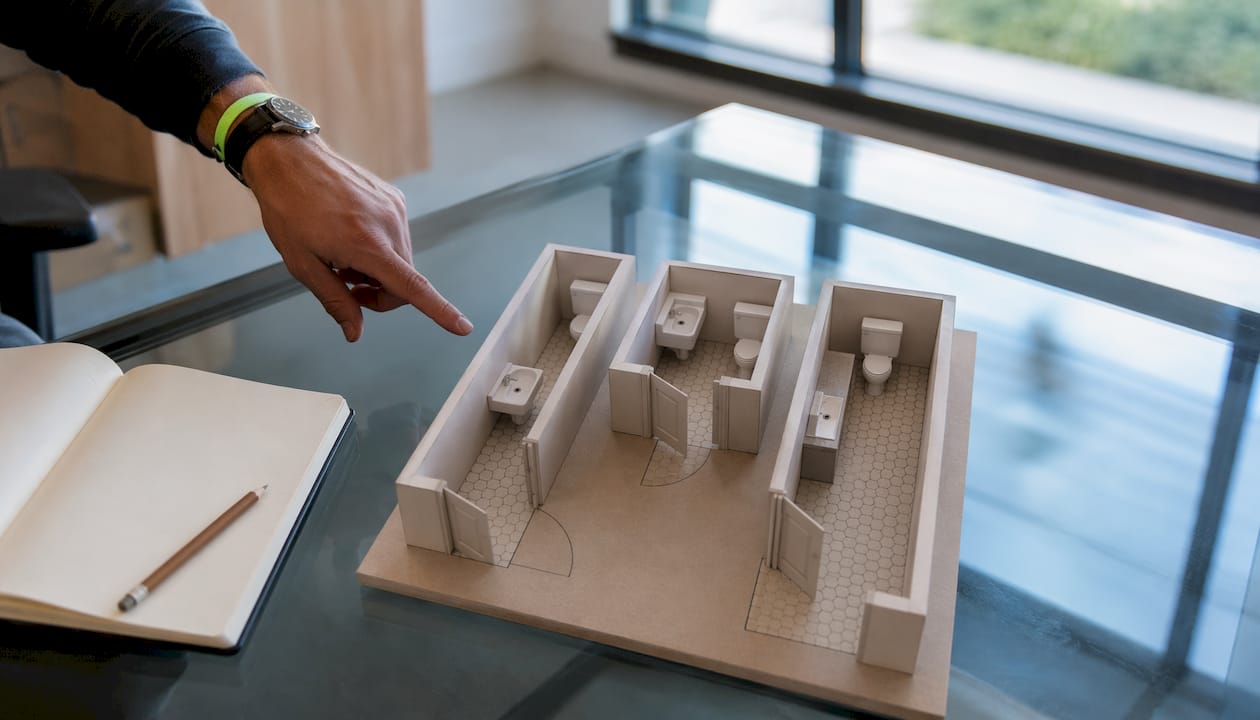
Half bathroom dimensions typically run 3–4 ft wide and 6–8 ft long, though square configurations are also common. The table below maps the most frequently used footprints to their square footage and best-fit scenarios.
Footprint | Square Footage | Best Use Case |
3×6 ft | 18 sq ft | Narrow hallway or under-stair galley layout |
4×5 ft | 20 sq ft | Classic powder room, most common retrofit |
5×5 ft | 25 sq ft | Comfortable square with room for a wider vanity |
4×4 ft | 16 sq ft | Micro layout, requires compact fixtures and pocket door |
6×3 ft | 18 sq ft | Under-stair conversion, toilet and sink on opposite walls |
A 5×5 layout is generally the most forgiving. It accommodates a standard elongated toilet, a 24-inch vanity, and still meets front clearances without requiring specialty fixtures. A 4×4 layout at 16 sq ft can work, but it demands compact fixtures and a pocket door, and there is little margin for error.
Plumbing location is the other major variable. Tying into an existing stack on a shared wall costs significantly less than running new drain lines across a floor. Before settling on a footprint, locate your nearest plumbing stack. Layouts that position the toilet within a few feet of that stack will save money and reduce the scope of rough plumbing work.
Layout trade-offs to weigh:
Toilet across from sink: Maximizes aisle clearance but limits vanity width.
Toilet beside vanity: Allows a longer vanity run but requires careful centerline spacing.
Corner sink: Frees up wall space for the toilet but reduces counter area.
Door placement: A door on the short wall of a narrow room often works better than one on the long wall.
How much space each fixture and door actually needs
Toilet placement
The toilet centerline must sit at least 15 inches from any adjacent wall or fixture, with 21 inches of clear floor space directly in front. An elongated bowl runs roughly 28–30 inches from the wall; a compact round bowl runs about 25–27 inches. In a tight footprint, a round or compact elongated model can recover 2–3 inches of front clearance.
Sink and vanity
Standard vanity widths run 18–24 inches for small powder rooms, though pedestal sinks and wall-mounted models can drop to 16 inches wide. Wall-mounted sinks free up floor area visually and physically, making a small room feel less crowded. If you choose a vanity with a cabinet, confirm it does not push the toilet centerline below the 15-inch minimum.
Door clearances
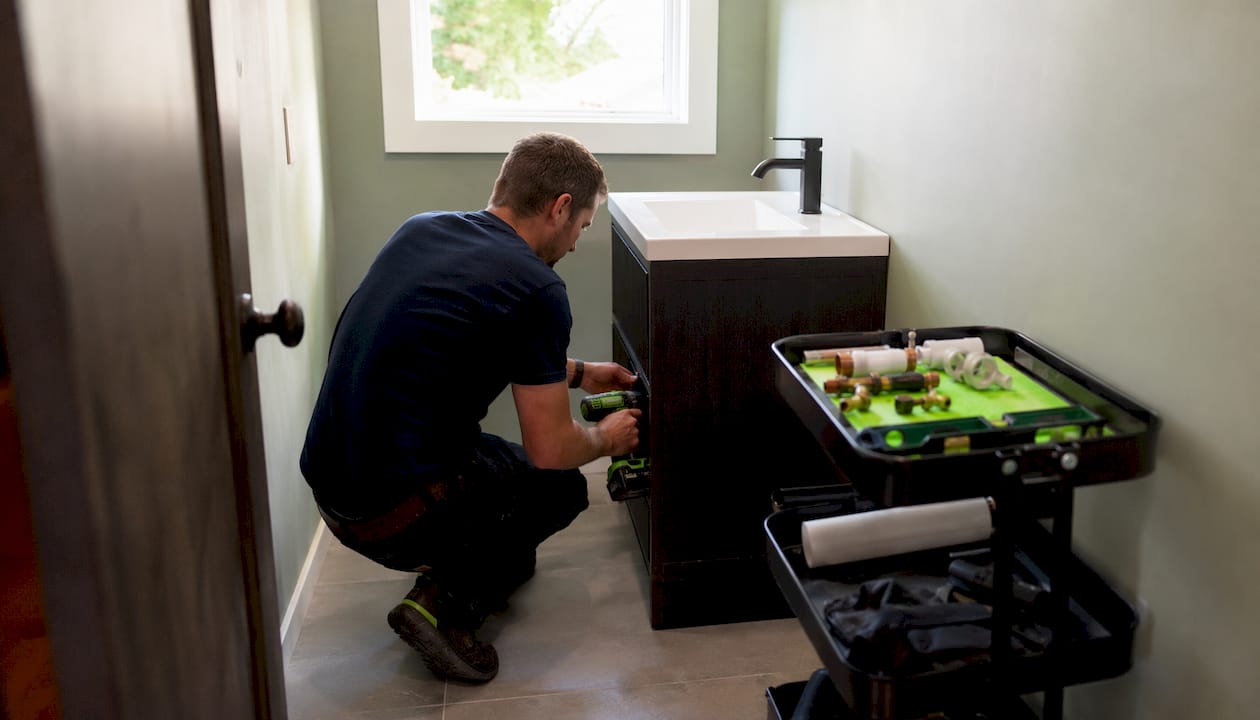
A standard 24-inch or 28-inch door is typical for a half bath. The critical issue is swing direction. An inward-swinging door in a 3×6 room can block the toilet or sink entirely when open. Pocket doors eliminate the swing zone completely. Out-swing doors work well when the hallway outside has enough clearance.
Pro Tip: Before ordering fixtures, tape out the footprint on the floor and physically walk through the door swing. It takes five minutes and catches layout conflicts that are expensive to fix after rough plumbing is set.
Pocket doors: best for footprints under 18 sq ft
Out-swing doors: good option when the adjacent hallway is at least 36 inches wide
Barn-style sliding doors: work on exterior walls but require wall space beside the opening
Design tactics that maximize function in a small powder room
Compact fixture choices and smart finish decisions can make a tight half bath feel noticeably more functional without changing the footprint at all.
Wall-hung toilets: Mount the tank inside the wall, saving 5–8 inches of floor depth. They also make cleaning easier.
Corner sinks: Fit into the corner of a 4×4 or 3×6 layout where a standard sink would crowd the toilet.
Pedestal sinks: No cabinet bulk, but no storage either. Best when storage is handled elsewhere.
Shallow-depth vanities: Some models run 14–16 inches deep versus the standard 21 inches, recovering meaningful floor space.
Recessed medicine cabinets: Add storage without projecting into the room. A 14×24-inch recessed cabinet fits between standard studs.
For finishes, light color palettes on walls and floors visually expand a small room. A large mirror above the sink, running close to the full width of the vanity wall, amplifies light and makes the space read as larger. Vertical storage, such as a narrow open shelf unit above the toilet tank, adds function without consuming floor area. Check out 2026 bathroom design trends for finish ideas that translate well to compact spaces.
Pro Tip: Spending an extra 2–3 sq ft to move from a 4×4 to a 4×5 footprint often costs very little in framing but delivers a disproportionate improvement in comfort. That extra foot of length is usually enough to fit a standard vanity instead of a pedestal sink, which adds storage and resale appeal.
Permits, inspections, and what to ask a contractor
Most half-bath projects that involve moving or adding plumbing, adding electrical circuits, or making structural changes require a building permit. Cosmetic remodels, such as replacing a vanity or toilet in the same location, often do not. When in doubt, call your local building department before starting work.
A typical permit and inspection sequence for a new half bath:
Submit permit application with a simple floor plan showing fixture locations and clearances.
Rough plumbing inspection after drain, waste, and vent lines are installed but before walls are closed.
Rough electrical inspection for the GFCI outlet and exhaust fan wiring.
Framing inspection if walls were added or modified.
Final inspection after all finishes, fixtures, and trim are complete.
Timeline from permit application to final inspection typically runs 6–12 weeks for a straightforward half-bath addition, depending on your municipality’s permit processing speed and contractor scheduling.
When vetting a contractor, ask for:
State contractor’s license number and proof of general liability insurance
Experience with residential bathroom permits in your specific municipality
References from at least two similar half-bath or powder room projects
A written scope of work that specifies fixture locations, clearances, and finish allowances
Clarity on who pulls the permit: the contractor should pull it, not the homeowner
A good resource for understanding what to look for when hiring a bathroom contractor covers the vetting process in practical detail.
Planning checklist and rough cost estimates
Before finalizing any half-bath plan, work through this checklist:
Measure all clearances from the proposed toilet centerline and confirm 15 inches to each side
Locate the nearest plumbing stack and measure the distance from the proposed toilet location
Verify ceiling height at the lowest point (critical for under-stair conversions, where 5 ft above the toilet is the practical minimum)
Confirm door swing direction and available wall space for a pocket door if needed
Check that an exhaust fan or operable window can be added
Identify the electrical panel location and available circuits for a GFCI outlet
Rough cost ranges for a half-bath project vary widely based on scope. A cosmetic remodel of an existing powder room (new fixtures, tile, vanity) typically runs $3,000–$8,000. Adding a new half bath in an existing space where plumbing is nearby can run $10,000–$20,000. Moving plumbing or adding structural walls pushes costs higher. For a detailed breakdown, the bathroom remodel pricing guide from Djcustomcontracting covers line items and cost drivers in depth.
Adding a powder room is a high-ROI project in most markets. Homes with an extra half bath tend to attract more buyers and command stronger offers, particularly in the 2–3 bedroom segment where a single full bath is a common pain point.
Pro Tip: The single biggest cost driver in a new half-bath addition is plumbing distance. Positioning the toilet within 6 feet of an existing stack, on a shared wall, can cut rough plumbing costs by a third or more compared to running new lines across a floor.
Storage solutions for a small half bath
Storage in a half bath requires vertical thinking. Floor space is too limited for freestanding furniture in most layouts, so the walls and the space above fixtures do the work.
Recessed shelving between studs is one of the most effective options. A standard 3.5-inch stud bay can hold a recessed niche for hand soap, a candle, or small toiletries without projecting into the room at all. Above the toilet, a floating shelf at 60–66 inches height is accessible without feeling cramped. For a vanity-free layout with a pedestal sink, a small wall-mounted cabinet beside or above the sink handles the storage a vanity cabinet would otherwise provide.
Over-the-door organizers work in half baths with traditional inward-swinging doors, though they are less practical with pocket doors. A narrow ladder shelf in a corner, if the footprint allows even 12 inches of depth, adds display and storage without blocking clearances.
Materials and finishes that hold up in a half bath
A half bath sees less moisture than a full bathroom, but humidity from hand-washing still accumulates. Finish choices should reflect that.
For flooring, porcelain tile is the most durable option and resists moisture, staining, and heavy foot traffic. Luxury vinyl plank (LVP) is a practical alternative that installs faster and costs less, with good moisture resistance when seams are properly sealed. Avoid solid hardwood in a powder room; even with good ventilation, seasonal humidity swings cause expansion and contraction that leads to gapping and warping over time.
Wall surfaces near the sink benefit from semi-gloss or satin paint, which wipes clean and resists moisture better than flat or eggshell finishes. Tile wainscoting up to 36–48 inches is a durable and visually appealing choice for the lower walls. Grout lines should be sealed at installation and resealed every 1–2 years.
For the vanity or sink area, quartz countertops outperform marble in a high-touch, moisture-prone space. Quartz is non-porous and does not require sealing. Solid-surface materials like Corian offer similar durability with seamless sink integration. For New Jersey bathroom renovations specifically, local building codes may influence material and ventilation requirements, so confirm with your contractor.
Key Takeaways
Clearances, not total square footage, determine whether a half bath passes inspection and feels comfortable to use. The 15-inch toilet centerline rule and the 21-inch front clearance are the two measurements every homeowner should verify before finalizing any layout.
Point | Details |
Comfortable size range | Aim for 18–25 sq ft; 15 sq ft is the minimum workable footprint. |
Clearances come first | 21 in. front clearance and 15 in. toilet centerline to wall are the critical code measurements. |
Door swing matters | In footprints under 18 sq ft, a pocket or out-swing door is often necessary to meet clearances. |
Plumbing location drives cost | Positioning the toilet near an existing stack cuts rough plumbing costs significantly. |
Djcustomcontracting | Handles layout planning, permitting, plumbing coordination, and finish installation for half-bath projects. |
What contractors actually see go wrong in half-bath projects
The mistakes that create the most problems on site are rarely about choosing the wrong tile. They are about measurements that were never taken.
The most common issue is ignoring door swing until after rough plumbing is set. A homeowner selects a layout, the plumber sets the drain, and then someone realizes the door hits the toilet when it opens. Fixing that after the fact means either moving the drain, moving the door, or switching to a pocket door, all of which add cost and delay. The second most frequent problem is a vanity that is 2–3 inches too wide, pushing the toilet centerline below 15 inches from the cabinet face. It looks fine until the inspector measures it. Ventilation is the third common gap: a half bath tucked into an interior wall with no exterior access needs a properly ducted exhaust fan, and that duct run is sometimes forgotten until finish work has already started.
Before calling a contractor, homeowners should have three things ready: a sketch of the space with dimensions, photos of the nearest plumbing stack location (often visible in a basement or crawl space below), and a clear note on where the door currently swings or where a new door would go. That information alone cuts the first site visit in half and helps a contractor give a more accurate estimate.
Ready to build your half bath the right way?
Knowing the dimensions is the first step. Getting the project built correctly, on time, and through inspection, is where professional help pays off.

Djcustomcontracting is a licensed general contractor serving residential and commercial clients, with full-service capabilities for half-bath additions and powder room remodels. When the project involves moving plumbing, adding structural walls, or navigating a municipal permit process, having a contractor who knows local code requirements makes a real difference. Services relevant to half-bath projects include:
Layout planning and fixture placement to meet IRC-style clearances
Permit application and inspection coordination
Rough plumbing and electrical rough-in
Tile, vanity, and finish installation
Under-stair and basement conversion work
Get a quote or discuss your project scope with the team at Djcustomcontracting’s interior renovation services page, or visit the bathroom remodeling contractor page to see the full scope of available services.
Useful sources
LearnArchitecture.net: Minimum Bathroom Size — IRC-style clearance requirements including toilet centerline and front clearance measurements.
Horow: Half Bathroom Guide — Size ranges, layout options, and fixture recommendations for powder rooms.
Badeloft USA: Bathroom Size Guide — Average half-bath dimensions and ROI context for adding a powder room.
This Old House: How to Plan the Perfect Half Bath — Practical planning advice covering door swing, ventilation, and headroom.
Home Depot: Half Bath Dimensions for a Build — Consumer-facing guidance on minimum sizes and clearance constraints.
Djcustomcontracting: Bathroom Remodeling Contractor — Full-service bathroom remodeling, permitting, and installation services.
Recommended


Comments