


Pass DOB Inspection: 34–38 inch Handrail Code Checklist for NYC Owners

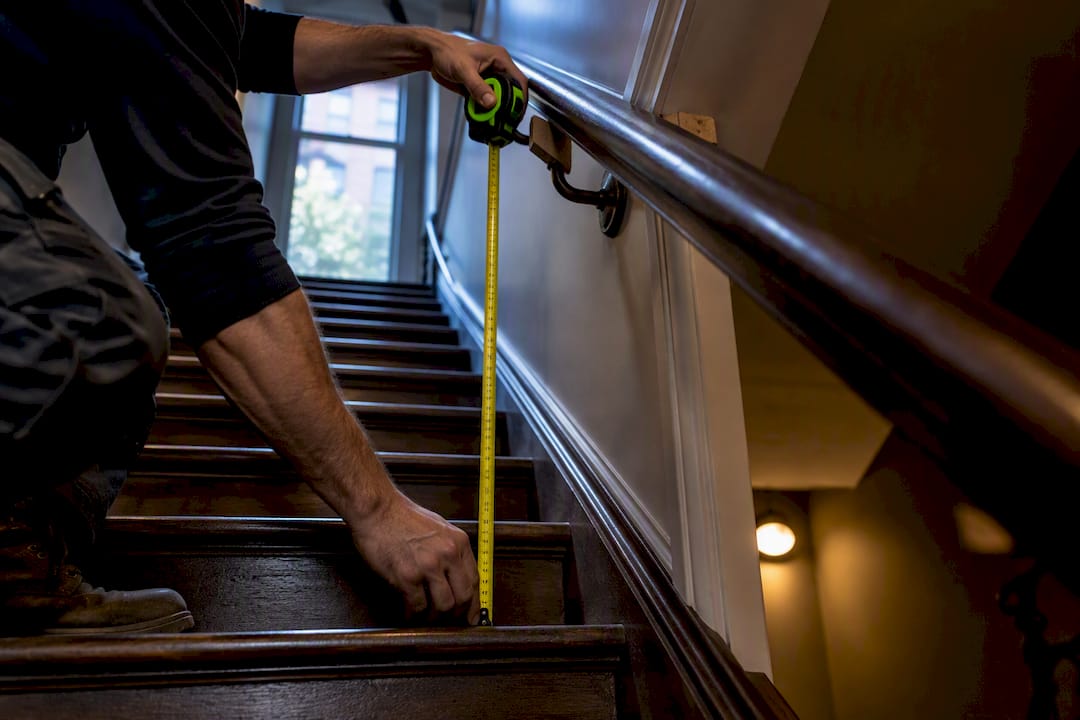
Under the NYC Building Code, handrails on stairs must be installed at a height within a range that starts at 34 inches and extends to no more than 38 inches, measured vertically from the stair nosing to the top of the rail. Guards, which protect open sides and elevated surfaces, follow a separate standard: 36 inches minimum in residential buildings and 42 inches in commercial or multi-family properties with four or more units. The Department of Buildings enforces both under the 2022 NYC Building Code.
TL;DR:
Handrails excluding guards must be installed between 34 and 38 inches from stair nosing, with proper clearance, shape, and continuous grip for inspection approval.
Guards in residential buildings must be at least 36 inches high, while commercial or multi-family buildings with four or more units require at least 42 inches to prevent falls.
Most repairs like adjusting height or adding extensions can be done without permits in small residential buildings, but structural changes in larger or commercial buildings usually require DOB approval.
Common inspection failures include incorrect height, non-graspable profiles, insufficient wall clearance, missing extensions, or loose anchors, all fixable before reinspection.
Coordinating work with other trades and maintaining detailed documentation can streamline inspections and protect against future disputes.
Table of Contents
Required Handrail Heights and When They Apply
The handrail height range between 34 and 38 inches applies to nearly all interior and exterior stairways in New York City, including those in private homes, apartment buildings, and commercial storefronts. The measurement always starts at the same reference point: the leading edge of the stair nosing, not the floor or the tread surface itself. Inspectors run a tape measure vertically from that nosing to the top of the gripping surface, and if the number falls outside 34 to 38 inches anywhere along the flight, the installation fails.
A few carve outs matter for owners and contractors alike:
Dwelling unit stairs in one to three family homes sometimes qualify for a single handrail rather than rails on both sides, depending on stair width and configuration.
Enclosed interior exit stairways narrower than 44 inches can use one handrail instead of two, under Section 1011.11 of the 2022 NYC Building Code, as long as the stairway does not serve as an accessible egress route.
Guards apply differently. Any open side, balcony, mezzanine, or elevated walking surface more than 30 inches above grade needs a guard, not a handrail, at the 36 or 42 inch minimums noted above.
Mixing these two systems up is one of the most common paperwork headaches DOB reviewers see, especially on rooftop decks and interior mezzanines where both a handrail and a guard might be required at the same location.
Handrail vs. Guard: Why the Distinction Matters
A handrail exists so someone can grasp it while walking up or down a flight of stairs. A guard exists to stop a fall from an elevated surface. They solve different problems, and NYC code sizes them differently because of it.
Handrails run parallel to a stair’s slope and sit at 34 to 38 inches for grasping support during ascent or descent.
Guards run vertically along an open edge and sit at 36 inches (residential) or 42 inches (commercial and multi-family) to prevent a fall.
Both are required when a stairway has an open side exceeding 30 inches in height, since the open edge needs a guard while the walking surface still needs a graspable handrail.
Combination systems exist where a guard’s top rail doubles as the handrail, but only when that top rail sits within the 34 to 38 inch handrail range and meets graspability standards. A 42 inch commercial guard top rail cannot legally double as a code-compliant handrail on its own.
Mounting, Clearance, and Graspability Rules Inspectors Check
Height alone doesn’t pass an inspection. The rail also needs proper clearance, shape, and continuity to be legally usable.
Wall clearance: a minimum of 1.5 inches between the handrail and any wall or obstruction, so a hand can wrap fully around the rail.
Graspable profile: circular rails should measure 1.25 to 2 inches in diameter; non-circular profiles need an equivalent Type II graspable shape with a perimeter that allows a full-hand grip.
Continuity: the rail must run without interruption along the full flight, including through switchback landings on staircases that reverse direction.
Extensions: a minimum 12 inch horizontal extension beyond the top riser, and a bottom extension equal to one full tread depth beyond the bottom riser nosing, per NYC Building Code requirements that align closely with the Access Board’s guidance on stairs.
Pro Tip: Ornamental or decorative rails are one of the top reasons DOB inspectors reject an otherwise correctly measured handrail. If the profile is flat, square, or too wide to grip, plan on a retrofit handgrip or full replacement before scheduling your final inspection.
How to Measure Handrail Height Without Getting It Wrong
Measuring incorrectly is the fastest way to fail an inspection you’d otherwise pass. The vertical measurement always starts at the stair nosing, the leading edge of the tread, and runs straight up to the top surface of the rail. Measuring from the floor of the landing or from the back of the tread produces a different, incorrect number.
Riser and tread consistency matters just as much as the rail itself. NYC code allows no more than 3/8 inch of variation between the largest and smallest riser or tread within a single flight. That tolerance exists because uneven steps, not handrail height, cause a large share of stair falls, and inspectors flag both issues on the same visit.
A few edge cases trip people up:
Stairways under 44 inches wide may only need one handrail instead of two.
Buildings with pre-2017 stair systems may see different enforcement treatment for combination handrail/guard installations, per OSHA’s interim enforcement guidance.
Ramped aisles and sloped walkways follow separate slope and rail rules that don’t map directly onto standard stair requirements.
Permits, Inspections, and When You Need a Licensed Contractor
Not every handrail job triggers a Department of Buildings filing, but plenty do. For most one to three family homes, a like-for-like railing replacement, same height, same location, same material category, typically doesn’t require a permit. That changes once you’re working on a building with four or more units, altering the stair structure itself, or changing dimensions in a way that touches the code.
No permit usually needed: simple repair or replacement of an existing rail at the same height and location in a small residential building.
Permit usually needed: any structural alteration, any change affecting egress width, and nearly all work in multi-family or commercial buildings.
Grandfathering has limits. Older stairways installed under prior codes aren’t automatically required to meet the 2022 code retroactively, but owners still carry a duty to maintain safe conditions. A loose, wobbly, or non-graspable rail is a liability issue even if the height itself was legal when installed.
What inspectors expect at final: proof of a licensed contractor’s work, any required permit documentation, and a rail that’s both dimensionally compliant and structurally sound, not just numerically correct.
Our guide to NYC building permit requirements breaks down which projects need DOB sign off before you start demolition.
Common Inspection Failures and How to Fix Them Fast
Most handrail violations trace back to a handful of repeat offenders, and nearly all of them are fixable before a re-inspection.
Height out of range (below 34 or above 38 inches): often fixed by adjusting brackets rather than replacing the whole rail.
Non-graspable profile: flat caps or oversized newel posts usually need a retrofit grip rail or partial replacement.
Insufficient wall clearance: standoff brackets can restore the 1.5 inch minimum without tearing out the existing rail.
Missing top or bottom extension: frequently the cheapest fix, an added rail segment at either end.
Loose anchors or excessive play: a structural fix, not cosmetic, and one inspectors treat seriously regardless of height compliance.
Pro Tip: Photograph and date every repair before you request re-inspection. DOB reviewers move faster when you can show exactly what changed, and documentation protects you if a dispute comes up later.
Contractor’s Perspective: Timelines, Costs, and Permit Reality
Simple handrail repairs, replacing brackets or adding an extension, rarely need a permit and can often be done in a day. Full replacements, especially ones that change height, material, or structural attachment points, are a different animal. Those jobs commonly trigger a DOB filing, and review time alone can add weeks before work even starts.
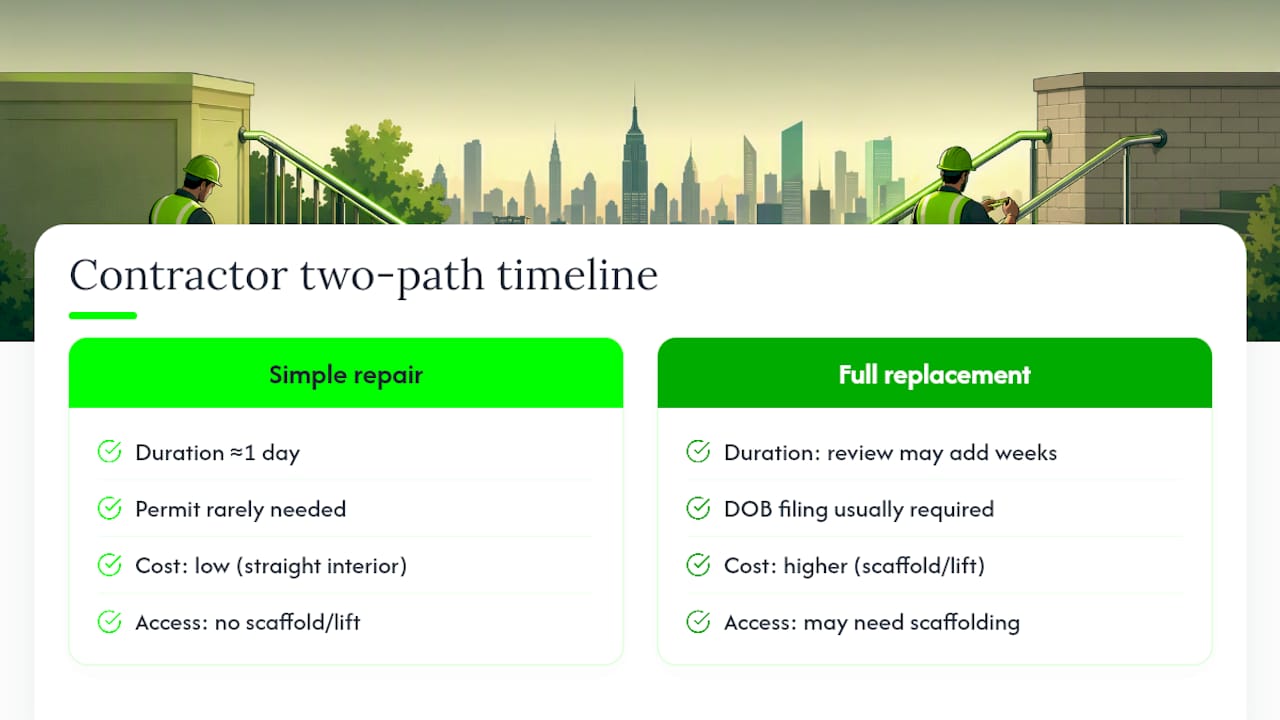
Material and access drive most of the cost swing. A straight interior run is cheap. A switchback exterior stair needing scaffolding or a lift changes the budget fast. It is advisable to coordinate the handrail work with any other trade touching that stairway, such as painting, masonry, or waterproofing, to avoid paying for access multiple times. And keep every permit, inspection record, and photo. That paperwork is your proof of compliance if a tenant, buyer, or future inspector ever questions the work.
If your project involves structural alteration alongside the rail work, our general contractor services cover the filing and construction end to end, and our alteration permits guide walks through what triggers a DOB review before you commit to a timeline.
— DJ
Sources
FAQ
Is Railing Height 36 or 42 Inches in NYC?
That depends on whether it’s a handrail or a guard. Handrails on stairs are 34 to 38 inches, while guards protecting open sides are 36 inches in residential buildings and 42 inches in commercial or multi-family buildings with four or more units.
What Are NYC’s Building Code Requirements for Handrails?
The 2022 NYC Building Code requires handrails at 34 to 38 inches, measured from the stair nosing, with 1.5 inches of wall clearance, a graspable profile, and extensions of 12 inches at the top and one tread depth at the bottom.
What Is the Code for Residential Handrail Height?
Residential stair handrails follow the same 34 to 38 inch range as commercial buildings. The difference shows up in guards, where residential minimums are 36 inches versus 42 inches for multi-family buildings with four or more units.
What Are NYC’s Residential Stair Code Requirements?
Beyond handrail height, NYC requires riser and tread uniformity within 3/8 inch across a single flight, continuous handrails through switchbacks, and proper extensions at both ends. Enclosed stairways under 44 inches wide may qualify for a single handrail under Section 1011.11.
Recommended



Comments