


Calculate Occupancy Load: Code-Ready Method for Building Owners
- DJ Custom Contracting

- 11 minutes ago
- 10 min read
Occupant load = floor area ÷ occupant-load factor. That single formula, drawn from IBC Section 1004.5 and echoed by the Kansas Fire Marshal, is the starting point for every occupancy calculation in the United States. Here is a quick worked example: a 1,500 ft² dining room uses a 15 ft²/person factor (assembly, less concentrated), so the occupant load is 1,500 ÷ 15 = 100 persons. Round any fractional result up to the next whole number for code submittals.
The occupant load you calculate is a compliance floor, not a ceiling. NFPA’s guidance is explicit: if expected occupancy exceeds the table-based result, the higher number governs design. A storage room that calculates to 3 persons but routinely holds 5 staff should be designed for 5.
The two primary code references to cite in every submittal:
IBC 2021 Section 1004 / Table 1004.5 — the model code used by most U.S. jurisdictions for occupant-load factors and egress requirements.
NFPA 101 Life Safety Code — parallel occupant-load tables and the “minimum vs. expected” rule above.
Key Takeaways
Occupant load = floor area ÷ occupant-load factor, and that calculated result is a compliance floor, not a ceiling, under both IBC Section 1004.5 and NFPA 101.
Point | Details |
Core formula | Divide floor area (ft²) by the IBC Table 1004.5 factor for the space’s actual function; round fractions up. |
Net vs. gross area | Subtract mechanical rooms, shafts, and restrooms when the table requires net area; document the basis on every plan sheet. |
Fixed seating exception | When seats are permanently attached, occupant load equals the seat count, not an area calculation. |
Egress width check | Multiply total occupant load by 0.2 in./person for doors and 0.3 in./person for stairs to verify existing egress is adequate. |
Djcustomcontracting | Provides field measurements, labeled plan notes, and AHJ-ready calculation worksheets as part of renovation and permit work. |
Table of Contents
How to calculate occupancy load, step by step
NFPA’s three-step workflow is the clearest framework available: select a factor, determine the area, divide. The numbered procedure below expands each step into a reproducible sequence you can hand to a plan reviewer.
Identify the space’s actual function. A conference room used for 60-person meetings is assembly, not business. The function drives the factor, not the building’s overall occupancy label.
Decide gross vs. net area. Gross area includes all floor area within the exterior walls. Net area subtracts non-occupiable spaces: mechanical rooms, shafts, stairwells, restrooms, and structural walls. The code table specifies which basis each function requires.
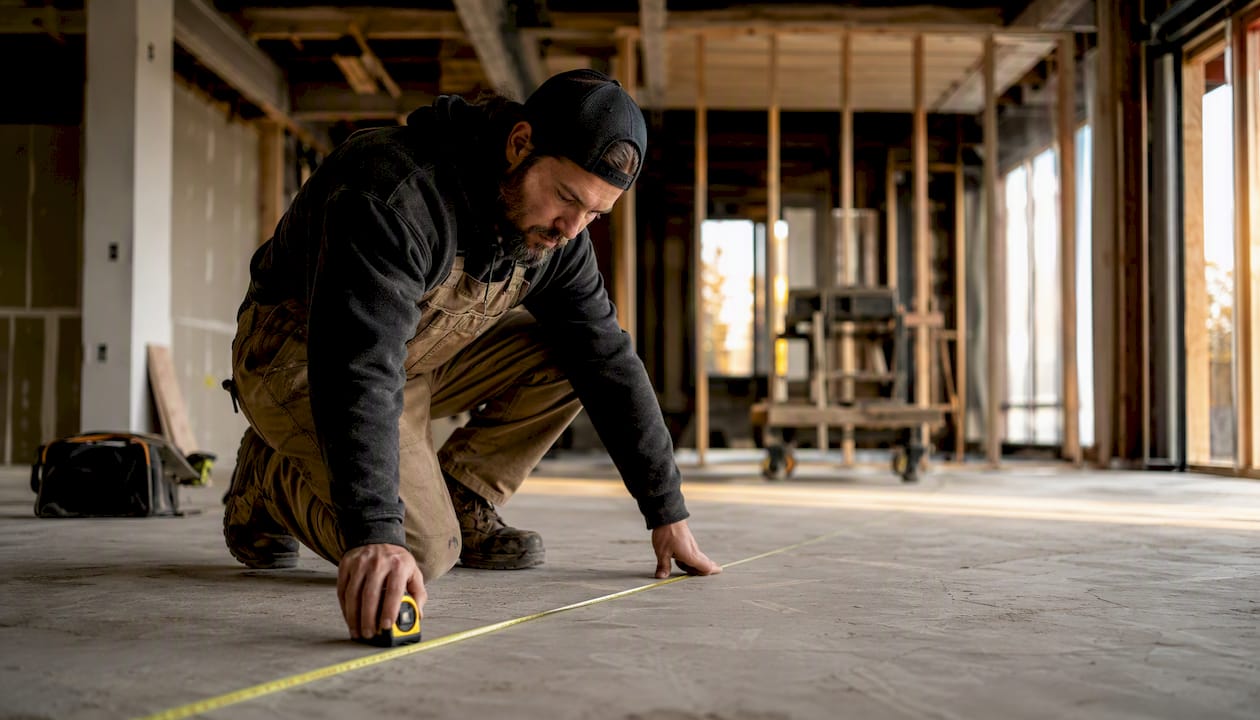
Measure the floor area. Use architectural drawings or field measurements. Record the dimension source (as-built drawings, field tape, laser measure) so the AHJ can reproduce it.
Select the occupant-load factor from IBC Table 1004.5. Match the factor to the function identified in Step 1. If two functions apply to the same space, use the more restrictive (lower) factor.
Divide area by the factor. Occupant load = area ÷ factor.
Round up any fraction. A result of 47.3 becomes 48. IBC and most state codes treat fractional persons as a whole occupant.
Compare to expected use. If actual staffing or event attendance will exceed the calculated number, use the higher figure per NFPA guidance.
Document every assumption. Record the function label, factor chosen, area basis (gross or net), measured area, and final occupant count on the plan sheet or in a calculation worksheet.
Net vs. gross in practice: a 2,000 ft² office floor with a 200 ft² mechanical room uses 1,800 ft² net for the business-use factor (150 ft²/person net), yielding an occupant load of 12. Using gross area instead would give 13 — a small difference here, but it compounds across multi-tenant floors.
Pro Tip: Record the factor, area basis, and measured area in a single-line note on the floor plan itself (“Business use, net area 1,800 ft², factor 150 ft²/person, OL = 12”). Reviewers who can verify the math without asking questions approve plans faster.
How to read IBC Table 1004.5 and choose the right factor
The factor you select controls everything downstream, so matching the space’s actual function to the correct table entry is the most consequential decision in the process. IBC Section 1004.5 treats the table-based result as the compliance floor; the AHJ may accept alternate determinations, but only when supported by documentation.
NFPA reinforces a critical point: select factors based on the space’s actual function, not the building’s overall occupancy classification. A gym inside an office building uses the exercise-room factor, not the business factor. Understanding occupancy classification helps you map each room correctly before you open the table.
Decision flow for ambiguous spaces:
A conference room with 50 or more occupants triggers assembly requirements under IBC. Apply the assembly factor (7 or 15 ft²/person depending on seating arrangement), not the business factor.
When a space’s function is not listed in the table, Washington’s administrative code and IBC both direct the fire code official to assign the most nearly resembling function. Document your proposed analogy and submit it with the calculation.
When two uses share a floor, calculate each zone separately and sum the results.
Label the chosen factor on every plan sheet. Submittals that omit the factor or area basis are the most common source of plan-review comments, and fixing them after submission costs time and fees.
Special cases that change how you count occupants
Most spaces fit neatly into Table 1004.5, but several common building types require a different approach entirely.
Fixed seating. When seats are permanently attached, the occupant load equals the number of fixed seats. Count every seat, including those at fixed tables. Document the count with a seating diagram attached to the submittal.
Concentrated vs. less concentrated assembly. A nightclub with a dance floor and no tables uses 7 ft²/person (concentrated). A banquet hall with round tables and chairs uses 15 ft²/person (less concentrated). The physical arrangement of furniture determines the factor, not the event type.
Pool decks. IBC Table 1004.5 lists pool decks separately, typically at 30 ft²/person (gross). Applying a general assembly factor here understates the load.
Exercise rooms. The 50 ft²/person gross factor applies to fitness areas. Equipment-dense rooms with treadmills and weight machines often have lower actual capacity than the formula suggests; document expected use if it is lower.
Stages and platforms. Stages used for performances use a concentrated assembly factor. Stages used for storage between events revert to the storage factor for that portion.
Gaming areas. Casinos and gaming floors have their own table entry. Applying a retail or business factor to a gaming floor is a common misclassification that draws reviewer scrutiny.
Increased occupant loads. New York DOS guidance confirms that the AHJ may approve increases above the table result, but the maximum is 1 person per 7 ft² and requires supporting diagrams showing egress paths and seating arrangements.
Unlisted functions. Document the analogous function and your rationale, then submit it to the AHJ before finalizing the calculation. Getting informal confirmation early avoids a formal correction later.
How occupant load drives egress requirements and other code triggers
The occupant load number is not just a posted sign. It feeds directly into exit width, exit count, plumbing fixture counts, and fire protection system thresholds.
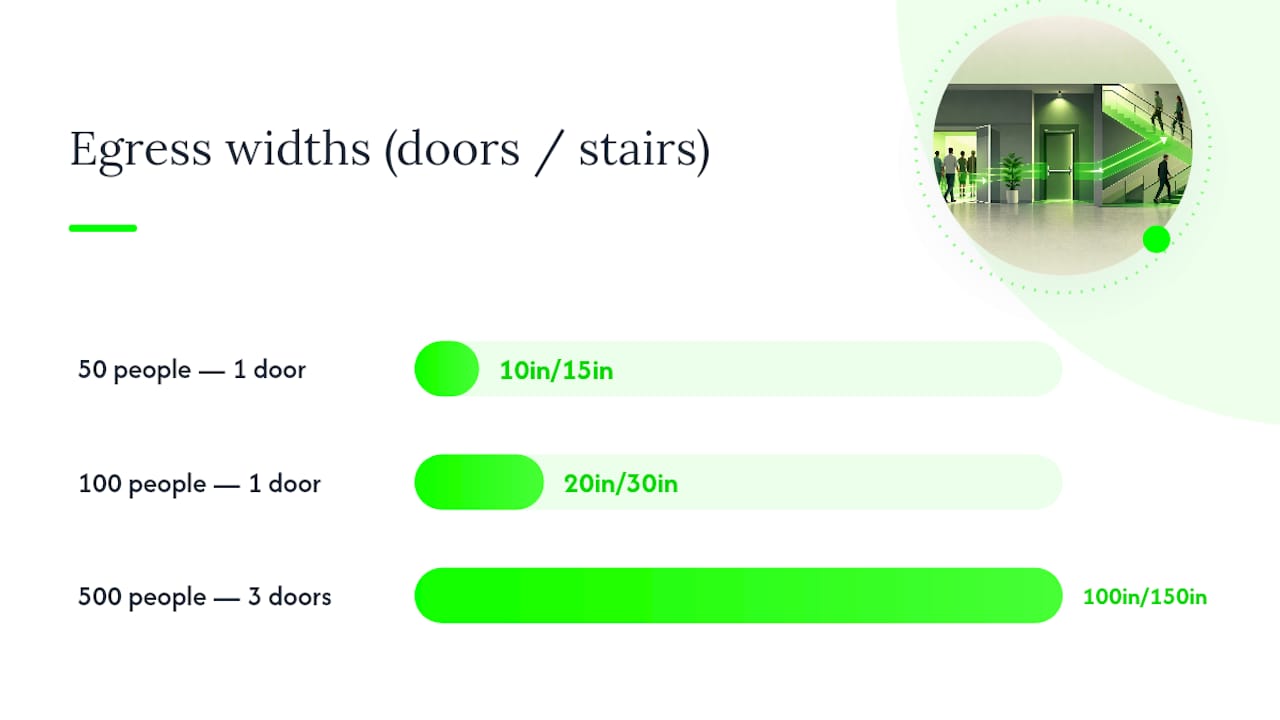
Exit width. Illinois SFM guidance provides the egress capacity factors used across most U.S. jurisdictions: 0.2 inches per person for level egress components (corridors, doors) and 0.3 inches per person for stairways. For a 100-person occupant load, the required door width is 100 × 0.2 = 20 inches minimum. A standard 36-inch door clears that easily, but a 500-person ballroom needs 500 × 0.2 = 100 inches of total door width, typically satisfied by multiple exits.
Number of exits. IBC requires at least two exits when the occupant load reaches 50 persons in most occupancy types. Crossing that threshold mid-renovation can require adding an exit that was not in the original scope.
Other triggers tied to occupant load:
Plumbing fixture counts (toilets, sinks) scale with occupant load per IBC Chapter 29 and local plumbing codes.
Sprinkler system requirements can activate at specific occupant-load thresholds depending on occupancy classification.
Accessibility planning intersects with occupant-load figures; the Access Board’s ADA guides address spatial and fixture considerations that facility managers should review alongside occupant calculations.
Pro Tip: Before finalizing your occupant load, run a quick egress sanity check: multiply the total load by 0.2 (doors) and 0.3 (stairs), then compare those widths against your existing door and stair dimensions. If existing egress is undersized, you either need to reduce the occupant load assumption or widen the egress components before submitting.
Online calculators that can speed up your work
Two tools appear consistently in code-compliance workflows and are worth bookmarking.
FireInspection360 Occupant Load Calculator. Applies IBC Table 1004.5 factors to a user-supplied area. Useful for quick checks on single-use spaces. The tool requires you to select the correct function and area basis; it cannot interpret ambiguous uses or jurisdictional exceptions on your behalf.
iDigHardware IBC Occupant Load Estimator. Focused on door hardware and egress sizing. It calculates occupant load and then steps through required exit widths, making it practical for checking whether existing doors meet egress capacity requirements.
Both tools implement the standard table method. Their shared limitation is that they accept whatever function and area you enter without questioning whether the selection is appropriate for your specific space. For permit submittals, always document the factor you chose, the area basis, and the measured area alongside any calculator output. A calculator result with no stated assumptions gives a reviewer nothing to verify.
For spaces with mixed uses, multi-tenant floors, or requests for increased loads, manual calculation with full documentation is more defensible than a calculator screenshot alone.
Posting, documentation, and when to call the AHJ
Calculating the occupant load is only half the job. Documenting and posting it correctly closes the loop for inspectors, tenants, and future plan reviewers.
Post the occupant load in assembly spaces. IBC and most state codes require a conspicuous sign near the main exit stating the maximum occupant load. New York DOS guidance specifically notes posting requirements for assembly occupancies. The sign must state the number, not a range.
Include a calculation worksheet in plan submittals. The worksheet should list: space use label, chosen factor (ft²/person), net or gross basis, measured area, resulting occupant count, and any seat diagram or expected-use justification.
Label every space on the floor plan. Each room or zone should carry its function, factor, area, and computed occupant load directly on the plan sheet. Reviewers should not need to hunt for this information.
Contact the AHJ when: the space’s function is ambiguous; you are requesting an increased or decreased occupant load; existing egress capacity is less than the calculated requirement; or the building is in a jurisdiction with local amendments to IBC or NFPA 101.
Retain the calculation worksheet in the project file. Future tenant fit-outs, change-of-use applications, and fire inspections all benefit from a clear record of how the original occupant load was established.
Pro Tip: Attach a one-page assumptions summary to every submittal package. List the code edition used, the factor source (IBC Table 1004.5 or NFPA table), the area measurement method, and any AHJ pre-approvals. Reviewers who see this page rarely ask follow-up questions.
Common mistakes that slow down plan review
Recurring errors in occupant-load submittals tend to cluster around a few predictable misunderstandings.
Using the building’s occupancy label instead of the room’s actual function. An office building with a 75-person training room still needs an assembly factor for that room, not the business factor applied to the rest of the floor.
Failing to subtract non-occupiable areas when net area is required. Mechanical rooms, shafts, and restrooms are not occupiable. Including them inflates the net area and understates the occupant load per square foot.
Not documenting the rounding decision. Reviewers expect to see the pre-rounding number and the rounded result. Submitting only the final integer leaves the calculation unverifiable.
Ignoring the “expected use” override. A calculated load of 8 for a small conference room that regularly seats 15 for training sessions should be documented at 15, per NFPA guidance.
Applying a single factor to a mixed-use floor. Each distinct use zone needs its own factor and area calculation. Summing the zones gives the total floor occupant load.
Omitting the net/gross basis from the plan notes. This is the single most common reviewer comment on occupant-load calculations. State it explicitly on every labeled space.
Pro Tip: Before submitting, run through the plan with a fresh set of eyes and ask: “Can a reviewer reproduce every occupant-load number using only what is on these sheets?” If the answer is no, add the missing labels before submission.
A contractor’s perspective on when to hire a professional
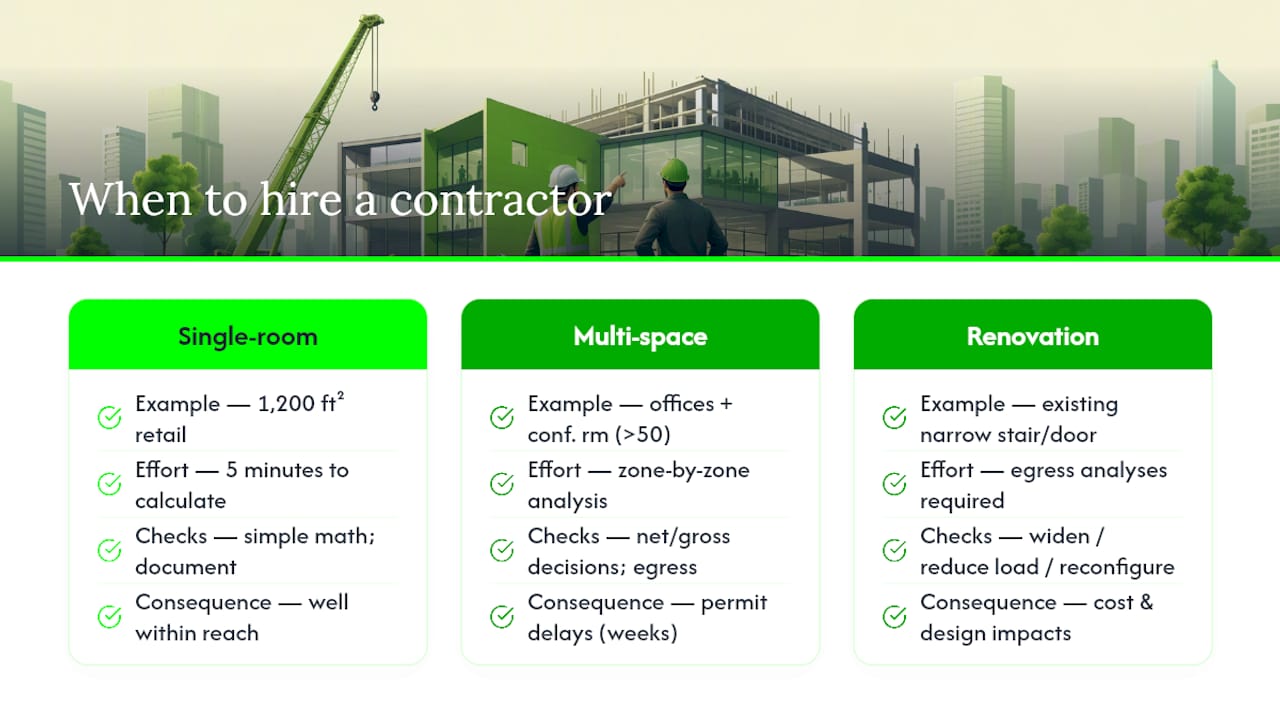
Simple, single-room calculations are well within reach for most building owners and facility managers. A 1,200 ft² retail space with a clear single use takes five minutes to calculate and document. The math is not complicated.
Multi-space floor plans are a different situation. When a floor has offices, a conference room that crosses the 50-occupant assembly threshold, a break room, and a storage area, the calculation requires zone-by-zone analysis, correct net/gross decisions for each function, and an egress width check that accounts for the combined load at each exit point. Missing one zone or misclassifying one room can trigger a plan-review correction that delays a permit by weeks.
Egress analyses for renovation projects add another layer. If an existing stairway or door is narrower than the calculated egress capacity requires, the options are to widen the egress component, reduce the occupant load assumption, or reconfigure the space. Each option has cost and design implications that benefit from a contractor’s input before the submittal goes in.
Djcustomcontracting typically packages occupant-load work as part of a broader permit-ready documentation set: field measurements, labeled floor plan notes, a calculation worksheet, and an assumptions page formatted for AHJ review. That package reduces back-and-forth with reviewers and keeps renovation timelines on track. For owners navigating building code compliance for the first time, having that documentation prepared correctly from the start is worth more than the time it saves.
Djcustomcontracting handles occupant-load documentation and renovation work
Accurate occupant-load calculations are only useful when they are paired with permit-ready documentation and, when needed, physical changes to egress components. Djcustomcontracting provides on-site field measurements, labeled floor plan notes, occupant-load worksheets, and egress capacity checks as part of its interior renovation and code compliance services. The deliverable is a complete calculation package: space use labels, chosen factors, net/gross basis, measured areas, resulting occupant counts, and a short assumptions page formatted for AHJ submission.

For tenant fit-outs, change-of-use projects, and renovation work that affects egress, Djcustomcontracting coordinates the documentation and the physical work under one contract. Contact us for a site visit or plan-review quote and get a calculation package that is ready to submit.
Sources
Use these resources when preparing submittals or verifying your calculations:
This article is general information, not a substitute for advice from a qualified lawyer. Consult a qualified legal professional about your own circumstances before acting on anything here.
Recommended


Comments