


NYC Building Permit Requirements for Owners and Contractors

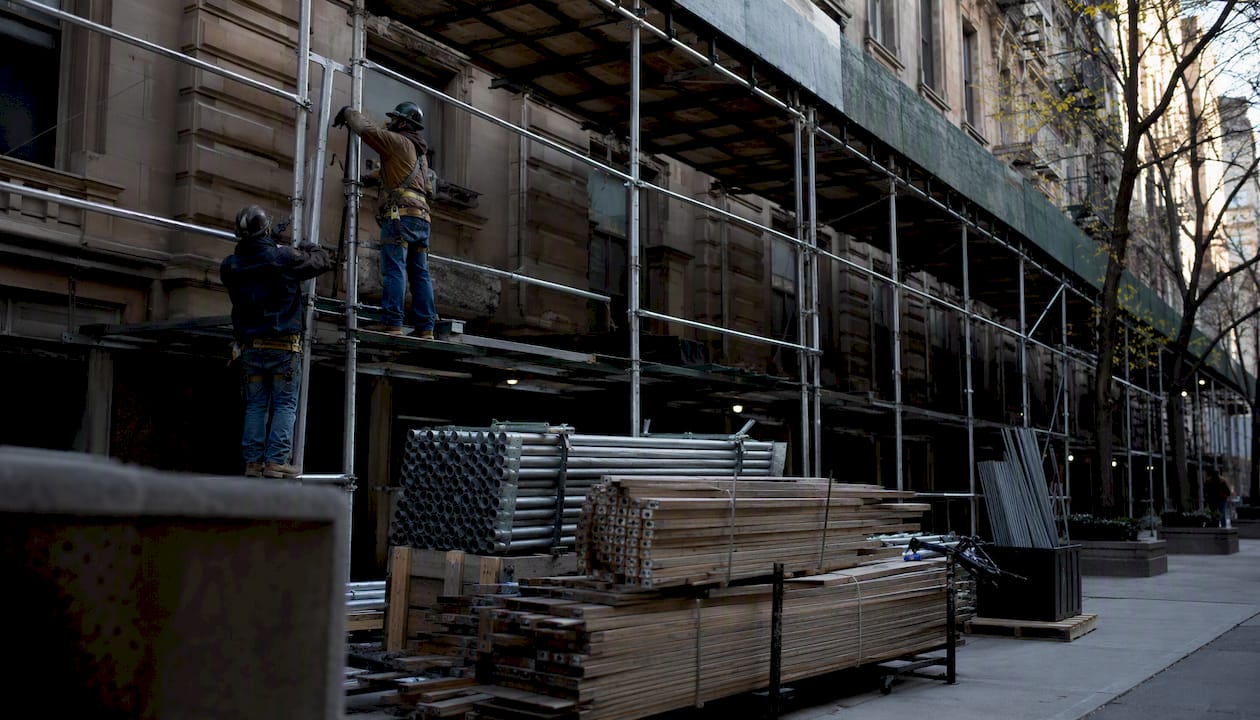
Most construction and alteration work in New York City requires a permit from the Department of Buildings before a single tool touches the structure. The rule is simple: if the work affects structure, egress, plumbing, electrical systems, or the building’s envelope, you need a DOB permit. Cosmetic work — painting, cabinet installation, floor resurfacing — typically does not.
Before your project starts, run through this quick checklist:
Identify your job type. Is this new construction (NB), a major alteration (ALT1), a multiple-trade alteration (ALT2), a minor alteration (ALT3), or a specialty permit only?
Determine who must file. Most permit applications require a New York State licensed Professional Engineer (PE) or Registered Architect (RA) to sign and submit plans.
Choose the right portal. Some jobs file through DOB NOW: Build; others go through BIS or eFiling. Using the wrong system causes rejection.
Verify contractor licenses. Your general contractor, plumber, and electrician each carry separate license obligations before work can begin.
If your scope touches any structural element, means of egress, or a mechanical/electrical/plumbing (MEP) system, treat it as permit-required and contact a licensed PE/RA or check the DOB’s official guidance before starting.
Key Takeaways
Most NYC construction and alteration projects require a DOB permit, and starting work without one creates violations that can block property sales, refinancing, and insurance claims.
Point | Details |
Permit required for most work | Structural, MEP, egress, and demolition work almost always requires a DOB permit before starting. |
PE/RA filing speeds approval | A licensed NYS Professional Engineer or Registered Architect certifying plans reduces plan-exam back-and-forth. |
Use the correct portal | DOB NOW: Build and BIS are separate systems; filing in the wrong one causes rejection. |
Verify contractor licenses | Confirm HIC, Master Plumber, and Master Electrician licenses via DCWP before signing any contract. |
Djcustomcontracting manages the process | From scoping and engineer coordination to inspections and violation removal, Djcustomcontracting handles permit management for residential and commercial projects. |
Table of Contents
Which projects in NYC require a DOB permit?
Obtaining a Permit from the NYC Department of Buildings covers the majority of construction activity, and the threshold is lower than most property owners expect. The following work almost always requires a permit:
New building construction of any kind
Structural alterations (removing or adding load-bearing walls, columns, beams)
Changes to means of egress (stairways, corridors, exit doors)
Major plumbing work (new drain lines, gas piping, water service changes)
Electrical service upgrades or new branch circuits
HVAC installation or replacement of boilers and heating systems
Demolition, full or partial
Façade repairs under Local Law 11/98 or LL 11/98 successor programs
Sidewalk sheds, supported scaffolding, and crane/derrick operations
Changes to a building’s Certificate of Occupancy (CO)
The DOB’s “Do I Need a Permit?” page lists the common exceptions. Painting, installing new kitchen cabinets, and resurfacing hardwood floors generally do not require a work permit. Replacing a like-for-like fixture in the same location — a faucet, a light switch — often falls into the same category.
The caveat matters: even when the primary task is exempt, any related plumbing or electrical work must be performed by a Licensed Master Plumber or Master Electrician, and those trades may still require their own permits.
Project example | Permit required? |
Painting interior walls | Likely not required |
Installing kitchen cabinets | Likely not required |
Removing a load-bearing wall | Required (ALT1 or ALT2) |
Adding a bathroom with new drain lines | Required (plumbing permit + ALT) |
Replacing electrical panel | Required (electrical permit) |
Installing a new boiler | Required (boiler permit) |
Resurfacing hardwood floors | Likely not required |
Building a rooftop addition | Required (ALT1 or NB) |
Erecting a sidewalk shed | Required (specialty permit) |
Pro Tip: When a project touches plumbing, electrical, or any structural element — even partially — treat it as permit-required. The cost of a permit is far lower than the penalties and property-record complications that come from work without a permit (WWP).
What are the main types of NYC building permits?
The DOB organizes permits into primary categories and specialty permits. Understanding which category fits your project is the first step toward a correct filing.
Primary permit categories:
NB (New Building): Any new structure built from the ground up. A PE or RA must file plans.
ALT1 (Alteration Type 1): Major alterations that change a building’s use, occupancy, or egress. These require a new or amended CO and full plan examination.
ALT2 (Alteration Type 2): Multiple types of work on an existing building that do not change use or occupancy. Common for gut renovations involving multiple trades.
ALT3 (Alteration Type 3): Minor alterations involving a single type of work, such as a small partition or a limited plumbing change. Often faster to process.
A Limited Alteration Application (LAA) is available for very minor work that does not require plan examination — for example, replacing a door in the same opening. When scope is genuinely minimal, an LAA avoids the full plan-exam queue. If there is any doubt about scope, file the appropriate ALT type instead.
Specialty permits cover specific trades and operations:
Plumbing (PL): Required for new or altered drain, waste, vent, gas, or water supply systems.
Electrical (EL): Required for service upgrades, new circuits, and panel replacements.
Boiler (BL): Required for installation, replacement, or major repair of boilers and pressure vessels.
Elevator (EV): Filed through DOB NOW: Build; covers installation, alteration, and inspection of elevators and escalators.
Scaffold/Sidewalk Shed (SF/SH): Required before erecting any supported scaffold or sidewalk protection structure.
Sign (SG): Required for new or altered signs above a certain size or illumination threshold.
Crane/Derrick (CD): Required for crane operations on a job site.
After Hours Variance (AHV): Required when construction noise will occur outside standard permitted hours (typically before 7 AM or after 6 PM on weekdays, or on weekends).
Asbestos/DEP coordination: Before demolition or disturbance of materials that may contain asbestos, the Department of Environmental Protection (DEP) must be notified and an asbestos investigator’s report filed.
Permit type | Typical trigger | Who usually files |
NB | New construction from ground up | Licensed PE or RA |
ALT1 | Change of use, occupancy, or egress | Licensed PE or RA |
ALT2 | Multi-trade renovation, no use change | Licensed PE or RA |
ALT3 | Single-trade minor alteration | PE/RA or licensed trade |
Plumbing (PL) | New or altered plumbing systems | Licensed Master Plumber |
Electrical (EL) | Service upgrades, new circuits | Licensed Master Electrician |
Boiler (BL) | Boiler install or replacement | Licensed Master Plumber or PE |
Elevator (EV) | Elevator install or alteration | Licensed PE or RA via DOB NOW |
AHV | After-hours construction noise | Owner or contractor |
Who is allowed to file a DOB permit application?
For most permit categories, a New York State licensed Professional Engineer or Registered Architect must prepare, certify, and submit construction plans. This is not a formality — the PE or RA takes professional liability for code compliance, and their certification is what allows the DOB to issue a permit. Professional certification also tends to shorten the plan-exam timeline because the examiner can rely on the licensed professional’s sign-off rather than reviewing every detail independently.
Homeowners can act as their own permittee for certain minor work on a one- or two-family dwelling they own and occupy. When a homeowner files, the DOB typically requires a workers’ compensation waiver (since the homeowner is not an employer) and proof of property ownership. The homeowner permittee is still responsible for hiring licensed trades where code requires them.
Contractor licensing requirements:
Home Improvement Contractor (HIC) license: Any contractor performing home improvement work in NYC must hold a valid HIC license issued by the Department of Consumer and Worker Protection (DCWP). This applies to general contractors working on residential projects.
Licensed Master Plumber (LMP): Required to file and supervise all plumbing permit work.
Licensed Master Electrician (LME): Required to file and supervise all electrical permit work.
Fire Suppression Piping Contractor: Required for sprinkler system installation and alteration.
What the permit clerk will expect at filing:
Completed PW1 form (application for approval of construction documents and permit)
PW2 form (cost affidavit)
PW3 form (permit renewal, if applicable)
Signed and sealed plans from a licensed PE or RA
Contractor license numbers (HIC, LMP, LME as applicable)
Proof of workers’ compensation and general liability insurance, or a valid waiver
Payment of applicable DOB fees
Pro Tip: Before signing any contract with a home improvement contractor, verify their HIC license through the DCWP Instant License Check tool at nyc.gov. An unlicensed contractor cannot legally pull permits, and you may be held liable for unpermitted work on your property.
How to apply for a building permit in NYC: step by step
The filing process follows a defined sequence. Skipping steps or using the wrong portal are the two most common reasons applications stall.
Determine the correct job type and filing system. Use the DOB’s job types and codes page to confirm whether your project is NB, ALT1, ALT2, ALT3, or a specialty permit. Then confirm whether it files through DOB NOW: Build or BIS/eFiling. Elevator filings, for example, must go through DOB NOW. Filing in the wrong system results in rejection.
Engage a licensed PE or RA. For most NB and ALT jobs, your engineer or architect prepares construction documents, checks them against the 2022 NYC Construction Codes (Building Code, Plumbing Code, Mechanical Code, Energy Code), and certifies the plans.
Assemble required documents. Gather signed and sealed plans, completed PW1 and PW2 forms, contractor license numbers, insurance certificates or waivers, and any required special inspection agreements.
Submit the application in the correct portal. Log into DOB NOW: Build or BIS/eFiling and upload documents. For borough-office filings not handled through DOB NOW, some jobs require physical submission and microfilming of documents at the borough office record room before the permit can be issued.
Plan examination. A DOB plan examiner reviews the submission against applicable codes. Common objections include zoning non-compliance, inadequate egress, missing accessibility items under Local Law 58/87, and unresolved asbestos flags. Your PE or RA responds to each objection with revised plans or written responses.
Pay fees and satisfy insurance requirements. Fees are calculated based on the estimated job cost. Insurance certificates (workers’ compensation and general liability) must be on file and verified before the permit is issued.
Permit issuance. Once the plan examiner approves the application and all fees and insurance are verified, the permit is generated. For borough-office filings, the microfilming step occurs at this stage.
Forms and documents reference:
Document | Purpose | Who prepares it |
PW1 | Application for construction document approval and permit | PE/RA or owner |
PW2 | Cost affidavit (estimated job cost) | Owner or contractor |
PW3 | Permit renewal application | Owner or PE/RA |
Signed/sealed plans | Construction documents for plan exam | Licensed PE or RA |
Insurance certificates | Workers’ comp and general liability proof | Contractor or owner |
HIC license number | Required for residential home improvement work | Licensed contractor |
You can track your application’s status using the permit type and job status codes published by the DOB. Status letters A through X indicate where the application sits in the review queue, from initial submission through permit issuance.
Typical timelines vary by complexity. A straightforward ALT3 with professional certification can move from submission to permit in days. An ALT1 involving egress changes, accessibility upgrades, and asbestos coordination may take several months, especially if plan-exam objections require multiple rounds of revision.
What happens during inspections and final sign-off?
A permit authorizes work to begin — it does not close the job. Inspections and final sign-off are separate obligations, and skipping them creates lasting problems.
Common inspection types:
Structural inspections: Required for foundation work, steel connections, and concrete pours. Concrete testing (cylinder breaks) is a standard requirement for many structural jobs.
Plumbing inspections: Performed by DOB or a licensed special inspector before walls are closed.
Electrical inspections: Conducted by the DOB or a certified electrical inspection agency.
Fire protection inspections: Required for sprinkler systems, standpipes, and fire alarm installations.
Special inspections: Mandated by the Building Code for high-risk work (welding, high-strength bolting, pile driving). A registered special inspection agency must be engaged before work starts.
When all inspections pass and the contractor’s affidavits are filed, the DOB issues either a Letter of Completion (for ALT2 and ALT3 jobs that do not change the CO) or an amended or new Certificate of Occupancy (for NB and ALT1 jobs). The CO is the legal document that authorizes occupancy of the building or space.
Work without a permit (WWP) creates a violation on the property’s DOB record. That violation can trigger stop-work orders, civil penalties, and mandatory remediation filings. More practically, it surfaces during title searches and can block a sale, refinancing, or insurance claim. The consequences of unpermitted work extend well beyond the immediate project.
Have these items ready for final inspection:
As-built drawings reflecting any field changes from the approved plans
Contractor affidavits of completion
Special inspection reports and test results (concrete, welding, etc.)
Asbestos clearance documentation if DEP was involved
Equipment test reports (boiler, elevator, sprinkler)
Field-tested advice to avoid permit delays and denials
Contractors who file regularly in NYC develop habits that keep applications moving. The most consistent source of delay is not the DOB — it is incomplete or non-compliant submissions that cycle through plan-exam objections.
Check zoning and egress before design is complete. Zoning objections (use group, FAR, setbacks, height) and egress deficiencies are the two most common plan-exam rejections. Catching them during schematic design costs a fraction of what a full revision costs after permit submission.
Confirm special inspection requirements early. Many owners and contractors discover special inspection obligations after construction has started, which means work must stop or be exposed for inspection. The 2022 NYC Construction Codes specify which work triggers mandatory special inspections; your PE should identify these at the design stage.
Include LL58/87 accessibility items when applicable. Local Law 58 and Local Law 87 require accessibility upgrades when certain alterations exceed cost thresholds. Missing these items is a predictable objection that delays approval.
Engage an expediter for complex or multi-agency jobs. An expediter is a professional who navigates DOB filing systems, tracks application status, and coordinates with plan examiners on your behalf. For jobs involving multiple agencies — DEP for asbestos, DOT for sidewalk or curb work, LPC for landmarked properties — an expediter reduces the risk of documents falling through the cracks between agencies. Engaging one early, before submission, is more effective than bringing one in after an objection is issued.
Confirm the filing portal before preparing documents. Switching between BIS and DOB NOW after documents are prepared wastes significant time. Confirm the required system at the start of the project, not after the PE has formatted the submission.
Pro Tip: For most ALT1 and NB jobs, professional certification by a PE or RA is the fastest path to permit issuance. A certified application reduces back-and-forth with the plan examiner and often shortens the overall timeline by weeks.
Realistic timeline ranges by job type:
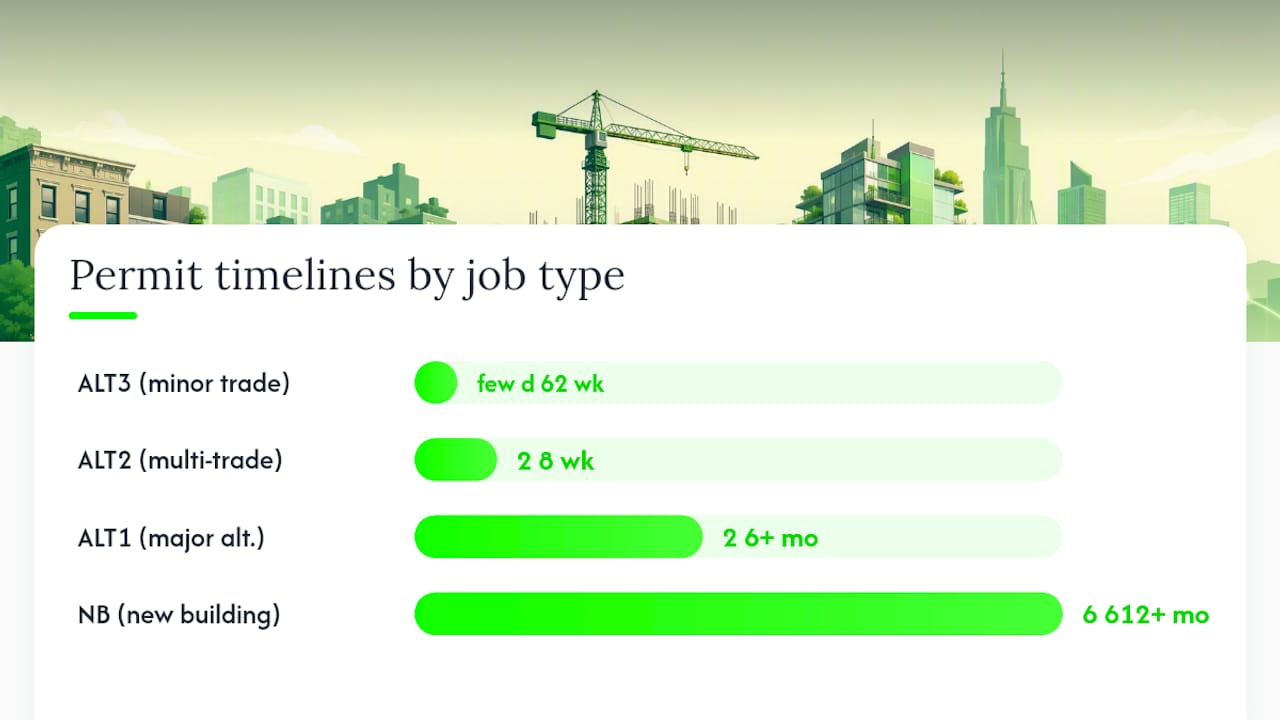
ALT3 (minor, single trade, professionally certified): A few days to two weeks
ALT2 (multi-trade, no use change): Two to eight weeks, depending on objections
ALT1 (major alteration, CO change): Two to six months or more
NB (new building): Six months to over a year for complex projects
A contractor’s perspective on managing NYC permits
NYC’s permitting process is genuinely complex, and the complexity is not arbitrary. Plan examiners are checking overlapping code requirements — egress, fire protection, accessibility, energy compliance — simultaneously. A single missed item can generate an objection that delays the entire project.
What separates smooth permit experiences from difficult ones is almost always preparation. Projects that arrive at the DOB with complete, code-compliant plans, the correct forms, verified insurance, and the right filing portal tend to move through the system with minimal friction. Projects that arrive with gaps — a missing accessibility analysis, an unlicensed contractor’s name on the PW1, or documents submitted to the wrong system — cycle through objections and corrections for weeks.
At Djcustomcontracting, the permit workflow starts at the scoping stage. Before any design work begins, the team identifies the correct job type, confirms the filing system, and engages a licensed PE or RA appropriate for the project’s scope. For jobs involving DEP (asbestos), DOT (sidewalk or curb work), or LPC (landmarked buildings), multi-agency coordination is built into the project schedule from day one, not treated as an afterthought. Inspections are scheduled proactively, and as-built documentation is maintained throughout construction so the final sign-off does not require rework.
Clients who hire Djcustomcontracting to manage the permit process gain access to an established network of engineers, expediters, and licensed trades — and avoid the learning curve of navigating DOB NOW and BIS for the first time on a project where delays cost money.
Djcustomcontracting handles permits so your project stays on schedule
Managing NYC building permit requirements is one of the most time-consuming parts of any renovation or construction project. Djcustomcontracting offers full permit management for residential and commercial projects — from initial scoping and engineer coordination to DOB filing, plan-exam follow-up, inspection scheduling, and final sign-off. The team also handles DOB and DOT violation removal when prior unpermitted work needs to be resolved before a new project can proceed.

Whether your project is an interior gut renovation, an exterior façade repair requiring a sidewalk shed, or a commercial buildout with a CO change, Djcustomcontracting coordinates every agency and every form so you do not have to. For interior renovation projects, the team manages the full permit-to-completion process. For exterior and commercial work, the same approach applies. Contact Djcustomcontracting to discuss your project scope and get a clear picture of what permits your job requires before work begins.
Authoritative DOB resources to bookmark
These official DOB pages cover every stage of the permit process. Save them before your project starts.
Do I Need a Permit? — Use this first to check whether your specific project requires a work permit or qualifies for an exemption.
Obtaining a Permit — Explains permit categories (NB, ALT1/2/3), who must file, and the role of PE/RA certification.
Filing Permit Applications — Step-by-step guidance on the borough-office filing path, required forms (PW1/PW2/PW3), microfilming, fees, and insurance requirements.
Permits by Type — Covers specialty permits (boiler, elevator, scaffold, AHV, asbestos/DEP coordination) and their specific triggers.
DOB NOW: Build — The city’s online filing portal for elevator permits and many other job types. Use this portal when your job type requires it.
Permit Type and Job Status Codes — Reference this to track your application’s progress through the plan-exam and permit-issuance stages using DOB status codes.
Job Types and Codes — Maps common project tasks to the correct DOB work-type code (NB, AL, PL, SF, etc.) so you file under the right category.
2022 NYC Construction Codes — The full code family (Building, Plumbing, Mechanical, Energy) that plan examiners apply during review.
Sources
Recommended


Comments