


NYC Renovation Cost Per Square Foot: 2026 Pricing Guide
- DJ Custom Contracting

- 8 minutes ago
- 15 min read
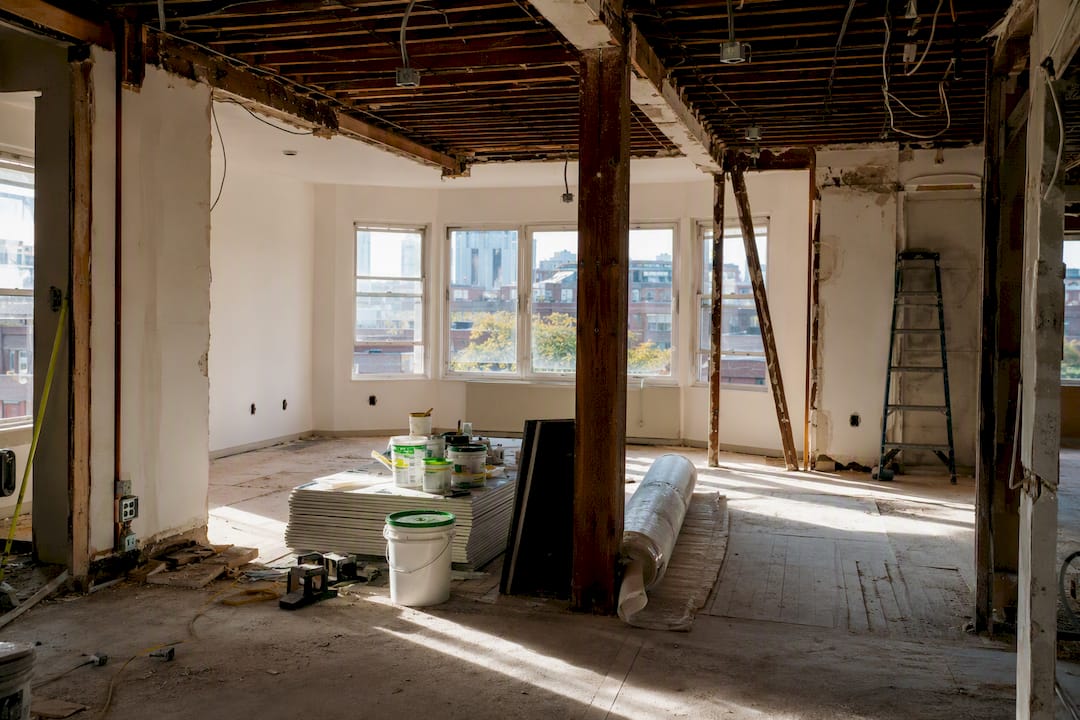
Basic cosmetic work in New York City runs $100 to $175 per square foot, mid-range renovations land between $200 and $350, full gut jobs climb to $350 to $600 or more, and luxury custom builds regularly top $600 to $900 per square foot. The single biggest swing factor is scope: a simple cosmetic update costs much less than a full gut renovation involving plumbing, electrical, and structural work in an older co-op. Kitchen and bathroom work pulls the average up fast, since wet rooms concentrate the most expensive trades (plumbing, electrical, waterproofing) into the smallest square footage of the apartment.
A licensed general contractor typically builds estimates using borough-adjusted planning figures rather than flat national averages, because renovation costs vary significantly by borough.
Basic/cosmetic: $100–$175/sf
Mid-range: $200–$350/sf
Full gut/high-end: $350–$600+/sf
Luxury/custom: $600–$900+/sf
Pro Tip: *Run your square footage through a borough-adjusted estimator before you call contractors.
Key Takeaways
NYC renovation cost per square foot depends primarily on project tier and building type, with gut renovations in prewar co-ops routinely running double the cost of comparable non-gut work in postwar buildings.
Point | Details |
Match tier to scope | Basic runs $100–$175/sf, mid-range $200–$350/sf, full gut $350–$600+/sf, and luxury $600–$900+/sf. |
Kitchens and baths drive cost | Wet rooms concentrate the most expensive trades into the smallest footprint of any renovation. |
Borough and building type shift pricing | Manhattan prewar gut projects often run 15–30% higher per square foot than outer-borough postwar equivalents. |
Budget for soft costs separately | Permit fees, board approvals, deposits, and professional fees add significant costs beyond construction alone. |
Work with a licensed NYC contractor | Djcustomcontracting brings direct experience with DOB filings, co-op boards, and brownstone-specific challenges to every estimate. |
Table of Contents
What Does Renovation Cost Per Square Foot in NYC by Tier?
Four tiers define almost every residential renovation quote you’ll get in this city, and knowing which one your project fits changes everything about how you read a bid.
Basic or cosmetic renovation covers paint, flooring refinish, fixture swaps, and light updates that don’t touch layout or systems. This tier runs $100 to $175 per square foot, and on a 1,000 to 1,200 square foot apartment, that translates to about the typical range for basic cosmetic renovations. You’re not moving walls or plumbing here. You’re refreshing what already works.
Mid-range renovation is where most owner-occupied projects actually land. Expect $200 to $350 per square foot, or $200,000 to $420,000 for that same 1,000 to 1,200 square foot unit. This tier usually includes a kitchen remodel with semi-custom cabinetry, one or two full bathroom renovations, updated flooring throughout, and some electrical upgrades, but not a full gut. Sweeten’s budgeting research puts typical full-home remodels in a similar $100 to $200 per square foot band at the lower end, which tracks closely with cosmetic-to-mid-range crossover projects.
Full gut or high-end renovation means stripping the apartment to the studs: new plumbing risers, rewired electrical, reconfigured layout, and premium finishes throughout. This tier runs $350 to $600 or more per square foot, pushing a 1,000 to 1,200 square foot gut renovation to the higher end of typical pricing. Architectural firm estimates back this up, with full renovations pricing at $250 to $450 per square foot and high-end gut work exceeding $500. Prewar buildings especially tend to land at the top of this range once you discover what’s actually behind the plaster.
Luxury or custom renovation is the top tier: architect-designed spaces, imported materials, smart-home integration, and often structural work like combining units or extending into terraces. This runs $600 to $900 or more per square foot. On a 1,200 square foot apartment, that corresponds to a very high-end renovation budget, and it’s not unusual for true luxury gut projects in Manhattan to exceed $700 per square foot once you factor in the invisible scope items that always surface in older buildings.
Here’s how tier and typical scope line up:
Basic/cosmetic ($100–$175/sf): Paint, flooring, fixtures. No layout or systems changes.
Mid-range ($200–$350/sf): Kitchen and bath updates, some electrical work, no full gut.
Full gut/high-end ($350–$600+/sf): New systems, reconfigured layout, premium finishes.
Luxury/custom ($600–$900+/sf): Architect-designed, structural changes, top-tier materials.
The gap between tier one and tier four on the same apartment can exceed half a million dollars. That’s not a pricing error. It reflects how much of NYC renovation cost sits in labor, systems, and logistics rather than materials alone.
What Do NYC Kitchens, Bathrooms, and Dry Spaces Cost?
Room-level budgets tell you more than a blended per-square-foot number ever will, because kitchens and bathrooms concentrate cost in ways dry living spaces simply don’t.
Kitchens in NYC typically start near $30,000 for a modest galley remodel with stock cabinets and mid-grade appliances, according to Sweeten’s room-level cost guidance. Custom cabinetry, an island reconfiguration, or moving a gas line pushes that number past $80,000 to $120,000 fast. Layout changes are the real cost driver here: if you’re keeping the existing footprint, you save on plumbing and electrical relocation. Move the sink six feet, and you’re paying for new drain lines, potentially a new stack connection, and possibly a DOB filing.
Bathrooms run a wide range depending on fixture count and finish level. A basic single-bath refresh with new tile, a standard tub, and updated fixtures often falls in the $15,000 to $35,000 range. Luxury bathrooms with heated floors, custom tile work, freestanding tubs, and high-end fixtures regularly exceed $60,000 to $100,000 for a single room, especially when waterproofing and structural blocking need to be redone.

Dry spaces (bedrooms, living rooms, hallways) cost far less per square foot since they skip plumbing and heavy electrical. Expect these areas to track closer to the basic or mid-range tier unless you’re adding built-ins, moving walls, or upgrading HVAC.
A sample bid stack for a representative 1,100 square foot gut renovation looks something like this:
Line item | Typical share of budget |
Demolition and disposal | 8% |
Plumbing and drain stack work | 8% to 14% |
Electrical rewire | 10–15% |
Framing and drywall | 10–14% |
Kitchen (cabinets, counters, appliances) | 15% to 18% |
Bathroom(s) | 15% to 20% |
Flooring and finishes | 10–15% |
GC overhead and margin | 15–18% |
Prewar buildings routinely push the plumbing and electrical lines higher once old cast iron stacks or knob-and-tube wiring surface behind the walls.
How Much Does Location and Building Type Change Costs?
A prewar one-bedroom gut in Manhattan might land at $450 to $600 per square foot, while a similar-scope postwar one-bedroom in Queens often falls to $300 to $420 per square foot for the same finish level.
Building type matters as much as borough. Here’s what typically shifts the number:
Prewar buildings often hide outdated plumbing risers, plaster walls instead of drywall, and asbestos-containing materials in older insulation or flooring, all of which add abatement and remediation costs discovered mid-project.
Postwar buildings generally have more predictable systems and simpler access, which keeps labor costs closer to baseline estimates.
Brownstones bring structural complexity: load-bearing walls, older foundations, and often no elevator access, which increases both labor time and material handling costs.
Condos usually have fewer board approval hurdles than co-ops, though building management still enforces work-hour rules and insurance minimums.
Co-ops frequently require alteration agreements, refundable deposits, and board-approved contractor lists that add both cost and timeline before construction even begins.
NYC-specific logistics explain much of the premium over national averages: restricted work hours, mandatory freight elevator scheduling, and higher insurance minimums all add real dollars that a generic national renovation estimate won’t capture. A borough-aware estimator adjusts for these variables directly, which is why relying on a flat national per-square-foot figure almost always underestimates a Manhattan project and can overestimate one in the outer boroughs.
What Hidden Costs Push NYC Renovation Prices Higher?
The visible line items on a bid (cabinets, tile, fixtures) rarely explain why NYC renovation costs run higher than what a friend in another city paid. The real premium sits in hard costs you can’t see until demolition starts and soft costs that never show up in a casual estimate.
Hard cost drivers that catch owners off guard:
Demolition surprises. Opening a prewar wall often reveals outdated plumbing, old wiring, or structural conditions that weren’t visible during the walkthrough.
Plumbing and drain stack work. Replacing a shared riser or relocating a stack is one of the most expensive line items in any gut renovation, particularly in older buildings.
Electrical rewire. Bringing a prewar unit up to modern code, especially for a full kitchen and multiple bathrooms, adds significant labor hours.
Structural moves. Removing or relocating a load-bearing wall requires engineering review and often a DOB filing before work can start.
Soft costs that add up fast:
DOB permit fees for plumbing, electrical, and general construction filings
Asbestos testing and abatement, common in buildings constructed before 1980
Alteration-agreement processing fees charged by co-op or condo management
Refundable security deposits held by the building until work is signed off
Daily freight elevator charges in buildings that restrict access windows
Expediter fees for owners who hire a filing specialist to move DOB paperwork faster
Professional fees for architects, engineers, and expediters commonly add 8% to 14% of total construction cost on gut projects, while GC overhead and margin typically appear as a separate line closer to 15% to 18%. Owners who skip planning for professional fees and contractor overhead are the ones likely to experience unexpected additional costs during the project.
Pro Tip: Ask your contractor to itemize professional fees and GC margin as separate lines in the bid, not folded into “construction cost.” It’s the fastest way to spot whether a quote is genuinely competitive or just deferring costs you’ll see later as change orders.
How Much Contingency Should You Budget for a NYC Renovation?
A contingency reserve of 10% to 15% of total construction cost covers most mid-range renovations, but full gut projects in prewar buildings warrant 15% to 20% given how often demolition uncovers plumbing, electrical, or structural conditions nobody could see beforehand. If your building has a history of water damage, outdated risers, or unpermitted prior work, push toward the higher end of that range.
Reading a bid carefully is important. A trustworthy bid itemizes key cost categories separately instead of aggregating all into one number. If a bid is missing permit costs, professional fees, or a clear labor breakdown, that’s a signal to ask questions before signing, not after.
Cost-control tactics that actually work without gutting your finish quality:
Phase the scope if your budget is tight: complete wet rooms (kitchen, bathrooms) first, then finish dry spaces in a second phase.
Prioritize wet rooms for your best materials budget, since kitchens and bathrooms drive resale value and daily use more than bedroom finishes.
Pre-purchase long-lead items like custom cabinetry or imported tile early, since supply delays on these items are a common source of schedule overruns.
For a deeper breakdown of how bidding and procurement decisions affect your total, BidWolf’s remodeling cost guide walks through how to compare line-item bids against each other.
Pro Tip: Get at least three bids before you commit. Estimator tools note expected variance of 10% to 15% between contractor quotes even for identical scope, so a single bid tells you almost nothing about whether you’re getting a fair price.
Which Permits and Board Rules Affect Your Renovation Budget?
DOB permits and building board requirements aren’t paperwork footnotes. They directly shape both your budget and your timeline, and skipping them is the fastest way to end up with a stop-work order.
Plumbing and electrical permits are required for most work beyond cosmetic fixture swaps, and processing time typically adds two to six weeks to your schedule.
ALT-2 filings apply to renovations that change layout or systems without altering the building’s use, egress, or occupancy, and they require a licensed professional to file on your behalf.
Co-op and condo alteration agreements typically require an engineer’s report, a certificate of insurance naming the building, and a refundable security deposit that co-op and condo boards commonly hold until final sign-off.
Landmarks Preservation Commission (LPC) approval applies to buildings in historic districts and can restrict window materials, facade work, and visible exterior changes, often adding both material costs and timeline to a project that would otherwise move faster.
If your building sits in a historic district, request LPC-specific material allowances in your initial budget rather than discovering the restriction after you’ve already priced standard materials. Co-op boards in particular can take four to eight weeks to approve an alteration agreement, so factor that lag into your renovation timeline before you set a move-in date.
Why Hire a Licensed NYC General Contractor?
A licensed general contractor carries the insurance, bonding, and code knowledge that turns a renovation from a gamble into a managed project. Djcustomcontracting has worked through DOB filings, co-op alteration agreements, and brownstone-specific structural challenges since 2018, which means the permit timeline and soft-cost estimate you get upfront tends to hold up once demolition starts.
A licensed general contractor’s real value isn’t the labor. It’s knowing which line items a bid is missing before the first wall comes down, and having the insurance and bonding in place before an inspector ever asks for it.
Before you sign with any contractor, require:
Proof of active NYC contractor license and current insurance certificate
A written scope of work with line-item pricing, not a single lump sum
References from at least one prior co-op or condo project similar to yours
A realistic permit timeline tied to the specific filings your project needs
For apartment-specific numbers, Djcustomcontracting’s 2026 apartment remodel budget guide breaks down costs by borough and finish tier.
Does a Gut Renovation Cost Much More Than a Non-Gut Job?
Gut renovations cost significantly more per square foot than non-gut projects, and the gap usually comes down to what’s happening behind the walls rather than what’s visible on the surface. A non-gut renovation keeps the existing layout, plumbing lines, and electrical panel largely intact, which means you’re paying for finishes and labor, not for opening walls and rerouting systems.
A gut renovation, by contrast, strips the apartment to studs and rebuilds everything: new plumbing risers, complete electrical rewiring, fresh drywall, and often a reconfigured floor plan. That’s why full gut projects run $350 to $600 or more per square foot, compared to $200 to $350 for mid-range non-gut work.
Here’s a concrete example: a 1,000 square foot one-bedroom that keeps its existing kitchen and bathroom footprint but gets new cabinets, countertops, flooring, and paint might cost $220,000 at the mid-range tier. The same apartment gutted to the studs, with relocated plumbing and a reconfigured layout, can run $450,000 or more, even with comparable finish quality, simply because of what’s involved in opening and rebuilding the systems.
The decision between gut and non-gut often comes down to the condition of what’s already there. If your prewar building still has original plumbing from the 1920s, a “light” renovation that avoids touching those systems is deferring a cost, not avoiding it.
How Do Supply Chain Issues Affect Renovation Pricing?
Material cost volatility has become a permanent budgeting variable rather than a temporary disruption. Custom cabinetry, imported tile, and specialty fixtures often carry lead times of eight to sixteen weeks, and pricing on these items can shift between the time you get a quote and the time you place the order.
Framing lumber, copper piping, and electrical components have all seen price swings tied to broader supply and demand pressures, which means a bid that’s six months old may no longer reflect current material costs by the time construction starts. This is one reason contractors build a contingency line into every bid rather than locking a fixed price on materials months in advance.
The practical takeaway for NYC owners: lock in pricing on long-lead items as early as possible once your scope is finalized, and expect your contractor to flag any material category prone to price movement, particularly custom millwork, imported stone, and specialty plumbing fixtures. A well-run bid should note which materials are price-locked and which remain subject to market conditions at time of purchase.
How Does Renovation Cost Compare to New Construction Cost Per Square Foot?
Renovation costs and new construction costs per square foot look similar on paper but behave differently in practice. New construction in NYC often runs in a comparable range to renovation work, but it starts from a blank slate: no existing walls to work around, no hidden plumbing to discover, and no board approval process to navigate.
Renovation work, by contrast, carries what contractors call “discovery risk.” You don’t know exactly what’s behind a prewar wall until you open it, and that unknown is priced into every renovation bid as contingency. New construction eliminates most of that variable, since everything is built to a known plan from the ground up.
The tradeoff is site conditions. New construction in NYC requires acquiring buildable land or air rights, which is its own significant cost that dwarfs any per-square-foot construction comparison. For most owners weighing a renovation against starting over, the real question isn’t which costs more per square foot. It’s whether the existing structure, location, and co-op or condo shares are worth preserving, which they almost always are in a market where land itself is the scarcest input.
How Can You Save Money Without Cutting Corners?
Cost savings in NYC renovation come from smart sequencing and material selection, not from skipping steps that protect your investment. The biggest lever is keeping your existing plumbing and electrical footprint wherever the systems are in good condition. Moving a sink six feet or relocating a electrical panel adds cost far beyond the fixture itself.

Choosing mid-grade materials in low-visibility areas while spending your budget on kitchen and bathroom finishes is a smarter allocation than spreading a tight budget evenly across every room. Nobody notices standard subfloor underlayment, but everyone notices countertop quality.
Bundling trades helps too: scheduling plumbing, electrical, and drywall work in a tight sequence rather than stretching them across separate phases reduces the number of site visits and mobilization charges from each subcontractor. And getting your permits filed early, before you finalize every design detail, keeps your DOB approval moving in parallel with design decisions instead of adding weeks after design is locked.
The one place never to cut corners: waterproofing in kitchens and bathrooms. A cheaper membrane or a rushed tile job in a wet room risks water damage to the apartment below, which turns a modest savings into a five-figure liability claim.
What Fee Structures Do NYC Contractors Use?
Most licensed NYC general contractors price projects using one of three structures, and understanding which one you’re being quoted changes how you should read the number.
Fixed-price bids quote a single total for defined scope, which gives you budget certainty but requires the scope to be locked before signing. Change orders for anything outside that scope get billed separately, so a vague scope document often leads to disputes later.
Cost-plus contracts bill actual material and labor costs plus a contractor markup, typically in the 15% to 18% range, which gives more flexibility for evolving scope but less budget predictability upfront.
Time and materials pricing works best for smaller jobs or repairs where the full scope isn’t known in advance, billing hourly labor plus material costs as the work progresses.
Whichever structure you choose, budget for the contractor’s overhead and margin as a visible line item rather than assuming it’s baked invisibly into material and labor pricing. A transparent bid should show you exactly what you’re paying for labor, materials, and contractor profit, not a single number that obscures all three.
What Financing Options Work for NYC Renovations?
Home equity lines of credit (HELOCs) remain one of the most common financing tools for NYC renovation projects, since they let owners draw funds as construction phases complete rather than taking a lump sum upfront. Cash-out refinancing works similarly but resets your entire mortgage rate, which only makes sense if current rates favor a refinance anyway.
Co-op owners face a narrower set of options since most co-op shares don’t qualify for traditional home equity products the way condos do; renovation loans specifically structured for co-op shares exist through some lenders but carry different underwriting than a standard HELOC. Personal loans or contractor financing plans work for smaller mid-range projects but typically carry higher interest rates than equity-based borrowing.
Whatever financing route you choose, align your draw schedule with your contractor’s payment milestones. A mismatch between when your financing releases funds and when your contractor expects payment is one of the most common sources of project delays that have nothing to do with construction itself.
What Do Contractors Wish Owners Knew Before Starting?
One kitchen renovation stalled for two weeks after we opened a wall and found a shared drain stack running through what the owner thought was a straightforward cosmetic job. That’s not rare. It’s the norm in prewar buildings.
The real leverage during bidding isn’t hammering price. It’s asking each contractor to walk through their assumptions about what’s behind the walls, then comparing those assumptions against each other.
Vet your bids for what they assume, not just what they total, and budget your contingency like you expect a surprise, because you will get one.
Ready to Get a Real Estimate for Your NYC Renovation?
Every range in this guide gives you a planning number. What you actually need before signing anything is a bid built for your apartment, your building type, and your board’s specific requirements, and that’s where a planning average stops being useful and a site visit starts mattering.

Djcustomcontracting has handled interior renovations, additions, alterations, and DOB violation removal across co-ops, condos, and brownstones since 2018, which means the alteration-agreement paperwork and permit sequencing that slow down other contractors are already part of how we bid a job. Instead of guessing at borough multipliers or soft costs from a generic online tool, you get a line-item estimate that accounts for your building’s specific board requirements and filing history from day one.
If your project involves layout changes, systems work, or DOB filings, start with our interior renovation services page, or explore our addition and alteration contracting work if structural changes are on the table. Request an estimate today and get a bid that reflects your actual apartment, not a national average.
Sources
NY Renovation Cost Estimator 2026 – Accurate for NYC & New York State
NYC Gut Renovation Cost (2026): Full-Home Budget for Manhattan — HomeReno
2026 NYC Renovation Cost Estimator | Havard Cooper Architect
Budget Guide to NYC Home Renovation Cost Per Square Foot — Sweeten
How much does the average NYC renovation cost? — Brick Underground
Recommended


Comments