


Why Facility Managers Need Renovations in 2026


Facility renovations are defined as planned capital investments that sustain operational performance, extend asset lifespan, and protect tenant satisfaction across commercial and institutional properties. Understanding why facility managers need renovations is the foundation of sound property stewardship. The International Facility Management Association (IFMA), ABM Industries, and Facility Executive all confirm that deferred maintenance and aging infrastructure are the leading drivers of unplanned costs and tenant turnover. Planned renovation programs, including energy retrofits, mechanical upgrades, and interior modernization, convert reactive spending into predictable capital strategy. The difference between a well-maintained facility and a deteriorating one is almost always a renovation plan.
Why facility managers need renovations: the financial case

Deferred maintenance costs compound at approximately 7% annually, making every year of inaction measurably more expensive than the last. That compounding effect means a $100,000 repair deferred for five years can grow into a $140,000 or larger obligation, before accounting for emergency labor premiums.
Repairs and maintenance already consume roughly 12% of total facility operational budgets. When that spending is reactive rather than planned, it crowds out capital improvements and forces facility managers into a perpetual cycle of patching rather than upgrading.
The financial risks of deferring upgrades are well documented. Consider three specific cost drivers that renovations directly address:
Reactive repair premiums. Emergency HVAC or electrical failures carry labor and parts costs that are 30–50% higher than scheduled work.
Energy inefficiency. Aging building envelopes, outdated lighting, and oversized mechanical systems waste energy every operating hour.
Liability exposure. Deteriorating flooring, roofing, or electrical panels create safety risks that generate legal and insurance costs.
A multi-year capital roadmap is the most effective tool for breaking this cycle. It aligns renovation spending with lease cycles, equipment end-of-life dates, and budget approval timelines. Facility managers who present ownership with a coordinated capital plan, rather than a series of one-off repair requests, consistently secure better funding and faster approvals.
Pro Tip: Shift the conversation with ownership from isolated “energy money” requests to a comprehensive capital strategy. Frame each renovation as a line item in a multi-year plan that reduces total operational friction, not just a single utility bill.
Facility managers should treat renovations as continuous strategic investments that enhance scalability and operational resilience, according to IFMA’s infrastructure guidance.
Retrofit vs. replacement: which delivers more value?
Modernization through retrofitting extends asset life by up to 30 years and delivers up to 40% cost savings compared to full replacement. That figure alone reframes the renovation conversation from “expense” to “investment with a measurable return.”
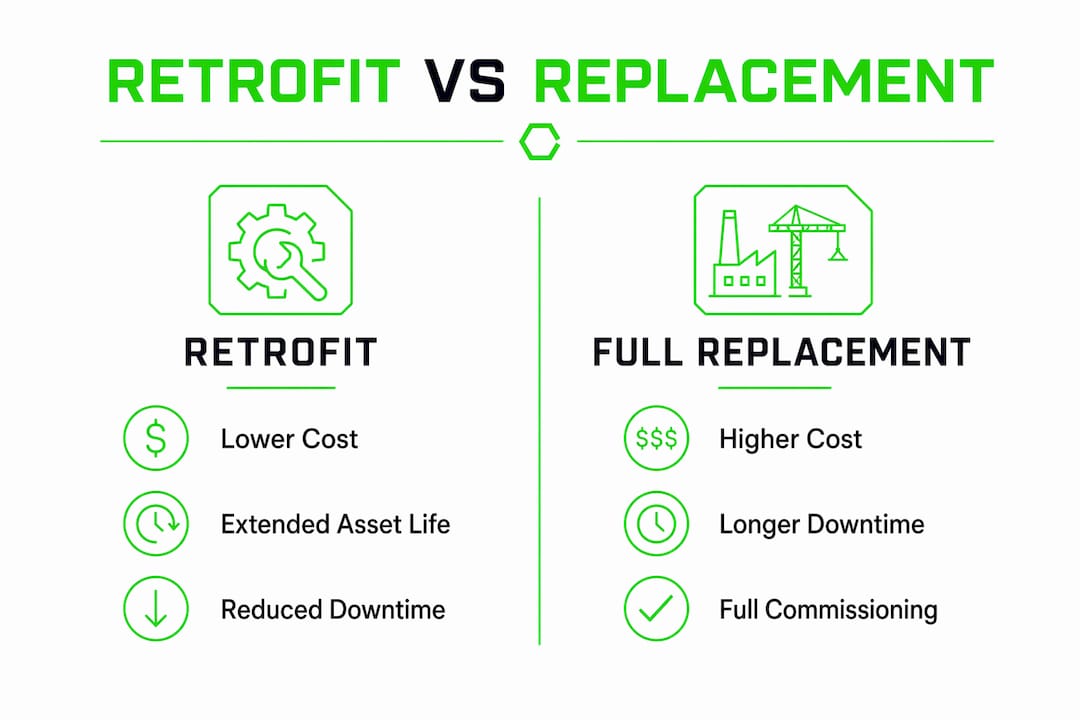
Full replacement carries hidden costs that retrofitting avoids: extended downtime, full system commissioning, disposal of existing equipment, and the disruption of relocating tenants or operations. Phased upgrades, by contrast, allow facility managers to sequence work around occupancy schedules and minimize productivity loss.
Modern technology integration amplifies the advantage. IoT sensors, smart building controls, and energy management systems can be layered into a retrofit without the structural disruption of a full replacement. The result is a building that performs like new without the capital outlay of starting over.
Factor | Retrofit | Full replacement |
Cost relative to replacement | Up to 40% lower | Baseline (100%) |
Asset life extension | Up to 30 additional years | Resets to new lifecycle |
Operational disruption | Phased, manageable | High, often requires relocation |
Technology integration | IoT and controls added during work | Built in from scratch |
Sustainability impact | Reduces embodied carbon | Higher material and waste footprint |
Pro Tip: When evaluating a major system replacement, request a retrofit feasibility assessment first. For HVAC, electrical panels, and building envelopes, retrofitting is frequently the better financial decision. Review successful business renovation approaches before committing to a full replacement scope.
What role do energy retrofits play in tenant satisfaction?
Deep energy retrofits reduce energy consumption by 40% to 90%, depending on the building’s baseline condition and the scope of measures applied. That range reflects the difference between a targeted lighting upgrade and a full building envelope plus mechanical overhaul.
The most effective retrofits treat the building as an integrated system, not a collection of isolated parts. Upgrading HVAC without addressing the building envelope, for example, forces the new equipment to compensate for heat loss that the envelope should prevent. Coordinating HVAC, envelope insulation, lighting, and building controls during a single renovation phase produces compounding efficiency gains.
Tenant satisfaction is directly tied to building performance. Temperature inconsistencies, poor air quality, and lighting complaints are the most common triggers for lease non-renewals in commercial office and mixed-use properties. Retrofits that resolve these comfort issues address the root cause rather than managing complaints one by one.
Energy savings are most valuable when aligned with lifecycle triggers and tenant retention considerations rather than utility savings alone. A lease renewal cycle, a major equipment end-of-life date, or a tenant complaint pattern are all legitimate triggers for a retrofit decision.
Key retrofit measures that directly improve tenant experience include:
Variable air volume HVAC systems that allow zone-level temperature control, eliminating the “too hot on one side, too cold on the other” complaint pattern.
LED lighting with daylight sensors that maintain consistent illumination levels and reduce glare complaints.
Building automation system (BAS) upgrades that give facility managers real-time visibility into comfort conditions and fault detection.
Envelope air sealing and insulation that stabilizes interior temperatures and reduces drafts near perimeter offices.
Each of these measures also reduces the facility manager’s reactive workload. Fewer comfort complaints mean fewer service calls, less tenant friction, and more time for capital planning.
How can facility managers navigate renovations with minimal disruption?
Renovation planning in occupied facilities requires a structured approach. The following steps reflect best practices from IFMA, Facility Executive, and field experience with live commercial properties.
Involve facility managers early in design. The facility manager’s knowledge of occupancy patterns, utility infrastructure, and tenant sensitivities is irreplaceable during schematic design. Late involvement leads to costly scope changes.
Plan low-voltage MEP routes during design. IoT integrations often fail when low-voltage mechanical, electrical, and plumbing routes are not planned before construction begins. Retrofitting conduit and cable pathways after walls are closed costs significantly more than routing them during the renovation.
Build a communication architecture. Notifying tenants 48 hours before work impacts their zones is a proven method for reducing complaints and maintaining trust during multi-phase projects.
Use modular and phased construction sequences. Breaking a large renovation into defined phases, each with a clear start, finish, and handoff, reduces cumulative downtime and allows the facility to remain operational throughout.
Define measurable outcome targets. Treat every renovation as a performance project. Set specific targets for energy consumption reduction, system uptime, and tenant comfort scores before work begins. These targets create accountability and give ownership a clear return on investment metric.
Renovations are strategic business levers that influence energy use, uptime, safety, productivity, and lifecycle costs. Facility managers who frame their renovation programs around these measurable outcomes consistently secure stronger organizational support and better project results.
Pro Tip: Build a one-page renovation brief for each project phase that lists the outcome targets, the affected zones, the work schedule, and the tenant notification timeline. Share it with ownership and tenants before work begins. It reduces questions, builds confidence, and keeps the project accountable.
Key Takeaways
Planned renovations are the most cost-effective way for facility managers to control operational budgets, extend asset life, and retain tenants long-term.
Point | Details |
Deferred maintenance compounds | Costs grow at roughly 7% per year, making early renovation far cheaper than delayed action. |
Retrofitting beats replacement | Modernization extends asset life up to 30 years at up to 40% lower cost than full replacement. |
Energy retrofits drive tenant retention | Deep retrofits reduce energy use by 40%–90% and resolve the comfort issues that trigger lease non-renewals. |
Early planning prevents costly fixes | Mapping MEP routes and IoT infrastructure during design avoids expensive after-the-fact corrections. |
Communication reduces disruption | Notifying tenants 48 hours before work in their area measurably reduces complaints and project friction. |
What I’ve learned from watching facilities age without a plan
I’ve seen the same pattern repeat across commercial properties of every size. A facility manager identifies a problem, requests a repair budget, gets a fraction of what they asked for, and patches the issue. Two years later, the patch fails, the repair cost has grown, and now there’s a tenant threatening to leave. The root cause was never the repair. It was the absence of a capital plan.
Avoiding the capacity paradox means planning infrastructure for future growth, not just current demand. Facility managers who think one lease cycle ahead consistently outperform those who plan quarter to quarter. They secure better budgets, retain tenants longer, and spend less on emergency repairs.
The most important shift I’d encourage any facility manager to make is this: stop presenting renovations as costs and start presenting them as capital investments with defined returns. Ownership responds to numbers. An energy retrofit that reduces consumption by 60% and extends equipment life by 15 years is not an expense. It is a financial instrument. Frame it that way, and the budget conversation changes.
Facilities that receive planned renovation investment become strategic assets. Facilities that don’t become liabilities. The difference is a decision made before the next lease cycle, not after the next failure.
— DJ
How Djcustomcontracting supports your facility renovation goals
Facility managers need a contractor who understands both the operational constraints of live buildings and the technical demands of commercial renovation work. Djcustomcontracting has delivered interior and exterior renovation projects for commercial clients since 2018, with expertise in phased construction, mechanical upgrades, and energy-efficiency retrofits.

Whether you need interior renovation services for tenant space upgrades or exterior renovation work to address envelope performance, Djcustomcontracting manages every phase from scope development to final inspection. The team also provides building and facility maintenance programs that keep your property performing between major capital projects. Contact Djcustomcontracting to discuss a renovation plan built around your facility’s specific operational and budget requirements.
FAQ
Why do facility managers need renovations instead of just repairs?
Repairs address symptoms. Renovations address root causes, extend asset life, and reduce the compounding cost of deferred maintenance, which grows at approximately 7% per year.
How much can energy retrofits reduce facility operating costs?
Deep energy retrofits reduce energy consumption by 40%–90%, depending on building baseline conditions and the scope of measures applied across HVAC, envelope, lighting, and controls.
What is the biggest mistake facility managers make during renovations?
Failing to involve facility managers early in design is the most common and costly mistake. Late involvement leads to MEP routing conflicts, IoT integration failures, and scope changes that increase both cost and disruption.
How do renovations affect tenant retention?
Renovations that resolve temperature inconsistencies, air quality issues, and lighting complaints directly reduce lease non-renewals. Tenant comfort is one of the primary drivers of retention in commercial office and mixed-use properties.
What is the difference between a retrofit and a full replacement?
A retrofit modernizes existing systems and extends their useful life, typically at 40% lower cost than full replacement, while minimizing operational disruption through phased construction sequences.
Recommended


Comments