


Building Codes Definition: What Owners Must Know


Building codes are defined as legally adopted regulations that establish minimum safety, structural, energy, and accessibility standards for the design, construction, alteration, and maintenance of buildings. Every homeowner or business owner planning a renovation or new build operates under these rules, whether they know it or not. Ignoring them carries real consequences: fines, stop-work orders, and properties that cannot be sold or insured. This guide breaks down what building codes cover, how they are enforced, and why understanding them protects your investment from the start.
What is the building codes definition and why does it matter?
Building codes are enforceable laws, not suggestions. Building codes carry legal authority that shapes every permit, inspection, and occupancy decision tied to a construction project. That authority exists to protect occupants, neighbors, and the general public from unsafe structures.
The standards cover six core domains:
Structural integrity: Load-bearing requirements for walls, floors, and roofs
Fire and life safety: Fire-resistant materials, sprinkler systems, and egress routes
Plumbing and mechanical systems: Pipe sizing, ventilation, and HVAC installation
Electrical systems: Wiring methods, panel capacity, and outlet placement
Energy efficiency: Insulation values, window ratings, and HVAC efficiency minimums
Accessibility: ADA-compliant ramps, door widths, and restroom configurations
Each domain reflects lessons learned from past disasters, from deadly fires to structural collapses. Codes are not arbitrary paperwork. They are the accumulated record of what happens when construction goes wrong.
Non-compliance produces serious consequences. Property owners face fines, mandatory demolition of unpermitted work, and stop-work orders that halt entire projects. Insurance companies routinely deny claims on structures built without proper permits. Lenders flag unpermitted additions during title searches, which can kill a sale or refinancing deal at the closing table.
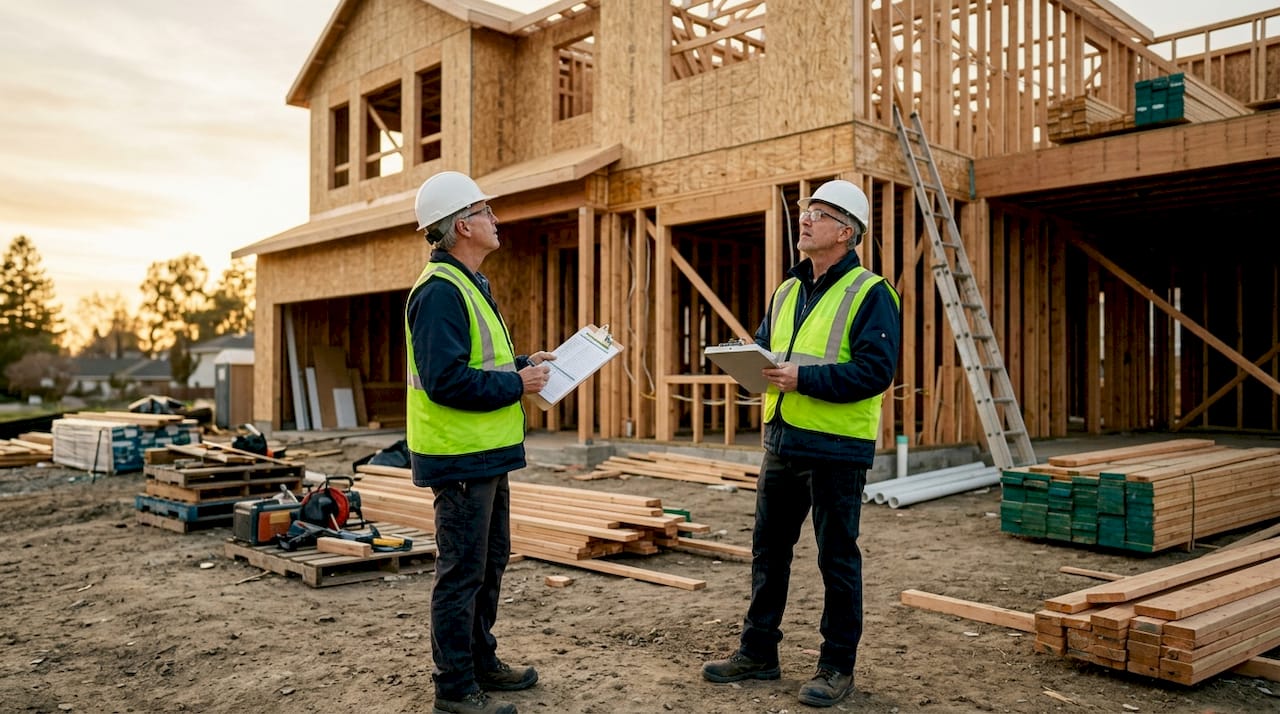
Pro Tip: Before starting any renovation, call your local building department and ask specifically which code edition is currently enforced in your jurisdiction. The answer may surprise you.
How do building codes get developed, adopted, and updated?
The United States has no single national building code. Model codes published by organizations like the International Code Council (ICC) and the National Fire Protection Association (NFPA) serve as templates. Jurisdictions then formally adopt and amend those templates to fit local conditions.
The most widely used model codes include:
International Building Code (IBC): Governs commercial and multi-family construction
International Residential Code (IRC): Covers one and two-family dwellings
NFPA 101 (Life Safety Code): Focuses on occupant egress and fire protection
National Electrical Code (NEC): Addresses electrical safety across all building types
Model codes update on a roughly three-year cycle. Florida, for example, currently enforces the 8th edition of the Florida Building Code, which incorporates hurricane-specific amendments not found in the base IBC. That local variation matters enormously for contractors and property owners working across state lines.
The table below shows how the adoption process works at each level:
Level | Who Acts | What They Do |
National | ICC, NFPA, NFPA | Publishes model code editions every 3 years |
State | State legislature or agency | Formally adopts a model code edition, often with amendments |
Local | City or county government | Adds further amendments for regional hazards or conditions |
Project | Permit applicant | Demonstrates compliance with the adopted local code |
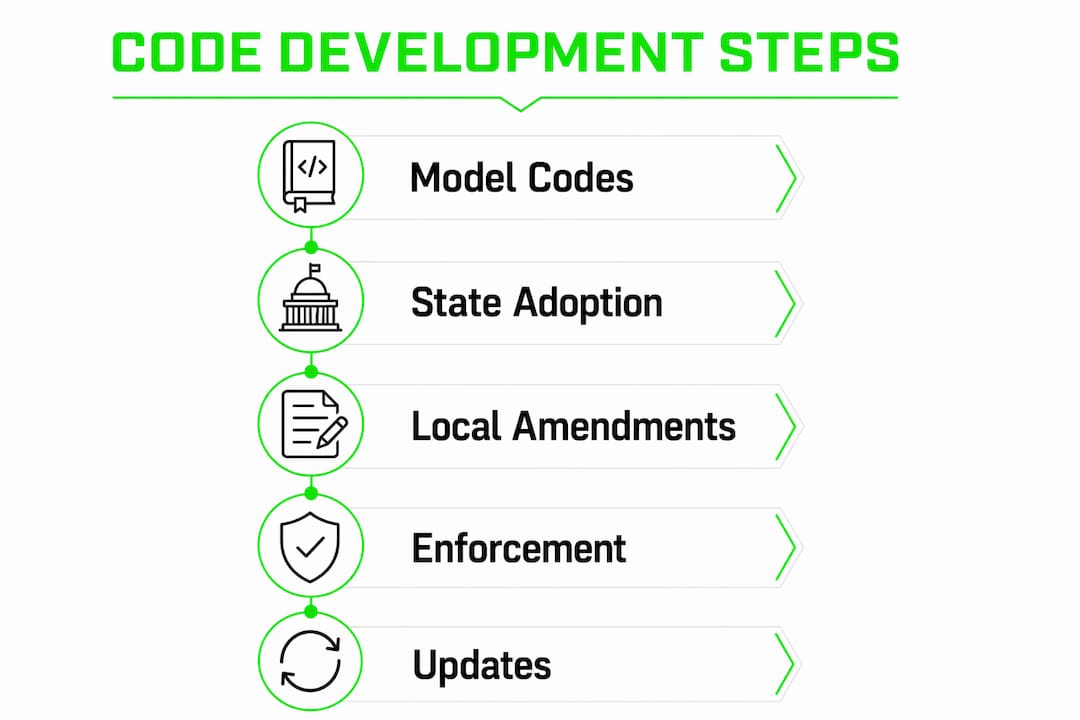
Local amendments exist for good reason. Coastal jurisdictions add wind-load requirements. Seismic zones require reinforced connections. Cold climates mandate deeper frost footings. A contractor licensed in one state must verify local code requirements before starting work in another jurisdiction, because the adopted edition and amendments can differ significantly.
What is the enforcement process for building code compliance?
Compliance is not self-reported. A formal enforcement process governs every regulated project, and property owners must complete each step in sequence.
The process follows this structure:
Permit application: Submit plans to the local building department before any work begins. The department reviews drawings for code compliance and issues a permit when approved.
Posted permit: The permit must be displayed at the job site throughout construction. Inspectors verify its presence on arrival.
Staged inspections: Inspectors visit at defined milestones, such as after framing, rough plumbing, and rough electrical, before walls are closed. Work that fails inspection must be corrected and re-inspected.
Final inspection: Covers all systems simultaneously. A passed final inspection triggers issuance of a Certificate of Occupancy or Certificate of Completion.
Certificate of Occupancy: This document confirms the structure legally meets code and is safe for use. Without it, occupying the building is unlawful.
Electrical work adds another layer. The National Electrical Code operates alongside structural building codes like the IBC and IRC. Electrical inspections are often handled by a separate department or inspector, requiring coordination across multiple agencies on the same project.
Open permits represent one of the most common and costly compliance traps. A permit pulled years ago but never closed through a final inspection stays open in the public record. That open permit blocks home sales, refinancing, and title transfers until it is resolved. Djcustomcontracting handles DOB violation removal specifically because this problem is far more common than most property owners realize.
Pro Tip: Run a permit history search on any property before you buy it. Your local building department or an online permit portal can show every permit ever pulled and whether it was closed.
How do building codes differ from zoning regulations?
Building codes and zoning regulations are two separate legal frameworks. Confusing them causes project delays and failed approvals.
Building codes regulate how a structure is built. They set technical standards for materials, systems, and construction methods. Zoning codes regulate what can be built and where. They control land use categories, setbacks from property lines, maximum building height, lot coverage, and permitted uses such as residential versus commercial.
Factor | Building Codes | Zoning Regulations |
What they govern | Construction methods and safety standards | Land use, placement, and building type |
Enforcing body | Building department | Planning or zoning department |
Approval document | Building permit | Zoning variance or use permit |
Primary concern | Occupant and public safety | Neighborhood character and land use |
These two codes are enforced by separate departments with distinct approval processes. A project can pass zoning review and still fail building plan review, or vice versa. Both approvals are required before construction can legally begin.
Understanding this distinction prevents a common and expensive mistake. Property owners who skip zoning review and proceed straight to building permits often discover mid-project that their proposed addition violates a setback requirement. Correcting that error after construction starts is far more costly than catching it during the planning phase. For a deeper look at how these rules apply in New York and New Jersey specifically, the NY and NJ building codes guide from Djcustomcontracting covers local nuances in detail.
Key Takeaways
Building codes are legally enforceable regulations that govern construction safety, and compliance with both building codes and zoning regulations is required before any renovation or new construction project can legally proceed.
Point | Details |
Legal definition | Building codes are adopted laws setting minimum safety, structural, energy, and accessibility standards. |
Six core domains | Codes cover structural, fire safety, plumbing, mechanical, electrical, and accessibility requirements. |
Local variation | No single national code exists; jurisdictions adopt and amend model codes like the IBC and IRC. |
Enforcement sequence | Permits, staged inspections, and a Certificate of Occupancy are all required steps, not optional ones. |
Codes vs. zoning | Building codes govern how you build; zoning codes govern what and where you can build. |
What I’ve learned from years of working inside the code system
Most property owners treat building codes as an obstacle. I see them as a map. Every requirement in the code points to a real failure that happened somewhere, to someone, in a real building. Fire egress requirements exist because people died in buildings with no way out. Structural load tables exist because floors collapsed. Reading codes through that lens changes how you approach a project.
The biggest mistake I see homeowners make is starting work before pulling a permit. The logic is understandable: permits take time, cost money, and feel like bureaucracy. But open permits block property sales and can force you to tear out finished work for an inspector to verify what is behind the walls. That is a far worse outcome than the permit fee.
The second biggest mistake is assuming one approval covers everything. Electrical work under the NEC, structural work under the IBC or IRC, and zoning approvals all run through different channels. Missing one can stop a project cold. Hiring a licensed contractor who knows the local code environment eliminates most of that risk. They know which departments to contact, in what order, and what inspectors look for at each stage.
Proactive communication with your local building department also pays off. Most departments will answer questions before you submit plans. That conversation can save weeks of back-and-forth on a plan review. Codes are not designed to stop your project. They are designed to make sure your project does not hurt anyone.
— DJ
Djcustomcontracting keeps your project code-compliant from start to finish

Djcustomcontracting has delivered code-compliant residential and commercial projects since 2018, handling everything from interior renovations to DOB violation removal across the New York area. Every project moves through the permit and inspection process correctly, so property owners avoid the fines, delays, and liability that come from unpermitted work. Whether you need a commercial renovation contractor who understands layered code requirements or a general contractor who manages the full permitting process, Djcustomcontracting brings the experience to get it done right. No job is too large or too small. Contact Djcustomcontracting to discuss your project and get a clear picture of what compliance looks like for your specific property.
FAQ
What is the basic definition of a building code?
A building code is a legally adopted set of regulations that establishes minimum standards for the safe design, construction, alteration, and maintenance of buildings. These standards cover structural integrity, fire safety, plumbing, electrical systems, energy efficiency, and accessibility.
Are building codes the same everywhere in the United States?
No. The U.S. has no single national building code. Each state and local jurisdiction formally adopts a model code such as the IBC or IRC and may add regional amendments, so requirements vary by location.
What happens if you build without a permit?
Unpermitted work can result in fines, mandatory demolition, stop-work orders, and difficulty selling or insuring the property. Open permits that were never closed through a final inspection also block real estate transactions.
How are building codes different from zoning codes?
Building codes regulate how a structure is constructed and what safety standards it must meet. Zoning codes regulate where a structure can be built and what it can be used for, and they are enforced by a separate department with a different approval process.
How often do building codes get updated?
Model codes like the IBC and IRC are updated approximately every three years. Individual jurisdictions then choose when and whether to adopt each new edition, so the version in force locally may lag behind the most recent published edition.
Recommended


Comments