


The Role of Permits in Construction: A 2026 Guide


Building permits are defined as mandatory legal documents issued by local authorities to authorize construction work and enforce compliance with safety, zoning, and building codes. The role of permits in construction goes far beyond paperwork. They protect you as a property owner, safeguard your investment, and confirm that every phase of your project meets the standards set by local building departments and fire authorities. Whether you are planning a full interior renovation or a structural addition, understanding how permits work is the first step toward a project that finishes on time, on budget, and without legal complications.
What is the role of permits in construction projects?
A building permit is the legal checkpoint between your plans and your first day of construction. Local authorities issue permits to confirm that proposed work meets building codes, fire safety standards, and zoning regulations before any work begins. Proceeding without one can result in stop-work orders, heavy financial penalties, and even forced demolition of completed work.
Permits also create an official record of your project. That record matters when you file an insurance claim, sell the property, or need to prove that work was done to code. The authority having jurisdiction (AHJ), typically your local building department, reviews plans, issues permits, and schedules inspections throughout the project lifecycle.

One detail many property owners miss: a building permit only authorizes the start of construction. Final legal completion requires a Certificate of Occupancy, issued only after all inspections are passed. Without that certificate, a finished building remains legally incomplete and uninsurable.
How do permits affect construction timelines and costs?
Permit delays are one of the most common and costly problems in construction project management. Delays extend timelines and force owners to carry overhead and financing costs longer while deferring income from rentals, sales, or operations. Labor and material inflation during that waiting period compounds the financial damage.
The scheduling impact is just as serious. Permit delays push the entire project timeline back, causing rushed coordination between subcontractors and a higher risk of errors later in the build. A two-week permit delay at the start can cascade into a six-week schedule disruption by the time you reach mechanical and finish work.
Key financial risks tied to permit delays include:
Extended holding costs: Financing charges accumulate daily while the project sits idle.
Labor rescheduling fees: Subcontractors booked in advance may charge fees when start dates shift.
Material price exposure: Longer timelines increase the chance that quoted material prices expire.
Deferred revenue: Rental income or sales proceeds are pushed back for every week of delay.
Overhead inflation: Site supervision, insurance, and equipment rental costs continue regardless of progress.
Pro Tip: Synchronize your permit approval timeline with subcontractor scheduling from the start. Book trades with a conditional start date tied to permit issuance, not a fixed calendar date. That single adjustment prevents the most common and expensive scheduling collision in residential and commercial construction.
What types of work require permits, and what is exempt?
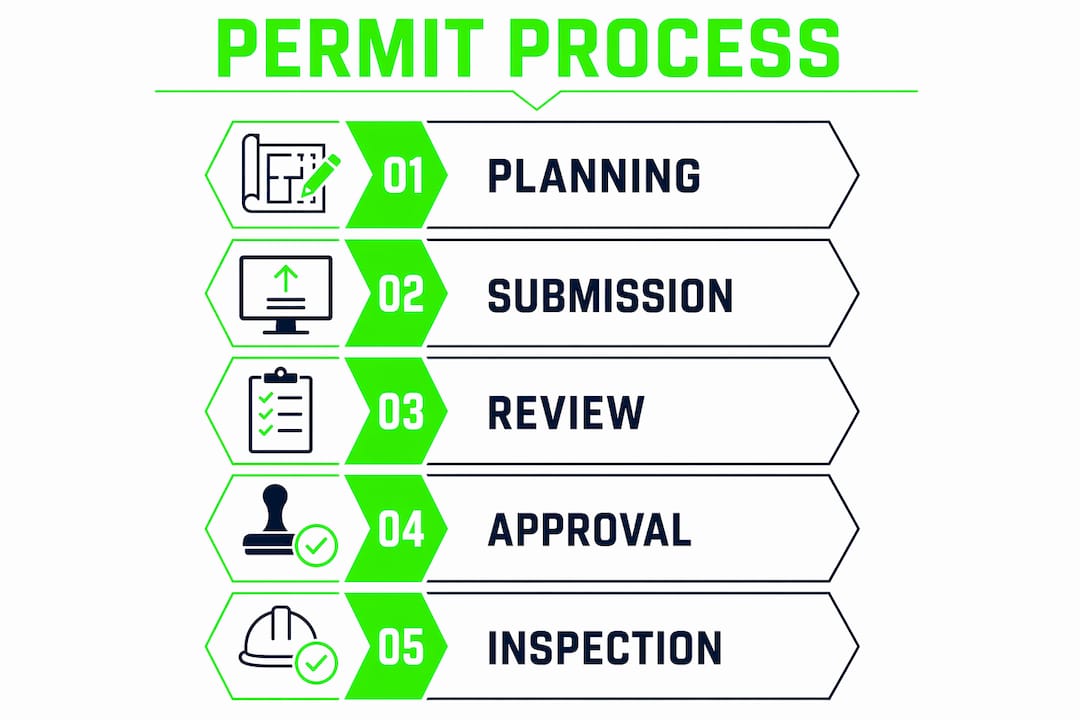
Most structural, electrical, plumbing, and mechanical work requires a permit. Small-scale cosmetic projects and unheated sheds under 120 square feet often do not. The table below summarizes the most common categories.
Work Category | Permit Required | Typically Exempt |
Structural work | New walls, additions, load-bearing changes | Cosmetic patching, painting |
Electrical | New circuits, panel upgrades, rewiring | Replacing outlets or switches in kind |
Plumbing | New lines, water heater replacement, drain relocation | Faucet or fixture swap without line changes |
Mechanical (HVAC) | New system installation, duct modifications | Filter replacement, minor maintenance |
Exterior work | Decks over 200 sq ft, fences over height limits | Small garden sheds under local size limits |
Two points on exemptions deserve attention. First, exempt work still must comply with applicable building codes. Exemption means no permit is required, not that code standards do not apply. Second, exemptions vary significantly by jurisdiction. What is exempt in one county may require a full permit in the next. Always verify with your local AHJ before assuming any work is exempt.
For property owners in New York and New Jersey, alteration work permit requirements are particularly detailed and change based on the scope and classification of the alteration.
How do permits protect property owners and developers?
Permits function as a risk mitigation tool by enforcing minimum technical standards at every stage of construction. Permits help prevent structural failures and life-safety risks that building inspectors and fire departments are trained to identify. Without that oversight, substandard work can go undetected until it causes serious harm or financial loss.
The documentation a permit creates is equally valuable. When you file an insurance claim after storm damage or a fire, insurers look for proof that the affected work was permitted and inspected. Unpermitted work is frequently excluded from coverage, leaving you to absorb the full cost of repairs.
Permits also protect resale value. Buyers and their attorneys routinely check permit records during due diligence. Unpermitted additions or renovations can delay or kill a sale, or force a price reduction to cover the cost of retroactive permitting.
Key protective benefits of maintaining proper permits include:
Insurance coverage: Documented permits support claims and prevent coverage exclusions.
Legal standing: Permitted work gives you a defensible record if disputes arise with contractors or neighbors.
Resale protection: Clean permit records remove a common obstacle in real estate transactions.
Code compliance: Inspections catch defects before they become expensive structural or safety problems.
Pro Tip: Keep a physical and digital copy of every permit, inspection report, and Certificate of Occupancy for the life of the property. Store them with your deed and insurance documents. That file is worth more than its weight when a claim, sale, or refinance requires proof of compliant construction.
What strategies reduce permit delays and keep projects on schedule?
The single most effective strategy is treating the permit process as a project phase, not an administrative afterthought. Active permit management allows better scheduling of subcontractors and materials, reducing the cascading delays that passive permit handling creates.
Start permit planning at the design phase
Permit planning should begin the moment design drawings are underway. Early engagement with your local building department clarifies requirements before plans are finalized, preventing costly redesigns after submission. Many jurisdictions offer pre-application meetings where you can confirm scope, zoning compliance, and documentation requirements before spending money on full construction documents.
Use phased permitting to overlap approvals and construction
Phased permitting breaks the approval process into stages aligned with construction phases. Foundation work can begin under an early permit while structural and mechanical reviews are still in progress. This approach shortens the overall project timeline by running permit reviews concurrently with active construction rather than sequentially.
The table below illustrates how phased permitting compresses a typical project schedule.
Phase | Traditional Approach | Phased Permitting Approach |
Design and permit submission | Full submission before any work | Submit foundation permit during design |
Foundation work | Waits for full permit approval | Begins under foundation permit |
Structural and mechanical review | Follows foundation completion | Runs concurrently with foundation work |
Interior rough-in | Waits for all prior approvals | Begins under phased mechanical permit |
Overall timeline impact | Sequential, longer total duration | Compressed, shorter total duration |
Submit complete, AHJ-specific documentation
Incomplete or incorrect documents cause plan check bottlenecks and trigger stop-clock provisions that reset review timelines. Plans prepared by licensed architects or engineers and tailored to local AHJ requirements minimize re-submittals. One complete, accurate submission moves faster through review than three rounds of corrections.
For owners managing contractor projects in NYC and NJ, local permit requirements add layers of complexity that make professional documentation support especially valuable.
Key Takeaways
Building permits are legal authorizations that protect your investment, enforce code compliance, and determine whether your project finishes on time and within budget.
Point | Details |
Permits are legal requirements | Proceeding without permits risks stop-work orders, fines, and demolition of completed work. |
Delays cost real money | Extended timelines increase financing, labor, and material costs while deferring revenue. |
Not all work requires a permit | Structural, electrical, plumbing, and mechanical work typically does. Cosmetic work often does not. |
Permits protect your investment | They create documentation for insurance claims, resale, and legal disputes. |
Phased permitting saves time | Overlapping permit reviews with construction phases compresses overall project duration. |
What I have learned from years of managing permits on real projects
Property owners consistently underestimate how much the permit process shapes a project’s outcome. I have seen well-funded, well-designed projects stall for months because permit planning was treated as someone else’s problem. The contractor assumed the owner was handling it. The owner assumed the contractor had it covered. Neither was wrong, exactly. Both were late.
The contractors who finish on time are the ones who treat permit approval as a milestone with the same weight as a concrete pour or a framing inspection. They build the permit timeline into the project schedule from day one. They know which local reviewers handle which trade permits. They submit complete packages the first time.
There is also a misconception worth addressing directly. Many property owners see permits as a cost and a delay. The reality is the opposite. A permit is the cheapest insurance you can buy on a construction project. The inspection process catches problems that would otherwise be buried behind drywall or under a slab, problems that cost ten times more to fix after the fact.
The role of permit removal in projects, meaning the process of clearing open or expired permits from a property’s record, is just as important as getting permits in the first place. Open permits from previous owners can block your financing, your sale, and your ability to pull new permits. Addressing them proactively is part of responsible property ownership.
— DJ
How Djcustomcontracting handles permits for your renovation project
Permit compliance is built into every project Djcustomcontracting manages, from the first design consultation through final inspection.

Djcustomcontracting has handled interior renovation permits and exterior renovation compliance for residential and commercial clients across New York and New Jersey since 2018. The team coordinates directly with local building departments, prepares AHJ-specific documentation, and manages phased permit submissions to keep your project moving. Property owners and developers get a single point of accountability for permit strategy, code compliance, and construction execution, without the scheduling gaps that come from managing those pieces separately.
FAQ
What happens if you build without a permit?
Proceeding without a permit can result in stop-work orders, financial penalties, and required demolition of unpermitted work. Unpermitted construction also creates insurance and resale complications.
What is the difference between a building permit and a Certificate of Occupancy?
A building permit authorizes the start of construction. A Certificate of Occupancy is issued after all inspections are passed and confirms the project is legally complete and safe to occupy.
Does cosmetic renovation work require a permit?
Minor cosmetic work such as painting, flooring replacement, or cabinet swaps typically does not require a permit. Any work involving structural, electrical, plumbing, or mechanical systems generally does. Always verify with your local AHJ.
What is phased permitting and how does it help?
Phased permitting breaks the approval process into stages aligned with construction phases, allowing earlier project starts and shorter overall timelines by running permit reviews concurrently with active construction.
How do open permits from a previous owner affect my property?
Open or expired permits on a property’s record can block new permit applications, delay financing, and complicate real estate transactions. Resolving them typically requires retroactive inspections or formal permit closure through the local building department.
Recommended


Comments