


Lock Your NYC Renovation Under 2020 Energy Code by March 30, 2026

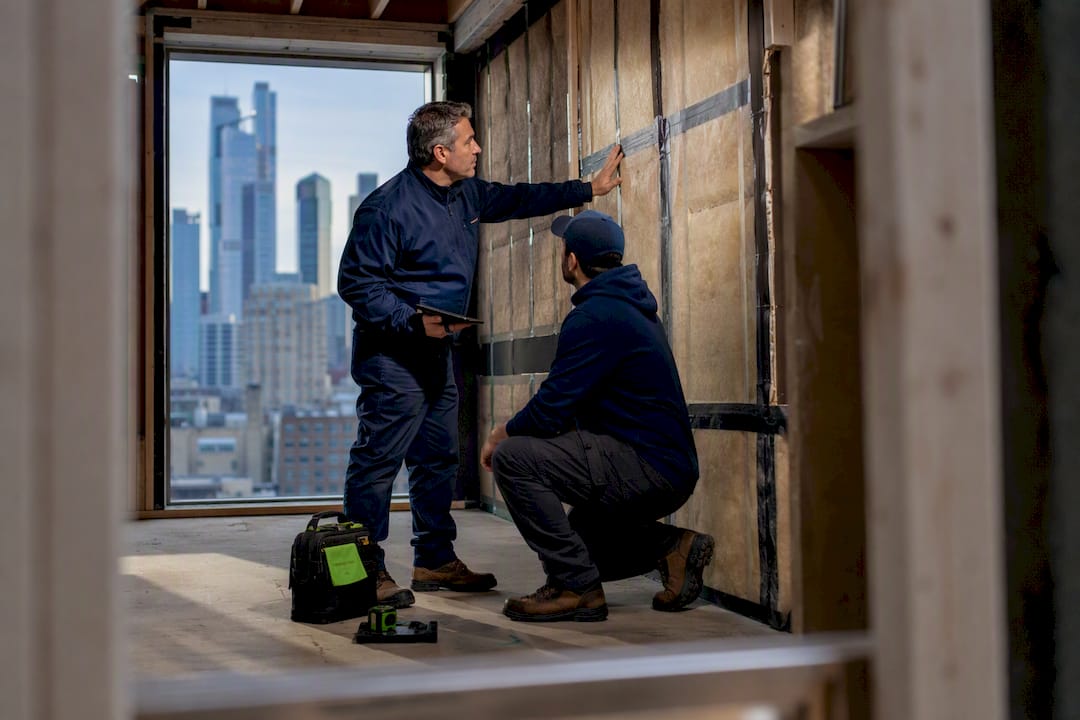
The 2025 NYCECC, including 2025 NYC ASHRAE 90.1, governs applicable renovation filings submitted on or after March 30, 2026. If your application was complete on or before March 29, 2026, it stays under the 2020 NYCECC. Your first move: confirm your filing’s completeness status and consult a New York State licensed architect or engineer before you assume either code applies to your project.
TL;DR:
Renovations affecting the building envelope, systems, or lighting after March 30, 2026, must comply with the 2025 NYCECC, unless applications were completed before March 29, 2026.
The new code emphasizes stricter envelope, duct leakage, and efficiency-testing requirements, with a focus on existing buildings and historic-property considerations.
Compliance options include tabular analysis, REScheck, COMcheck, and ASHRAE 90.1, which must use NYC-specific software versions to avoid rejection.
Proper planning, sealing early, and coordinating inspections are critical to avoid delays or using outdated code editions.
Integrating energy upgrades like insulation and efficient HVAC early can reduce costs and improve building performance during renovations.
Table of Contents
What Changed in the 2025 NYCECC and Which Dates Matter
New York City adopted the updated energy code as Local Law 47 of 2026, with enforcement beginning March 30, 2026. The NYC Department of Buildings confirms that completed applications filed on or before March 29, 2026, remain subject to the 2020 code, which gives owners a narrow but real window to lock in familiar requirements.
Renovation owners should expect these shifts under the new edition:
Broader coverage of existing buildings, closing gaps that let older alterations skip envelope and mechanical scrutiny
Additional documentation and field testing tied to duct leakage, air sealing, and fenestration performance
Updated efficiency-credit options for substantial improvements, giving some flexibility on how compliance is demonstrated
Revised historic-building policy that removes the blanket exemption many owners relied on
None of this is cosmetic. A gut renovation filed in April 2026 faces a materially different checklist than the same job filed in February.
What Renovations Trigger NYCECC Compliance?
Compliance kicks in whenever a renovation touches the building’s thermal envelope, heating or cooling systems, permanently installed lighting, or service hot water. The DOB’s code notes on residential alterations make clear that even a modest gut renovation of a kitchen or bathroom can pull in envelope and lighting requirements if walls, windows, or fixtures change.
Not every filing needs a full energy analysis. Common exemptions include:
Full demolition filings, where no envelope or systems work is being evaluated
Sign-only permits with no impact on energy systems
Emergency generator installations filed as a standalone scope
Trivial repairs that don’t alter energy-consuming components (patching drywall, replacing a broken fixture in kind)
Here’s the rule that trips up the most owners: whichever code edition is in effect at the time your application is deemed complete stays in effect for that filing, even if construction runs for years afterward. An incomplete application submitted in March 2026 can get pulled into the 2025 code the moment DOB flags a missing document, so treat “complete” as a real technical threshold, not a formality.
Envelope, HVAC, Lighting and Metering Standards You’ll Need to Hit
Permit approval hinges on demonstrating specific technical performance, not just intent. This is where design and construction budgets usually get their first real test.
Building envelope: Expect required R-values for insulation and U-values for fenestration, a continuous air barrier across the renovated envelope, and air-sealing verification. Chapter R5 of the 2025 NYCECC spells out the specific provisions for additions, alterations, and repairs, including when duct leakage testing becomes mandatory.
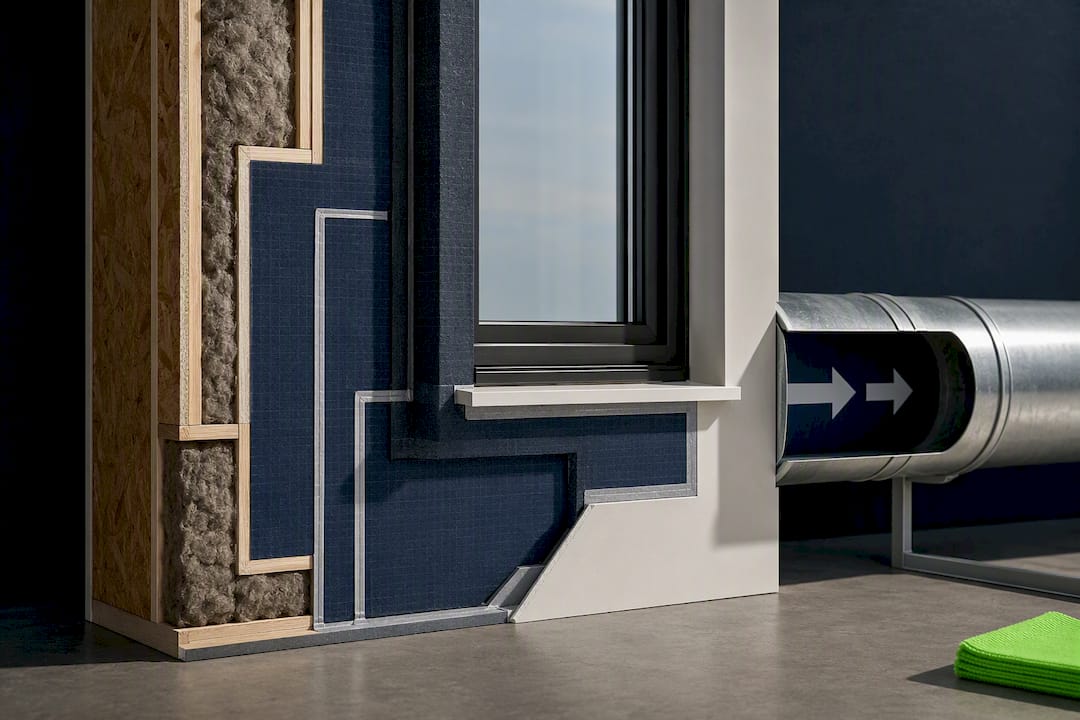
HVAC and service hot water: New or replaced equipment needs to meet minimum efficiency ratings, properly sized to the space rather than oversized “to be safe.” Duct and piping insulation, working controls, and duct leakage testing all factor into approval when systems are altered.
Lighting and metering: Expect minimum percentages of high-efficacy lamps, caps on total lighting power, and submetering requirements for individual dwelling units in many multifamily projects.
Air barrier continuity and blower-door or comparable testing
Fenestration U-factor and SHGC documentation on drawings
HVAC equipment schedules showing efficiency ratings
Duct leakage test results where triggered
Lighting power density calculations
Pro Tip: Loop in your MEP engineer before finalizing envelope specs. A tighter building envelope changes HVAC load calculations, and redesigning ductwork after the architect has sealed drawings is one of the most expensive mistakes owners make.
Which Compliance Path and Software Should You Use?
Owners have several accepted routes to demonstrate compliance, and picking the wrong one, or the wrong software version, causes more rejected filings than any technical shortfall.
Accepted paths include tabular analysis for straightforward scopes, REScheck for residential projects (the DOB notes REScheck may support additions when paired with full building analysis, per its residential alteration guidance), COMcheck for commercial work, simulated performance under the R405 alternative for complex residential geometry, and the ASHRAE 90.1 path for larger commercial buildings.
The critical detail: DOB requires the NYC-specific versions of REScheck and COMcheck. A generic IECC version, even one downloaded the same week, can get your filing bounced.
Your submission package should include:
A signed and sealed energy analysis from your architect or engineer
Compliance worksheets scanned directly onto the plan set
Drawings showing R-values and U-values at each assembly
Equipment schedules for HVAC and water heating
TR8 form entries marking required progress inspection milestones
How to Time Your Filing to Avoid Being Pushed to the 2025 Code
Filing strategy is where owners either protect their budget or accidentally blow it up.
Pre-assemble your energy analysis before submission day. Waiting to finalize envelope and mechanical specs until DOB flags them almost guarantees you’ll miss the completeness window.
Cross-check your package against current DOB bulletins. Requirements shift, and a checklist that was accurate in January may be outdated by March.
Get a registered design professional to seal the submission early, since an unsealed or partial package is treated as incomplete regardless of when you upload it.
If your project scope is complex or contested, plan for the 2025 NYCECC from the start. Fighting to preserve 2020 code eligibility on a project likely to slip past March 30 often costs more in delay than it saves in design flexibility.
What Inspections Should You Schedule Into Your Project Timeline?
Field verification is not optional paperwork. DOB’s code notes list specific progress inspections that must appear on your TR8 form, and missing one can stall your certificate of occupancy.
Insulation placement and R-value verification before walls close up
Air sealing visual checks and, where required, blower-door testing
Fenestration thermal value confirmation against approved drawings
Duct leakage testing for altered or new HVAC distribution
HVAC and service hot water equipment installation checks
Electrical metering verification for submetered units
Progress inspectors operate under 1 RCNY §5000-01, and scheduling them requires coordination between your contractor and an approved agency. Build inspection lead time into your construction schedule now, not after insulation is already covered.
Do Historic Buildings Still Get an Automatic Exemption?
No. Under the updated code, owners of historic properties may need a historic building report identifying character-defining features and showing that full compliance would threaten them, signed by a registered design professional, per Local Law 47 of 2026.
Variance requests run through the New York Department of State for state-aligned matters or the DOB Determination Requests process for city-specific amendments.
Start preservation consultations before design is finalized, not after plans are filed
Document specifically why standard compliance would damage historic fabric, not just that it’s inconvenient
Which Incentives Reduce the Cost of Code-Driven Upgrades?
Compliance work overlaps heavily with the upgrades that pay for themselves fastest. NYSERDA identifies air sealing and insulation as usually the most cost-effective first step, ahead of any mechanical replacement.
Priority measures worth pairing with your renovation scope:
Air sealing and insulation upgrades, often the highest return per dollar spent
Efficient heat pumps for space conditioning
Heat pump water heaters replacing older gas or electric tanks
High-efficacy lighting retrofits
Electric-ready wiring that anticipates future electrification, even if you’re not converting yet
NYSERDA’s Comfort Home and Clean Heat rebate programs, along with applicable federal tax incentives, can offset a meaningful share of these costs, but eligibility windows and application timing vary by program.
Pro Tip: File your incentive applications alongside your permit application, not after construction starts. Programs often require pre-approval before work begins, and missing that step forfeits the rebate entirely.
Owner Checklist: A Step-by-Step Workflow for Compliance
A renovation that touches envelope, mechanical, or lighting systems moves through a fairly consistent sequence, regardless of project size.
Confirm which code edition applies to your filing date and completeness status.
Scope an energy audit covering envelope, HVAC, and lighting together, since treating the building as one system produces better outcomes than piecemeal upgrades.
Select your compliance path: tabular analysis, REScheck, COMcheck, or simulated performance.
Have a licensed architect or engineer produce and seal the analysis and drawings.
Add required inspection milestones to your TR8 form before filing.
Coordinate with your contractor on scheduling on-site testing, insulation checks, and duct leakage verification.
Assemble closeout documentation, including test results and as-built drawings.
A contractor can work alongside architects and engineers during this process, supporting sealed submittal prep, handling envelope and mechanical upgrade work on site, and coordinating inspection scheduling so testing milestones don’t stall your certificate of occupancy. Our guide to NYC building codes breaks down documentation expectations in more depth if you’re assembling your checklist for the first time.
Why Treating Compliance as an Upgrade Opportunity Pays Off
Owners who fight the energy code lose money. Owners who fold it into a real efficiency upgrade — insulation, better mechanicals, tighter air sealing — often get lower operating costs and a stronger building for the same permit fight. Bring in a licensed professional early, document everything, and treat the paperwork as seriously as the construction.
— DJ
How Djcustomcontracting Supports Your Energy Code Renovation
A general contractor can coordinate the sealed submittal prep, the on-site envelope and mechanical work, and the inspection scheduling that keeps your TR8 milestones on track for a code-driven renovation.

Renovations that trigger NYCECC review need more than a good design; they need a contractor who can execute duct leakage testing, insulation placement, and metering upgrades in the sequence DOB expects. Whether you’re gutting a kitchen that touches the envelope or upgrading HVAC across a multifamily building, our general contractor services cover the coordination between your architect, MEP engineer, and the field crews doing the actual work. For larger scopes involving structural changes or additions, our structural alteration and addition work is built around the same DOB filing realities discussed above. If your building falls under commercial renovation rules, our commercial renovation team handles build-outs where energy code and fire code requirements intersect.
Reach out through a services page to request a quote and walk through your project’s filing timeline before you commit to a compliance path.
Primary DOB and State Resources to Bookmark
DOB Energy Conservation Code page: current guidance and effective dates
2025 NYCECC Chapter R5 PDF: existing building provisions
DOB code notes on residential alterations: inspection and documentation detail
Existing Building Code page: scope and DOB contact for determinations
NYSERDA program pages: rebate and incentive guidance
Sources
FAQ
What Is the Current Energy Code in NYC?
The 2020 NYCECC applies to filings deemed complete on or before March 29, 2026. The 2025 NYCECC and 2025 NYC ASHRAE 90.1 take over enforcement for filings completed on or after March 30, 2026.
What Are the Changes in the New York State Energy Code for 2026?
The 2025 NYCECC, adopted through Local Law 47 of 2026, expands existing-building coverage, adds documentation and field testing requirements, and removes the automatic historic-building exemption. Owners should expect more rigorous envelope and duct leakage verification than under the 2020 code.
What Does Chapter 33 of the NYC Building Code Govern?
The NYC Building Code governs safeguards during construction and demolition operations, including site safety and protection of adjacent properties. It operates alongside, not in place of, the energy code requirements covered in NYCECC Chapters R5 and C5.
Does NYC Have an Existing Building Code?
Yes. The Existing Building Code governs alterations, repairs, and changes of occupancy to buildings already standing, and it works in tandem with the NYCECC’s existing-building chapters for energy compliance. DOB provides a dedicated contact channel for scope questions.
Does DJ Custom Contracting Handle DOB Filing Coordination for Renovations?
DJ Custom Contracting coordinates with architects and engineers on sealed submittal prep and manages the on-site envelope, mechanical, and inspection work tied to energy code compliance. Pricing depends on project scope and is available by requesting a quote through the services page.
Recommended



Comments