


12 to 36 Months to Rebuild After a Fire: What Homeowners Must Do

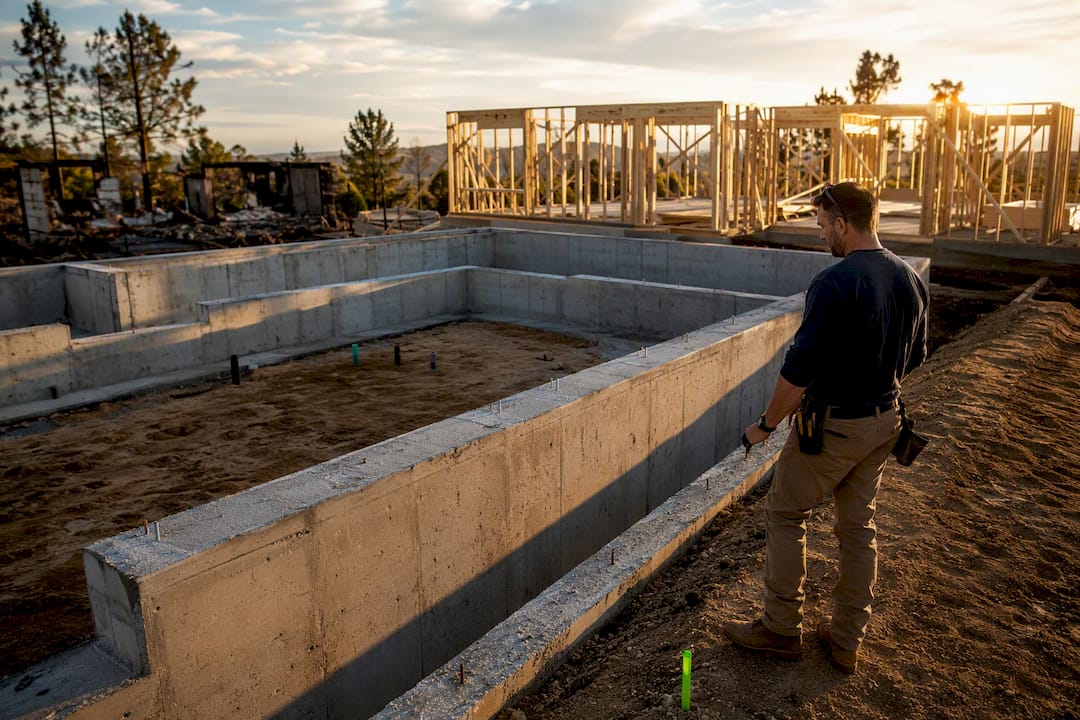
Most homes lost to wildfire take 12 to 36 months to rebuild, with the majority of homeowners landing in the 18 to 24 month range. Three factors decide where you fall on that spectrum: how fast your insurance claim settles, how clean your permit submission is, and whether local contractors have capacity. Start now by documenting every loss, opening your claim, locking in temporary housing, and beginning compliant debris removal before you sign a single construction contract.
TL;DR:
Most rebuilds take between 12 and 24 months, with faster projects achieved through like-for-like construction, early insurance settlement, and existing plans.
Insurance delays, especially underinsurance and appraisal disputes, are the leading cause of project stalls, often adding several months to the timeline.
Complete, well-prepared permit packages and experienced contractors who understand local processes significantly reduce delays and back-and-forth corrections.
Budgeting an additional 10 to 20% for unforeseen costs, material shortages, and extended temporary housing is crucial to avoid financial surprises in the rebuild process.
Consistent communication with insurers and contractors, along with early soil testing and permit planning, helps maintain project momentum and avoid avoidable delays.
Table of Contents
The Stage-By-Stage Rebuild Timeline From Day Zero to Move-In
How Long Does Your Warranty and Final Inspection Coverage Last?
How Long Do Design Approvals and Material Selections Actually Take?
How Often Should You Communicate With Your Adjuster and Contractor?
Let Djcustomcontracting Manage the Rebuild So You Don’t Have To
What Is a Realistic Post Fire Rebuilding Timeline?
Homeowners rebuilding after a wildfire fall into three rough categories, and knowing which one you’re likely in changes how you plan the next year of your life.
The fast case runs 4 to 8 months. This happens when you rebuild like-for-like (same footprint, same square footage, no design changes), your insurance settlement lands early, and you hire a crew that already has a crew slot open. Homeowners in this group usually skip an architect entirely and use a builder’s existing plan set, which shaves months off the permitting side alone.
The typical case runs 12 to 24 months. This is where most rebuilds land, according to guidance from Homebound’s homeowner recovery guide. A year and a half accounts for a normal claim cycle, a design and engineering phase, one or two rounds of plan check corrections, and a construction schedule that isn’t rushed or understaffed.
The stressed case runs past 36 months. Community-scale disasters push individual projects well past two years because permitting departments, inspectors, and contractors are all serving hundreds or thousands of households at once. The Urban Institute’s comparison of housing recovery timelines after four major U.S. disasters found that permits issued can lag actual certificates of occupancy by many months or years when the loss affects an entire neighborhood rather than a single lot.
What pushes a project into that third bucket, specifically:
A contested insurance claim or an underinsured policy that stalls funding
Design changes made mid-process instead of before permit submission
A jurisdiction processing thousands of parallel rebuild applications.
Contractor and subcontractor shortages in the immediate region
The Stage-By-Stage Rebuild Timeline From Day Zero to Move-In
Every fire recovery follows roughly the same sequence, even when the calendar dates stretch or compress. Here’s what each phase actually looks like and how long it typically holds you.
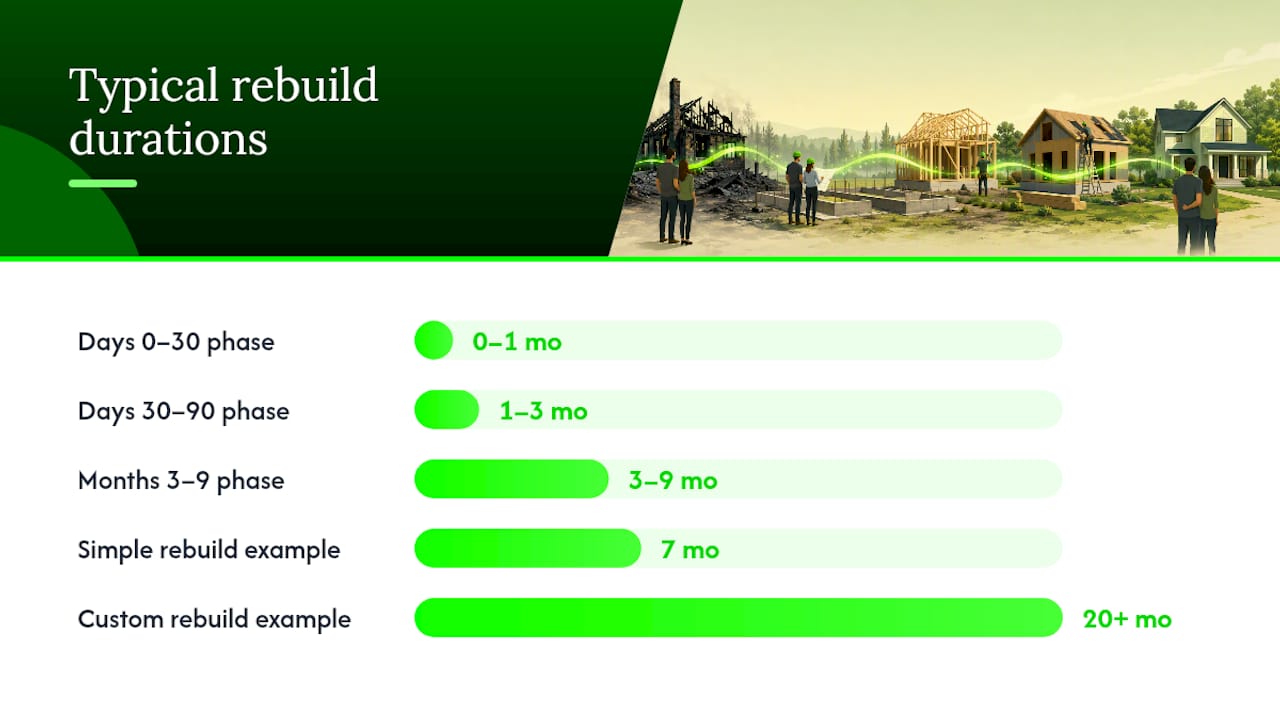
Days 0 to 30: Safety, documentation, and stabilization. Confirm it’s safe to return, photograph everything before anything is touched, contact your insurer to open a claim, and secure short-term housing. Hazardous waste (batteries, propane tanks, asbestos-containing materials, chemical residue) needs controlled removal before general debris cleanup starts, a sequence ReadyForWildfire’s rebuilding guidance lays out in detail.
Days 30 to 90: Scoping and early decisions. Your insurer completes a detailed damage scope, you finalize a contents inventory, and you decide whether to rebuild, sell the lot, or relocate. This is also when you should be interviewing contractors and designers, since the firm you pick now shapes every phase after it. Reviewing a residential renovation process guide at this stage helps you understand what a realistic construction sequence looks like before you commit to one.
Months 3 to 9: Permitting, demolition, and procurement. Plans go in for plan check, which can run one to several review cycles depending on how complete the first submission is. Demolition and site remediation happen in parallel, and this is the window to lock in long-lead items like custom windows, cabinetry, or specialty roofing before supply chains push those orders out further.
Months 6 to 18-plus: Construction and closeout. Framing, mechanical rough-ins, inspections at each milestone, drywall, finishes, utility reconnection, and finally the certificate of occupancy that lets you move back in. A step-by-step addition guide shows how contractors sequence these phases even on smaller-scope work, and the logic scales directly to a full rebuild.
Two examples show the spread. A homeowner who rebuilt an identical 1,800-square-foot ranch with the original permit set and no design changes was in a new home in seven months. A neighbor two lots over who added a second story and shifted the floor plan spent five months longer in design and plan check alone, pushing total time past 20 months, not because anything went wrong, but because custom work simply carries more review cycles.
Pro Tip: Ask your contractor for a written schedule that separates “insurance-dependent” milestones from “construction-dependent” ones. It’s the fastest way to see which delays are actually yours to fix and which ones you’re waiting on someone else for.
What Actually Causes Post Fire Rebuild Delays?
Some delays are out of your hands. Others are entirely avoidable, and knowing the difference saves months.
Insurance delays are the most common holdup, and underinsurance makes them worse. United Policyholders documents that many homeowners discover their policy limits fall short of what code-current rebuilding actually costs, forcing a choice between scaling down the rebuild or hunting for bridge funding mid-project. Appraisal disputes and escrowed settlement releases (where funds are paid out in stages tied to construction progress) add further weeks.
Permitting delays are usually applicant-side, not government-side. A permit guide covering common plan-check rejections shows that incomplete submissions, missing structural calculations, or plans that don’t reflect updated fire-resilient code requirements are the top reasons applications bounce back for correction. Local recovery programs have streamlined some review steps, but LA County’s own rebuilding portal notes that throughput still depends heavily on how complete your first submission is.
Other pressure points:
Post-disaster labor demand routinely outstrips available crews, stretching project queues
Long-lead materials (windows, specialty siding, engineered lumber) face longer wait times after regional disasters
Wildland-urban interface zones often require upgraded ember-resistant vents, Class A roofing, and defensible-space landscaping not present in the original structure
How Much Should You Budget for a Fire Rebuild?
Rebuild costs vary enormously by site conditions, square footage, and how much of the original structure needs code upgrades rather than straight replacement. Industry guidance on average rebuild costs and timelines puts most full rebuilds in the 12 to 24-plus month range, with cost bands driven far more by site prep and code compliance than by finish selections.
The single biggest budget risk isn’t the construction bid, it’s underinsurance. Homeowners regularly discover their policy limits were set for the pre-loss structure, not for a rebuild that meets today’s fire-resilient code, and that gap can run into six figures depending on scope.
Build a contingency of 10 to 20% on top of your contractor’s estimate. That buffer covers change orders, unexpected soil or foundation issues, and price shifts on materials still in short supply. You also need to budget carrying costs, meaning temporary housing, storage, and loan interest on any escrowed insurance funds, for however long the rebuild actually takes, not the schedule you hoped for.
If your policy limit falls short, three options exist: negotiate an advance against your claim, apply for a bridge loan against the rebuild, or check eligibility for federal disaster assistance programs that support qualifying households after a declared disaster.
How Do You Keep Your Insurer and Contractor on Schedule?
Momentum on a rebuild lives or dies on paperwork and communication, not luck.
Compile documentation immediately: pre-loss photos, receipts, appliance serial numbers, and any prior renovation permits.
Ask your insurer for payment triggers in writing, meaning exactly what milestone releases the next disbursement, so you’re never guessing why funds stalled.
Vet contractors on permitting experience first, not just price. Ask how many wildfire rebuilds they’ve permitted in your jurisdiction and request references from those specific projects.
Get change-order limits in the contract before signing, so scope creep doesn’t quietly add months.
The most common mistake is picking a contractor purely on the lowest bid, then discovering months in that they’ve never navigated your county’s post-fire permit process. That inexperience alone can cost you a full plan-check cycle.
Pro Tip: Request a copy of your contractor’s last three permit approval timelines from your specific building department. If they can’t produce one, that’s a real signal about how smoothly your project will move through plan check.
What Should Be in Your Permit Package From the Start?
A complete first-submission permit package is the single most controllable variable in your entire schedule, according to guidance on rebuilding after fire in Los Angeles. Include structural calculations, updated fire-resilient material specs, site plans reflecting any grading changes, and energy code compliance forms together, not as follow-up documents.
Djcustomcontracting’s guides on damage restoration project sequencing and commercial-scale restoration workflows walk through the same logic that applies to residential rebuilds: sequence hazard removal, documentation, and permitting correctly the first time, and you avoid the applicant-side back-and-forth that adds months. Hiring a contractor to manage both the insurance claim and the permit process in parallel, rather than handling each separately, often saves the most time of any single decision you make.
How Long Does Your Warranty and Final Inspection Coverage Last?
Move-in isn’t the finish line. Most contractors provide a workmanship warranty running about a year or more after your certificate of occupancy, separate from manufacturer warranties on appliances, roofing, and mechanical systems, which often run longer. Building departments in many jurisdictions also require a final inspection sign-off before the certificate of occupancy is issued, and some fire-prone counties add a follow-up defensible-space or vegetation-clearance inspection within the first year of occupancy.
Keep every inspection report and warranty document in one file. If a settlement crack appears in drywall six months in, or a roof flashing detail fails during the first heavy rain, you’ll need that paperwork to get the contractor back out under warranty rather than paying for a second repair out of pocket. Ask your builder in writing what’s covered, for how long, and what voids the warranty (unauthorized modifications, for instance, often do). This is also the point where you should confirm your homeowner’s insurance policy has been updated to reflect the new structure’s replacement value, since a rebuilt home with upgraded fire-resistant materials may carry a different premium and coverage requirement than your original policy.
When Do Temporary Utilities Get Set Up During Construction?
Construction can’t start meaningfully until temporary power, water, and sometimes sanitation are in place on site, and arranging these typically happens during the demolition and site-prep phase, roughly months 3 to 6 of a typical timeline. A temporary power pole (often called a construction pole) needs its own permit in most jurisdictions, separate from your building permit, so request it early rather than assuming it’s bundled in.
Temporary water access matters more than homeowners expect, since concrete work, dust control, and even basic job-site sanitation depend on it. If your property’s original well or municipal connection was damaged, expect an extra 2 to 4 weeks to restore or temporarily reroute service before framing crews can efficiently work full days on site.
Full utility reconnection, meaning permanent power, gas, and water tied to the finished structure, happens near the end of construction, right before your final inspections. Utility companies in disaster-affected areas sometimes face their own backlog scheduling reconnections across an entire burned neighborhood, so confirm your reconnection request is filed the moment your electrical rough-in passes inspection rather than waiting until framing is fully complete.
How Long Do Design Approvals and Material Selections Actually Take?
Homeowner decision-making is one of the most underestimated time costs in a rebuild. Design approval, meaning finalizing floor plans, elevations, and any structural changes from the original home, typically takes several weeks to a few months, depending on whether you’re working from a builder’s existing plan set or with an architect on a custom design.
Material selections (flooring, cabinetry, fixtures, exterior siding) add another layer, and indecision here is a genuine schedule risk. Homeowners who delay finish selections until the framing stage routinely add 2 to 6 weeks of dead time waiting on special orders that could have been placed months earlier. The fix is simple in concept, harder in practice: make your major material decisions during the permitting window, when your contractor already has downtime built into the schedule, instead of waiting until the finish carpenter is standing in your kitchen asking what you chose.
How Often Should You Communicate With Your Adjuster and Contractor?
A rebuild moves at the speed of its slowest communication loop, and that’s almost always the insurance side. Expect an initial adjuster inspection within the first 1 to 3 weeks of filing your claim, followed by a detailed scope of loss within 30 to 45 days. After that, request a check-in with your adjuster every 2 to 4 weeks, especially around any payment milestone, rather than waiting for them to reach out.
Your contractor relationship needs a different rhythm: a weekly progress update once construction starts, plus immediate notification of anything that affects the schedule, like a failed inspection or a delayed material shipment. Set this expectation in writing before signing your contract. Homeowners who establish a standing biweekly call with both parties from day one consistently report fewer surprise delays than those who only hear from either side when something goes wrong.
Does Soil Testing Delay a Fire Rebuild?
Environmental assessment and soil testing add real time to a rebuild, and skipping this step isn’t an option in most fire-affected jurisdictions. Soil and ash testing, checking for contamination from the fire itself or from firefighting chemicals, typically takes a few weeks for results once samples are collected, and many counties require clearance before a demolition or grading permit is finalized.
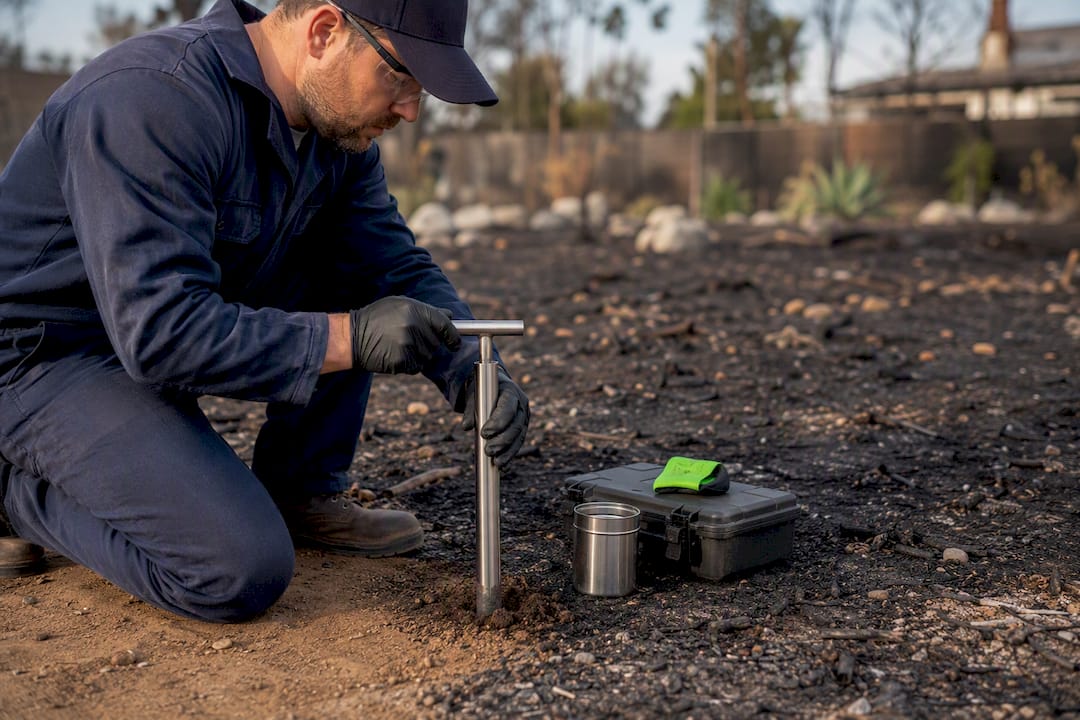
If contamination is found, remediation can add anywhere from a few weeks for topsoil removal to several months if deeper soil replacement or specialized cleanup is required. Geotechnical soil testing for foundation design, separate from contamination testing, adds another 1 to 3 weeks and is often required anyway if your home is being rebuilt with a different footprint or additional stories. Building this testing window into your schedule from the start, rather than discovering it mid-permit, is one of the easier ways to avoid a surprise multi-week gap between demolition and groundbreaking.
What I’d Tell a Neighbor Rebuilding Right Now
Speed and customization pull against each other every time. Accepting a like-for-like rebuild gets you home faster; chasing the kitchen you always wanted adds real months. If you’d rather hand the insurance and permitting coordination to someone else, Djcustomcontracting manages exactly that trade for homeowners who don’t want to run it themselves.
— DJ
Let Djcustomcontracting Manage the Rebuild So You Don’t Have To
A single contractor can manage damage restoration, permit packages, and construction schedules under one point of contact, offering a streamlined alternative to juggling insurers, architects, and multiple subcontractors. Experience with interior and exterior renovations, additions, and violation removals can be valuable in navigating plan-check reviews.

A kickoff consultation covers your damage scope, your insurance status, and a realistic schedule built around your specific lot and jurisdiction, not a generic average. If dust control and job-site cleanup are part of your finish-stage planning, a resource like the post-construction cleaning checklist pairs well with your move-in prep. For debris logistics during demolition, guidance on renovation debris removal helps you choose a compliant hauler. Visit the commercial renovation contractor page to request a consultation and get a written schedule before you sign anything.
Where to Go for Official Rebuild Guidance
ReadyForWildfire’s rebuilding guidance covers debris removal and hazardous waste compliance steps.
United Policyholders explains insurance claim rights and underinsurance risks.
Disasterassistance lists federal aid programs for eligible households.
Sources
FAQ
How long does it take to rebuild after a fire?
Most full rebuilds take 12 to 36 months, with the majority of homeowners landing between 18 and 24 months depending on insurance settlement speed, permit complexity, and contractor availability.
How long did it take Chicago to rebuild after its great fire?
Chicago’s core downtown rebuilt within roughly two years after its major fire, though full citywide recovery and infrastructure upgrades stretched on for years, a pattern similar to how modern community-scale wildfire recovery can lag for years past initial debris removal.
What is the average cost to rebuild a house after a fire?
Rebuild costs vary widely by site conditions and code-upgrade requirements, but industry guidance recommends budgeting a 10 to 20% contingency on top of your contractor’s estimate to cover change orders and material price shifts.
Can a house be rebuilt after a fire?
Yes, most fire-damaged homes can be rebuilt once debris and hazardous materials are cleared and a structural assessment confirms the site is safe to build on; the timeline depends far more on insurance and permitting than on the physical rebuild itself.
What causes the biggest delays in a post fire rebuilding timeline?
Underinsurance and incomplete permit submissions cause the longest delays, since both create back-and-forth cycles that can add months even when your local building department is responsive.
Recommended


Comments