


Condo Remodel Cost: Real Numbers for U.S. Owners
- DJ Custom Contracting

- 13 hours ago
- 14 min read
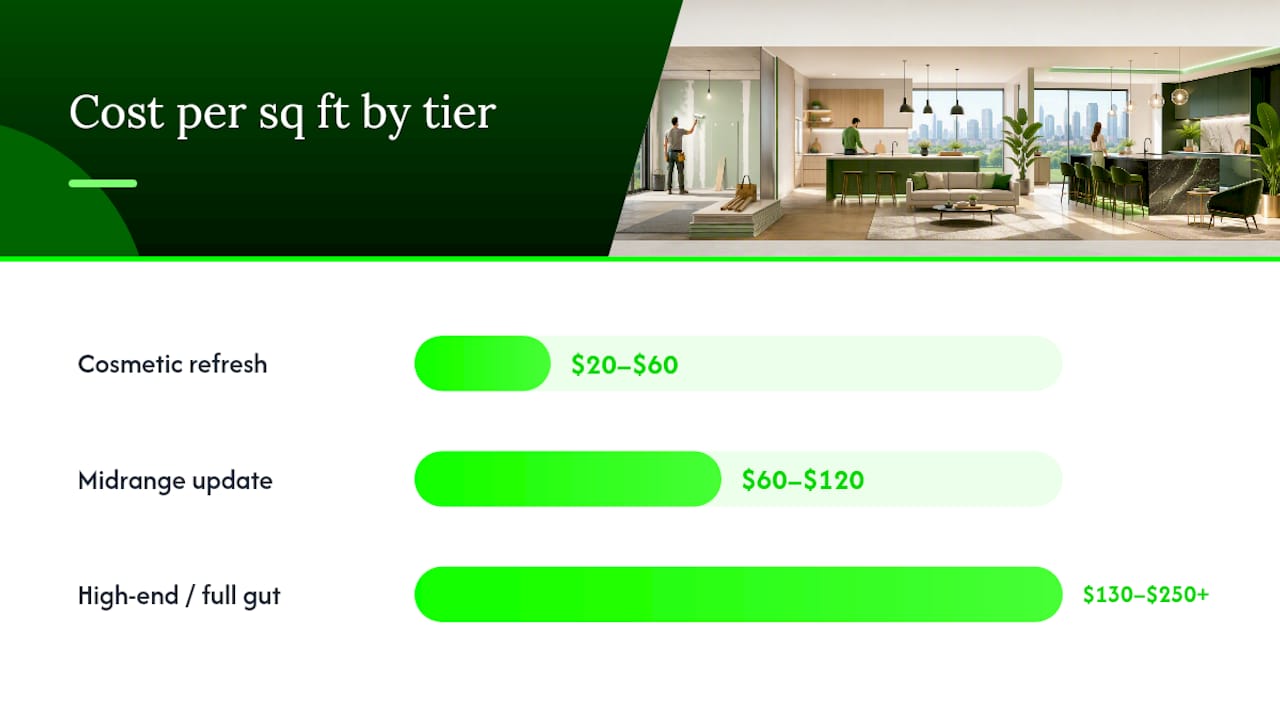
A condo remodel in the United States typically costs between $20 and $250 per square foot, depending on scope and finishes. For a 1,000 sq ft unit, that translates to roughly $20,000–$60,000 for a cosmetic refresh, $60,000–$120,000 for a midrange update, and $130,000–$250,000 or more for a full gut renovation. Those are national baselines. Your actual number will shift based on your city, your building’s rules, and how much of the unit you touch.
Three tiers at a glance for a 1,000 sq ft condo:
Cosmetic refresh ($20–$60/sq ft): paint, flooring, light fixtures, hardware. Total: $20,000–$60,000.
Midrange update ($60–$120/sq ft): kitchen and bath reface, new appliances, updated tile. Total: $60,000–$120,000.
Full gut/high-end ($130–$250+/sq ft): layout changes, new plumbing/electrical, premium finishes. Total: $130,000–$250,000+.
Condo projects also tend to run 20–30% higher than comparable single-family work because of building logistics, HOA insurance requirements, and staging constraints. That premium is real and worth building into your budget from day one.
Three immediate next steps before you call a contractor:
Request your HOA’s alteration agreement and any board-required documents.
Sketch a basic scope (rooms, finishes, any layout changes) to get comparable bids.
Set aside a 10–20% contingency on top of your project total.
Key Takeaways
A condo remodel in the U.S.
Point | Details |
Per-sq-ft cost tiers | Cosmetic: $20–$60/sq ft; midrange: $60–$120/sq ft; full gut: $130–$250+/sq ft for a 1,000 sq ft unit. |
Contingency rule | Budget 10–20% contingency; increase to 20%+ for pre-1980 units or projects involving plumbing moves. |
HOA approval first | Board review adds 3–8 weeks; start the alteration agreement process before finalizing your contractor. |
Get three scoped bids | Supply a written scope with finish allowances and HOA rules so all bids price the same project. |
Djcustomcontracting | Handles HOA packages, permits, and building logistics with line-item proposals and a defined construction schedule. |
Table of Contents
What drives condo remodel cost the most?
Scope is the single biggest lever. Painting and replacing flooring in a 1,000 sq ft unit is a fundamentally different job than moving a wet wall or reconfiguring a kitchen layout. Every decision that touches plumbing, electrical, or structural elements multiplies labor hours and permit complexity.
The primary cost drivers, ranked by impact:
Kitchen and bathroom density. Kitchens and baths carry the highest cost per square foot of any room because of plumbing rough-in, tile, cabinetry, and appliances. Moving a sink or toilet even a few feet requires rerouting supply and drain lines, which can add thousands to a single room.
Wet wall relocation. Shifting a plumbing wall in a condo often requires coordination with building management and may need structural review. Budget an additional $3,000–$10,000 or more for this scope item alone.
Finish level. Stock cabinetry versus semi-custom versus full custom can swing a kitchen budget by $15,000–$40,000. Porcelain tile versus natural stone does the same in a bath. Finishes are where owners most often underestimate total cost.
Labor rates. Labor typically represents the largest single line item in a condo remodel budget, according to the itemized budgeting framework published by Current Cost. In high-cost metros, skilled trade labor runs significantly above national averages.
Permits and inspections. Permit fees vary by municipality and are often value-based, meaning they scale with the declared project cost. In Washington, D.C., for example, permit fees follow a value-based formula that adds meaningfully to total project cost, particularly on larger scopes, as detailed in this regional cost guide.
Building logistics. Elevator reservations, loading dock access, contractor insurance riders, and restricted work hours are condo-specific costs that rarely appear in single-family estimates. They add time and money.
Pro Tip: The highest-value place to save without hurting resale is finish substitution, not scope reduction. Choosing a well-made stock cabinet line instead of semi-custom, or large-format porcelain instead of natural marble, can cut $10,000–$20,000 from a midrange kitchen without changing the layout or the quality of the underlying work.
How much does a condo remodel cost by project type?
Per-square-foot ranges give you a starting framework, but project-level breakdowns are what you actually need to build a budget. Below are the ranges most commonly cited for U.S. condo remodels, along with sample totals for three common unit sizes.
Per-square-foot bands by tier
Tier | Cost per sq ft | 500 sq ft total | 1,000 sq ft total | 1,000 sq ft total |
Cosmetic refresh | $20–$60 | $10,000–$25,000 | $20,000–$60,000 | $20,000–$60,000 |
Midrange update | $60–$120 | $20,000–$50,000 | $60,000–$120,000 | $60,000–$120,000 |
High-end / full gut | $130–$250+ | $50,000–$100,000+ | $130,000–$250,000+ | $130,000–$250,000+ |
Cost breakdown by project type
Kitchen remodel:
Minor update (new hardware, paint, appliances): $8,000–$20,000
Mid-level reface (new cabinet doors, countertops, backsplash, sink): $20,000–$50,000
Full gut with layout change: $50,000–$100,000+
For a detailed look at kitchen cost components and how to set allowances, the kitchen remodel cost breakdown from Flooring Store Jacksonville is a useful reference.
Bathroom remodel:
Midrange (new tile, vanity, fixtures, toilet): $10,000–$25,000
Upscale (custom tile, freestanding tub, frameless glass, heated floor): $25,000–$60,000+
Bathroom costs are disproportionately high per square foot because of plumbing density. A full breakdown of bathroom cost drivers explains why tile and plumbing line items dominate the budget.
Flooring (full unit):
Luxury vinyl plank: $3–$7/sq ft installed
Engineered hardwood: $6–$12/sq ft installed
Natural hardwood: $10–$20/sq ft installed
Paint and trim (full unit):
Standard repaint: $1,500–$4,000 for a 1,000 sq ft unit
Full trim replacement and repaint: $4,000–$10,000+
Sample line-item build for a 1,000 sq ft midrange remodel
This sample aligns with the midrange tier and reflects how quickly individual line items compound into a six-figure project once contingency and logistics are included, as outlined in the condo renovation cost breakdown framework.
What hidden condo costs can push your budget over?
Condo remodels carry a layer of costs that simply do not exist in single-family projects. Owners who budget only for materials and labor routinely hit surprises during the approval and construction phases.
Condo-specific cost items to account for before finalizing your budget:
Alteration agreement fees. Many buildings charge a processing or administrative fee to review and approve your alteration agreement, ranging from a few hundred to several thousand dollars depending on the building.
Board review timing. Approval timelines commonly add 3–8 weeks to pre-construction schedules. Starting the approval process before finalizing your contractor selection saves that time.
Contractor insurance minimums. Buildings typically require contractors to carry general liability coverage of $1 million or more per occurrence, plus workers’ compensation. Contractors who do not already carry these policies will either decline the job or pass the added premium cost to you.
Elevator reservation and escort fees. Many high-rise buildings charge for elevator time and require a building employee to supervise material deliveries. Fees vary widely, from $150 to $500 or more per day.
Building deposit (damage deposit). Some buildings require a refundable contractor deposit of $500–$2,500 to cover potential damage to common areas during construction.
Restricted work hours. Most residential buildings limit construction noise to weekday business hours, often 8 AM to 5 PM or 9 AM to 6 PM. Shorter working windows extend project duration and can increase labor costs.
Waste removal and floor protection. Contractors working in occupied buildings must bag, wrap, and haul debris through common areas. Floor protection materials and additional labor for compliant removal add to the total.
A contractor building deposit is one of the most commonly overlooked line items. At $1,000–$2,500, it is not a project-breaker, but it does affect cash flow timing since it is typically due before work begins.
Pro Tip: Before your contractor submits the alteration agreement package, confirm with your building manager exactly which documents are required, what insurance certificates must name the building as an additional insured, and whether the board meets monthly or quarterly. A package submitted with a missing certificate gets rejected and restarts the clock.
Understanding the key differences between co-op and condo renovations is also worth reviewing, since approval requirements and owner liability differ significantly between the two ownership structures.
How to budget, finance, and timeline your condo remodel
Timeline expectations
A cosmetic refresh, paint, flooring, and fixture swaps in a 1,000 sq ft unit, typically takes 2–4 weeks of active construction. Add 3–8 weeks for HOA approval before a single tool enters the unit. A midrange kitchen and bath update runs 6–10 weeks of construction. A full gut renovation, including layout changes and new mechanical systems, can run 3–6 months of active work, with pre-construction approval adding another 1–2 months.
Practical condo guides consistently note that cosmetic updates take weeks rather than months and can dramatically reduce budget compared with moving plumbing or changing layouts. Phased work, completing one room at a time, is one way to stay in the unit and spread cost over time.
Contingency sizing
A 10–20% contingency is appropriate for most condo remodels. Increase that to 20% or more when:
The unit was built before 1980 (higher likelihood of asbestos, lead paint, or outdated plumbing).
You are moving plumbing or electrical panels.
The building has not been recently renovated and hidden conditions are unknown.
Financing options
Option | Best for | Key consideration |
Personal savings | Any scope | No interest cost; preserves equity |
Home equity loan | Larger projects ($50,000+) | Fixed rate; requires sufficient equity |
HELOC | Phased or uncertain scope | Variable rate; draw as needed |
Personal loan | Smaller projects under $20,000 | No equity required; higher interest rate |
Contractor financing | Owners with limited liquidity | Rates vary widely; read terms carefully |
A HELOC tends to work well for condo remodels where the final scope is not fully locked in at the start, since you draw only what you spend. For a deeper look at how to match financing to project type, the remodel financing options guide covers the trade-offs clearly.
For budget planning templates and how to turn contractor bids into a working owner budget, the renovation budget planning guide from Djcustomcontracting walks through the process step by step.
How do you get accurate estimates from contractors?
Getting three comparable bids requires more than calling three contractors. Without a written scope, each contractor prices a different project, and the lowest bid almost always reflects the thinnest assumptions.
Build your scope document first
List every room and every trade involved (demo, framing, plumbing, electrical, tile, cabinetry, painting, flooring).
Specify finish allowances by category: “countertops at $80/sq ft allowance,” not “granite countertops.”
Note any layout changes, including whether any walls or plumbing will move.
Include decision deadlines: when you will select tile, cabinets, and appliances.
Attach photos of existing conditions and measurements for each room.
Provide your HOA’s work-hour rules, elevator policy, and insurance requirements.
What to supply each contractor
Floor plan with dimensions
Photos of existing conditions
HOA alteration agreement requirements and any pre-approved contractor list
Your finish schedule with allowance levels
Parking and loading dock access information
Any known conditions (asbestos testing results, prior water damage, etc.)
Hiring a qualified contractor for a condo project is not just about cost. The case for professional contractor selection in urban multifamily buildings covers what to expect from a professional proposal versus a thin bid.
Questions to ask and red flags to watch for
Ask every contractor:
Is the permit allowance included in your bid, or is it an add?
What is your process for handling unforeseen conditions?
How do you handle change orders, and what is the markup?
Who is the on-site supervisor, and how often will they be present?
Can you provide a certificate of insurance naming the building as an additional insured?
Red flags in bids:
No permit line item or a vague “permits TBD” note
No schedule or a schedule with no milestones
Unlimited change-order language with no cap or approval process
A bid significantly below the others with no explanation of scope differences
No mention of HOA or building logistics costs
Sample budgets for three common condo remodel scenarios
Scenario 1: Small cosmetic refresh (700 sq ft, 1-bed/1-bath)
Description: Paint throughout, new LVP flooring, updated light fixtures and hardware, new bathroom vanity and toilet. No layout changes, no plumbing moves.
Timeline: 2–3 weeks construction, plus 3–5 weeks for HOA approval. Where to save: Source fixtures and hardware yourself; supply them to the contractor as owner-furnished items. Where costs escalate: Discovering water damage behind the vanity or subfloor damage under old flooring.
Scenario 2: Midrange 2-bed/1-bath update (1,000 sq ft)
Description: Kitchen reface (new cabinet doors, countertops, backsplash, sink, faucet), bathroom tile and fixture replacement, engineered hardwood flooring throughout, full repaint.
Timeline: 6–8 weeks construction, plus 4–8 weeks for HOA approval. Where to save: Choose stock cabinet doors over semi-custom; select porcelain tile over natural stone. Where costs escalate: Discovering old plumbing that requires replacement, or tile substrate damage.
Scenario 3: Full gut renovation (1,200 sq ft, 2-bed/2-bath)
Description: Full demo, new kitchen layout with island, two full bathroom remodels with custom tile, new hardwood floors, new electrical panel, new plumbing rough-in, premium finishes throughout.

Timeline: 4–6 months construction, plus 6–10 weeks for HOA and permit approval. Where to save: Phase the project (kitchens first, baths second) to spread cash outlay. Where costs escalate: Structural surprises, asbestos abatement in pre-1978 buildings, or premium appliance lead times.
Where do you check permits, HOA rules, and building codes?
Permit and HOA approval are not optional steps you handle after hiring a contractor. They are pre-construction requirements that determine your scope, your timeline, and your contractor’s eligibility to work in the building.
How to find local permit requirements
City permitting portals: Most U.S. cities publish permit requirements, fee schedules, and application forms online. Search “[your city] building permit portal” or “[your city] Department of Buildings” to find the official source.
Contractor license verification: Before signing any contract, verify the contractor’s active license through your city or state licensing board. The City of Chicago Licensed Contractors Lookup is one example of a municipal tool that lets you check license status and complaints in real time. Most major U.S. cities offer a similar portal.
State contractor licensing boards: Many states maintain searchable databases at the state level for general contractors and specialty trades (plumbing, electrical, HVAC).
HOA alteration agreement checklist
Before submitting your alteration agreement package to the board, confirm you have:
Completed application form with project description and start/end dates
Contractor’s license number and certificate of insurance (naming the building as additional insured)
Scope of work and floor plan showing any layout changes
Material specifications for any structural or plumbing modifications
Signed indemnity agreement (required by most buildings)
Proof of workers’ compensation coverage for all trades on site
Acknowledgment of building work-hour rules and elevator policy
Understanding the distinction between alterations and renovations matters here, since boards treat structural alterations differently from cosmetic interior work, and the required documentation differs accordingly.
Lead paint and EPA RRP compliance
If your condo was built before 1978, the EPA’s Renovation, Repair and Painting (RRP) program requires that any contractor disturbing lead-painted surfaces be certified in lead-safe work practices. Testing or abatement, when required, adds cost and time. Confirm your unit’s construction date and ask your contractor directly whether RRP applies to your scope.
Step-by-step approval timeline
Request HOA alteration agreement and required document list (Week 1).
Select and vet your contractor; obtain insurance certificates (Weeks 1–2).
Submit complete alteration agreement package to the board (Week 2–3).
Board review period: typically 3–8 weeks depending on meeting schedule.
Apply for building permits after board approval (Week 6–10).
Permit issuance: typically 1–3 weeks for standard residential work.
Construction start: after permits are in hand and elevator/staging is scheduled.
Pro Tip: Ask your building manager whether the board accepts email submissions and whether incomplete packages are returned immediately or held until the next meeting cycle. A single missing document can cost you a full month if the board meets monthly.
Djcustomcontracting’s approach to condo remodels
Knowing what a professional condo remodel process looks like helps owners recognize a thorough proposal when they see one, and spot a thin bid before signing.
Djcustomcontracting has been delivering residential and commercial renovation work since 2018, with a process built around the specific constraints of multifamily buildings: HOA approvals, permit handling, building logistics, and the kind of schedule discipline that occupied buildings require.
The Djcustomcontracting process for a condo remodel:
Site review: A walk-through of the unit to document existing conditions, identify hidden risks (old plumbing, subfloor condition, electrical panel capacity), and confirm HOA access requirements.
Scoped proposal: A written proposal with line-item cost breakdowns, finish allowances, permit allowances, and a construction schedule with milestones. No vague lump sums.
HOA and permit handling: Djcustomcontracting prepares and submits the alteration agreement package, provides insurance certificates naming the building as additional insured, and manages the permit application process.
Scheduled construction: Work is coordinated around building elevator reservations, restricted hours, and staging requirements. The on-site supervisor manages daily logistics so the owner does not have to.
Final inspection and close-out: Permits are closed, punch-list items are completed, and the unit is left clean and ready for occupancy.
What to expect in a Djcustomcontracting proposal versus a thin bid:
Line-item cost clarity with named allowances for finishes
Permit and inspection fees included, not listed as TBD
A staging and logistics plan that accounts for building rules
Insurance certificates ready to submit to the HOA
A realistic construction schedule with defined milestones
Pro Tip: Ask any contractor you are considering whether their proposal includes a permit allowance and a staging plan. If either is missing, the bid is incomplete, and the gap will show up as a change order after you sign.
Trade credentials matter too. The NKBA Knowledgebase is one resource owners can use to verify contractor trade affiliations and design credentials when finish-level decisions are a significant part of the scope.
The real reasons condo remodels go over budget
Most cost overruns in condo remodels trace back to three sources, and none of them are the contractor’s fault alone.
The first is hidden conditions. Behind walls and under floors in older buildings, you find things that were not in anyone’s plan: corroded supply lines, subfloor rot from a slow leak, knob-and-tube wiring that cannot be left in place, or asbestos-containing floor tile that requires certified abatement before any demo proceeds. A thorough pre-construction site review catches some of this, but not all. That is exactly why a 15–20% contingency is not optional on a condo remodel. It is the financial buffer between a surprise and a crisis.
The second is owner indecision during construction. When a tile selection is delayed two weeks, the tile setter moves to another job. Getting them back costs time and sometimes a premium. Decisions about cabinetry, countertops, appliances, and fixtures need to be locked in before demolition begins, not during it. A finish schedule with hard decision deadlines is one of the most practical documents an owner can prepare.
The third is building logistics delays. Elevator reservations get bumped. Board approvals take longer than expected. A contractor’s insurance certificate gets rejected because it does not name the building management company correctly. Each of these delays costs money in extended overhead and sometimes in rescheduled trade crews. The owners who come through condo remodels on time and on budget are almost always the ones who started the HOA approval process before selecting their contractor, not after.
Djcustomcontracting handles the complexity so you do not have to
Condo remodels carry more moving parts than most owners anticipate: HOA approvals, permit applications, building logistics, insurance certificates, and a construction schedule that has to work around elevator reservations and restricted hours. Getting all of that right from the start is what separates a project that finishes on time from one that drags on for months.

Djcustomcontracting has been managing interior renovations in residential and commercial buildings since 2018, with the licensing, insurance, and process to handle every stage from the initial site review through final permit close-out. The proposal you receive is line-item specific, permit-inclusive, and built around your building’s rules, not a generic template.
To get started, request a scoped site visit. Djcustomcontracting will walk the unit, document existing conditions, and deliver a written proposal with a construction schedule and a clear next step. Reach out through the interior renovation page to schedule your visit.
Useful resources for condo remodel planning
These primary sources are worth bookmarking before you begin the approval and bidding process.
EPA Renovation, Repair and Painting (RRP) Program: Check this first if your unit was built before 1978. It defines when lead-safe contractor certification is required and what testing or abatement protocols apply. Consult it before finalizing your scope.
NKBA Knowledgebase: Useful for verifying trade credentials and accessing design guidance that affects finish-level cost decisions, particularly for kitchen and bath scopes.
Municipal permit portals: Search “[your city] Department of Buildings” or “[your city] building permit” to find fee schedules, application requirements, and inspection processes for your jurisdiction. Permit fees are value-based in many cities, so confirm the formula before finalizing your budget.
Current Cost renovation cost guide: A useful national baseline reference for per-square-foot ranges and sample totals by unit size and scope tier.
Renovation budget planning guide: A practical framework for turning contractor bids into a working owner budget with contingency tracking.
Bathroom renovation cost reduction tips: Practical guidance on lowering bathroom costs without compromising function, useful when reviewing contractor bids for bath scopes.
Sources
Recommended


Comments