


Hire an RDP First: NYC Roof Terrace Permit Playbook for Owners

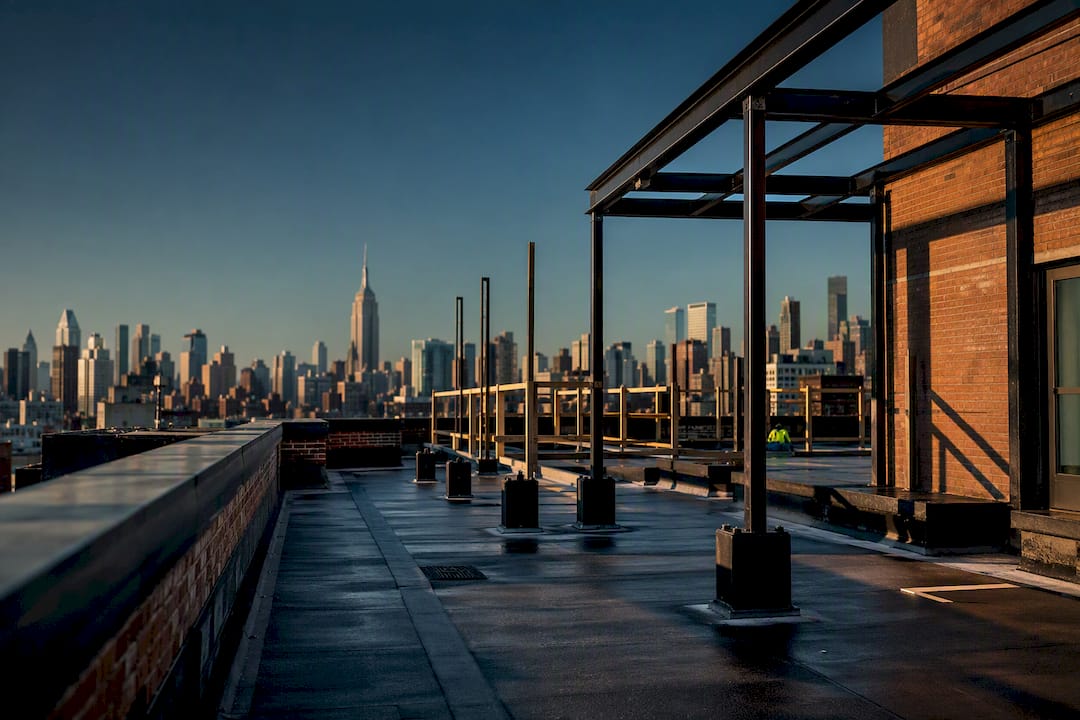
Most rooftop terraces and decks in New York City that add structure, change occupancy, install permanent guards, or penetrate the roof membrane require a Department of Buildings filing and permit. The moment a project moves past cosmetic touch-ups, owners need a Registered Design Professional, usually a licensed PE or RA, working alongside the DOB, and often FDNY or the Landmarks Preservation Commission. Before pricing anything with a contractor, commission a zoning and structural feasibility review so you know what you are actually allowed to build.
TL;DR:
Most rooftop modifications in NYC require a DOB permit, especially when structural support, penetrations, or permanent barriers are involved.
Engaging a licensed Registered Design Professional early ensures accurate zoning and structural assessments, preventing costly rejections or delays.
Filing pathways depend on how the work affects occupancy and the Certificate of Occupancy, with full plan review taking longer than certification routes.
Complete, organized documentation, including structural calculations and agency approvals, is vital to avoid common rejection reasons like missing calculations or FDNY considerations.
Coordination with LPC, FDNY, and special inspection agencies must happen early, and board approvals are necessary before permit applications to prevent project stalls.
Table of Contents
What the Registered Design Professional Must Check for Zoning and Structure
What Documents and Drawings Go Into a Rooftop Permit Application
Getting to Closeout: Inspections, Sign-Off, and Legal Occupancy
Local Laws 92 and 94: Sustainable Roofing Rules for Rooftop Terraces
Working With a Contractor and Design Team on a Rooftop Permit Project
Does Your Rooftop Project Require a Permit in NYC?
New York City’s default rule is simple: if you’re changing a building, you need approval and permits from the Department of Buildings. Rooftop terraces trip this wire constantly, because almost every meaningful upgrade touches structure, occupancy, or life safety in some way.
Here’s what typically pushes a rooftop project into permit territory:
Building a new deck platform, especially one requiring a substructure or pedestal system
Adding structural reinforcement to support new loads, planters, furniture, or water features
Cutting into or penetrating the roof membrane for drains, supports, or utility runs
Installing permanent guards, railings, or parapets above existing roof height
Changing occupancy or how the roof is used, such as converting an inaccessible roof into usable outdoor space
Adding mechanical or electrical work beyond a simple fixture swap
New York’s Administrative Code carves out real exemptions under AC 28-105.4, mostly for minor repairs and cosmetic work like painting, replacing worn boards with matching materials, or swapping out non-structural fixtures. But that exemption is narrower than most owners assume. It covers work that doesn’t touch structure, egress, or life safety systems, and it never exempts you from other agency rules. A roof recoat that skips DOB might still trigger a Local Law 92 sustainable roofing review if you’re replacing the entire roof assembly.
The gap between “minor repair” and “alteration requiring a permit” is exactly where projects get expensive if you guess wrong. A deck that looks like a simple platform addition can legally require a full Alt-2 filing once it involves structural attachment points or changes how many people can occupy the roof at once.
Before you get a single contractor quote, run this checklist:
Does the project add any new load-bearing structure or roof penetration?
Will the roof’s usable occupancy change, even informally?
Are you installing anything permanent above the existing parapet or guard height?
Does the building already have unresolved DOB violations or open permits tied to the roof?
Has anyone reviewed the current Certificate of Occupancy to see how the roof is currently classified?
If you answered yes to any of these, hire a Registered Design Professional before you talk pricing. Guessing wrong here doesn’t just cost money. It can trigger a stop work order after materials are already on site.
What the Registered Design Professional Must Check for Zoning and Structure
A licensed PE or RA doesn’t just draw pretty renderings. Their construction plans have to address roof framing and waterproofing, dead and live and wind loads, guard details, egress routes, rooftop access, zoning bulk and setback compliance, and the building’s existing Certificate of Occupancy. That’s a long list, and each item can independently kill a design if it’s wrong.
Zoning checks come first. Your RDP needs to confirm setback requirements from the roof edge, how the new terrace affects permissible obstructions under the zoning resolution, and whether the addition counts toward floor area calculations. A terrace that looks harmless on paper can push a building over its allowable floor area ratio if enclosed features like pergolas or greenhouse structures get miscounted. Zoning noncompliance is one of the fastest ways to get a project rejected at intake, long before construction even starts.
Structural checks come second, and they’re less forgiving. The RDP has to calculate live loads (people and furniture), dead loads (the deck assembly itself), and wind loads, which matter more on taller buildings than most owners expect. Parapet and guard anchorage needs engineering, not guesswork, since a failed guard rail is a life-safety issue, not a cosmetic one. Waterproofing strategy has to account for drainage, overflow paths, and long-term maintenance access. And yes, planters, furniture, and standing water all add real weight that the original roof structure was never designed to hold.
Here’s what your RDP should be checking before drawings even go to DOB:
Current zoning district and applicable setback rules for rooftop obstructions
Structural capacity of the existing roof assembly under new dead and live loads
Wind load exposure based on building height and surrounding structures
Waterproofing and drainage design, including overflow scenarios
Guard and railing anchorage points and code-required heights
Prior filings can also sink a project before it starts. It’s worth pulling the building’s current Certificate of Occupancy, prior DOB job filings, any open violations, and existing roof plans before signing a construction contract. An unresolved violation from a previous roof job, even one from a prior owner, can block your new filing until it’s cleared.
Pro Tip: Ask your RDP for copies of the actual zoning analysis and structural load calculations, not just a summary. If a contractor later disputes scope, having the engineering paperwork in hand settles the argument fast.
Filing Pathways: Alt-1, Alt-2/3, Alt-CO, and DOB NOW
The filing type you need depends less on what you call the project and more on how it affects occupancy and the Certificate of Occupancy. That distinction trips up a lot of owners who assume “deck” automatically means one specific filing type.
Alt-1 filings apply when the work changes the use, egress, or occupancy of the building, or affects the Certificate of Occupancy directly. If your rooftop terrace adds a new occupiable space that wasn’t previously part of the building’s legal use, expect an Alt-1.
Alt-2 and Alt-3 filings cover alterations that don’t change occupancy or the CO. Most straightforward deck additions, structural reinforcements, and guard installations fall here, provided they don’t touch egress or use classification.
Alt-CO (Alteration-CO) filings apply specifically when the alteration requires amending the Certificate of Occupancy once work is complete. This is common when a previously inaccessible roof becomes a legal, occupiable amenity space.
DOB NOW has restructured how these get processed. The platform maps legacy BIS filing types directly: what used to be filed as Alt-2/Alt-3 in the old Buildings Information System now falls under DOB NOW’s “Alteration” job types, while Alt-1 work that affects the CO routes through Alteration-CO. Knowing which bucket your project lands in changes what documents you need at submission and how DOB reviews the file.
There’s also a real decision to make about self-certification versus full plan review. Professional certification lets an RDP certify code compliance directly, speeding up issuance considerably. Full plan review sends the filing through DOB examiners, which takes longer but carries less risk if your project has any zoning or structural gray areas. Self-certification is fast, but it shifts liability squarely onto the RDP’s license, and DOB audits a percentage of certified filings after the fact. For anything involving occupancy changes, historic districts, or unusual structural loads, full plan review is usually the safer bet even though it costs time.
An insight from DOB’s own bulletins makes this clear: whether a rooftop terrace needs an Alt-1 or an Alt-2 depends far more on occupancy, exits, and CO impact than on whether you call it a “deck” or a “terrace.” Don’t let the label drive your assumptions about filing type.
What Documents and Drawings Go Into a Rooftop Permit Application
DOB reviewers are looking for a specific, predictable set of technical items, and missing even one usually means an objection that adds weeks to your timeline.
Your intake package should include:
Roof plans and elevations showing existing conditions and proposed changes
Structural calculations covering dead, live, and wind loads
Waterproofing details, including attachment methods, drainage, and overflow paths
Guard and railing details with dimensions and anchorage specifications
Egress and rooftop access plans
The building’s existing Certificate of Occupancy
Beyond the core package, agency-specific items matter just as much. FDNY needs documentation showing that rooftop fire access is preserved, since a new terrace can’t block the paths firefighters use to reach adjacent roofs or bulkheads. Energy code implications under NYCECC come into play if the project affects the building envelope or adds conditioned space. And if the work falls under Building Code Chapter 17, the application needs special inspection agency identifications spelled out clearly, not left vague.
Waterproofing deserves special attention here, because DOB treats it as a coordination item, not an afterthought. Approved drawings need to identify attachment methods, protective layers, drainage, overflow routes, and maintenance access before construction ever mobilizes. Skipping this level of detail is one of the most common reasons rooftop filings bounce back at intake.
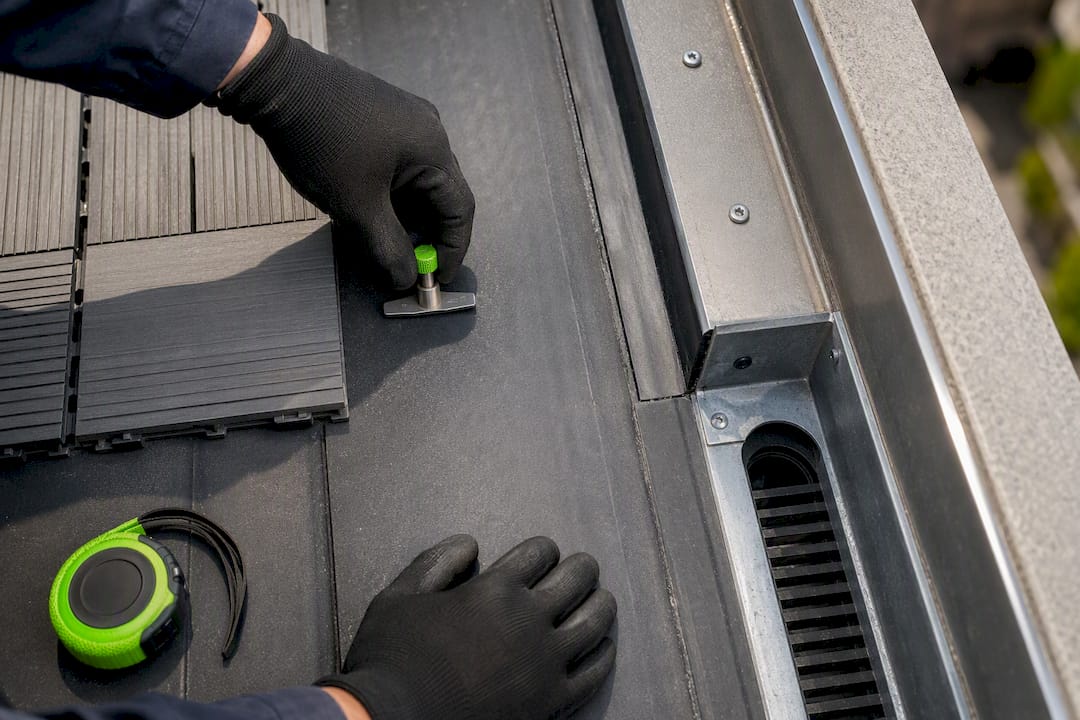
One organized package beats five scattered submissions. DOB examiners move faster through a complete, well-labeled intake file than through a project where documents trickle in over multiple resubmissions. Build the whole package before you file, not while you’re waiting on an objection response deadline.
When Do LPC, FDNY, and Special Inspections Get Involved?
DOB is rarely the only agency with a say in your rooftop project. Depending on the building’s location and history, you may need sign-off from Landmarks, fire safety review, and a licensed inspection agency before your permit is even issued.
Landmarks Preservation Commission (LPC) review applies if your property is a designated landmark or sits inside a historic district. LPC review happens independently of DOB approval and can significantly affect design choices, since visible rooftop structures, railings, and even certain materials may need to stay consistent with the building’s historic character. This review adds time to the front end of a project, so it needs to start early, not after drawings are finalized.
FDNY cares about one thing above all on rooftops: preserved access. Fire department personnel need clear paths and adequate landing clearances to move between roofs during an emergency, and a new terrace design can’t compromise that. Coordination responsibility typically falls to the RDP, who has to design around these clearances rather than treat them as an afterthought.
Special inspections under Building Code Chapter 17 apply to structural work, and this is where owners most often get the process backward. The owner, not the contractor, is responsible for engaging a registered Special Inspection Agency before the permit is even issued. The SIA reports directly to DOB on structural elements like connections, welds, and load-bearing installations throughout construction, which means:
The owner selects and pays the SIA, not the general contractor
The SIA cannot be an employee or subcontractor of the general contractor
Reports get filed at defined intervals throughout construction, not just at the end
Missing an SIA identification at filing is a near-guaranteed objection
Get these three agencies mapped out before you file. A permit that sails through DOB but stalls at LPC review, or that gets flagged for missing an SIA, costs you the same weeks either way.
Co-op and Condo Board Approvals Come Before, Not After
DOB permission and board consent are two separate hurdles, and clearing one doesn’t guarantee the other. Plenty of technically permittable rooftop projects have died at the board level because the owner assumed a DOB permit was the only approval that mattered.
Most co-op and condo boards want to see the same technical package DOB requires, plus a few things specific to building management:
Full construction plans and structural drawings
Proof of contractor insurance and liability coverage
Contractor licensing and credential documentation
A staging and timing plan that accounts for shared building systems, elevators, and noise restrictions
Confirmation of who is responsible for repairing common areas disturbed during construction
Boards can and do block projects that DOB would happily permit. A structurally sound terrace addition can still get rejected by a board worried about liability, precedent for other shareholders, or disruption to building operations. If you’re working within a co-op or condo structure, get board consent locked in writing before you file with DOB, not after.
Your construction contract should spell out responsibility clearly, because vague language here creates disputes later:
Who files the DOB permit and pays the associated fees
Who schedules and coordinates special and progress inspections
Who is responsible for obtaining final sign-off and closeout documentation
What happens if the board requires design changes after DOB has already approved the filing
Pro Tip: Require a written responsibility matrix in your contract naming exactly who files, who pays, who schedules inspections, and who secures final sign-off. Verbal agreements about “who handles what” fall apart the moment a deadline slips.
How Long Does a Rooftop Permit Take, and What Does It Cost?
Timeline expectations vary sharply depending on which filing pathway you take. Professional certification, where your RDP certifies code compliance directly, moves fastest since it skips the DOB examiner queue for many filing types. Self-certification carries similar speed but shifts liability onto the RDP’s license. Full plan review takes considerably longer because DOB examiners review every technical detail before issuance, and any objection resets part of the clock.
Add LPC review or FDNY coordination on top of that, and timelines stretch further. LPC review runs on its own calendar, separate from DOB’s, and landmark districts often require public hearings or staff-level design approval before construction can begin.
Fee structure follows a similar layered pattern through DOB NOW’s filing system, where permit fees are calculated based on estimated construction cost rather than a flat rate. On top of the DOB fee, owners typically budget separately for:
LPC application and review fees, where applicable
Special Inspection Agency fees, paid directly by the owner
Trade permit fees for plumbing, electrical, or mechanical work tied to the rooftop project
Expeditor fees if you’re using a filing representative to manage DOB submissions
Budget Category | What It Covers |
Design and RDP fees | Zoning review, structural calculations, drawings |
DOB NOW filing fee | Based on estimated construction cost |
Special Inspection Agency | Structural inspections during construction |
Trade permits | Electrical, plumbing, mechanical work |
Expeditor fees (optional) | Filing coordination and DOB liaison |
Construction contingency | Unforeseen structural or waterproofing issues |
Build in contingency for the waterproofing and structural surprises that only show up once the old roof assembly gets opened up. Rooftop projects have a habit of revealing conditions nobody could see from the drawings.
Why Rooftop Permit Applications Get Rejected
DOB objections aren’t random. The same handful of gaps show up again and again, and most of them are preventable with a thorough preflight review before submission.
Missing structural calculations. Reviewers need to see load math, not just a description of the proposed structure. A drawing that shows a deck without accompanying calculations for the loads it will carry gets flagged almost automatically.
No FDNY coordination documented. If your rooftop design affects fire access paths and there’s no record of FDNY review or accommodation, expect an objection tied directly to that gap.
Missing special inspection agency identification. Structural work under Chapter 17 requires the SIA named at filing, not added later. Leaving this blank is one of the most common and easily avoidable objections.
Conflicts with Local Law 92 or 94 requirements. If the filing doesn’t address sustainable roofing zone obligations, or doesn’t document why the terrace is excluded, DOB will kick it back.
Before submitting, run a preflight check: confirm every required drawing is complete, the SIA is engaged and named, FDNY access notes are documented, and any sustainable roofing zone exclusions are clearly explained with supporting documentation.
If an objection does come back, you have options beyond starting over. Filings can be amended and resubmitted addressing the specific objection cited. In some cases, switching from full plan review to a professional certification route, if your RDP is willing to take on that liability, can resolve a stalled filing faster than waiting for another examiner review cycle.
Pro Tip: Read every DOB objection literally before responding. Examiners cite the specific code section or missing item, and a response that addresses something adjacent to the actual objection just triggers another round of review.
Getting to Closeout: Inspections, Sign-Off, and Legal Occupancy
A permit gets you the right to build. It doesn’t get you the right to use the space, and that distinction trips up more owners than any other part of this process.
Progress and special inspections happen throughout construction, not just at the end. Special inspectors report on structural elements as work proceeds, per Chapter 17 requirements, while DOB conducts its own progress inspections at key construction milestones. Final inspection, or RDP certification depending on the filing pathway, is what actually secures sign-off.
Closeout requires a specific set of deliverables:
Completed special inspection reports covering the full scope of structural work
Final DOB sign-off on the permit
A Letter of Completion, or an amended Certificate of Occupancy if the project changed the building’s legal occupancy or use
If your project was filed as an Alt-CO, closeout isn’t finished until the amended CO is actually issued. That’s a separate step from final construction inspection, and it can take additional time even after the physical work is done.
Your construction contract should make contractor completion and documentation delivery explicit obligations, not assumptions. Require the contractor to deliver all special inspection reports, coordinate final inspection scheduling, and provide copies of the Letter of Completion or amended CO before final payment is released. Owners who skip this step sometimes discover, months later, that the terrace they’ve been using was never legally signed off.
Local Laws 92 and 94: Sustainable Roofing Rules for Rooftop Terraces
Local Laws 92 and 94 require sustainable roofing zones, solar panels, green roof systems, or a qualifying combination, on new roofs, full roof replacements, and other qualifying construction work. If your rooftop terrace project involves replacing the entire roof assembly underneath it, this law almost certainly applies, and it changes both the design and the budget.
The law applies to the “contiguous sustainable roofing zone,” which is the portion of roof area not otherwise excluded. Determining that zone accurately matters, because it defines exactly how much roof area needs solar panels, green roofing, or an approved combination.
Several exclusions exist, and terraces frequently qualify for at least one:
Areas required for FDNY rooftop access must remain excluded from sustainable roofing coverage
Space occupied by rooftop mechanical equipment is excluded
Terraces and usable outdoor space already documented on the Certificate of Occupancy can qualify for exclusion, provided that documentation is clear at filing
Documenting these exclusions properly at the application stage is what determines whether your project needs to carve out solar or green roof coverage around your terrace, or whether the terrace itself counts as excluded space.
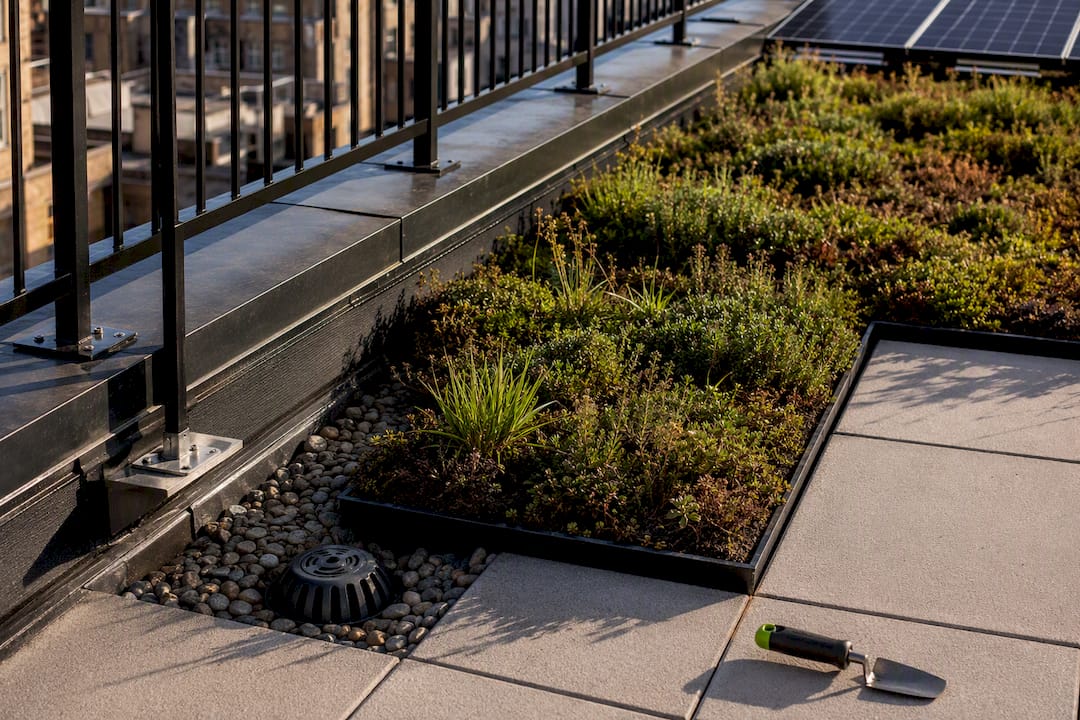
Design coordination gets more complex when solar panels or green roof systems sit near or under a terrace structure. Anchorage for both the terrace guards and any PV or green roof system needs to be engineered together, since they’re often competing for the same structural capacity. In many cases, PV or green roof components require their own separate DOB filings distinct from the terrace permit itself, which means your RDP needs to sequence these filings correctly from the start rather than treating them as an afterthought once construction is underway.
Working With a Contractor and Design Team on a Rooftop Permit Project
Every rooftop permit project has the same core roles, and confusion about who does what is where most delays and disputes originate. Getting this right at contract signing saves headaches at closeout.
Owner: Provides the current CO, prior filing history, and board approval where applicable; makes final decisions on filing pathway and budget contingency
Registered Design Professional (PE/RA): Produces zoning analysis, structural calculations, waterproofing details, and certifies or files the DOB application
General contractor: Executes the approved scope, coordinates trade permits, and schedules progress inspections with the RDP and SIA
Special Inspection Agency: Engaged and paid directly by the owner, reports independently to DOB on structural work throughout construction
Expeditor (optional): Manages DOB submission logistics and tracks filing status through DOB NOW
Your contract should require a written responsibility matrix naming exactly who files each document, who pays which fees, who schedules each inspection, and who is responsible for securing final sign-off and delivering closeout paperwork.
DJ Custom Contracting coordinates the general contractor role across rooftop projects, working alongside the owner’s RDP and SIA rather than trying to replace them. When vetting any contractor for rooftop work, ask for proof of active license and insurance, references from comparable DOB-filed rooftop projects, and a written commitment to deliver closeout documentation as a condition of final payment, not an optional add-on.
What I’ve Learned Watching Rooftop Permits Go Sideways
The single biggest mistake owners make is pricing a rooftop project before an RDP has confirmed what’s actually buildable. I’ve seen contract numbers get thrown out entirely once a structural review revealed the existing roof couldn’t support the planned load without reinforcement nobody had budgeted for. Hire the engineer first. Price second.
The second mistake is underestimating inspection and agency review time. Owners budget for construction weeks and forget that special inspections, FDNY coordination, and LPC review (where it applies) all run on their own schedules that don’t compress just because you’re eager to finish.
The third, and most avoidable, is treating closeout documentation as a formality instead of a contractual obligation. I’ve seen terraces sit unused for months after “completion” because nobody had the Letter of Completion in hand. Make every deliverable, from special inspection reports to the amended CO, a condition of final payment.
Before signing anything: confirm the filing pathway, name the SIA in writing, and put the responsibility matrix in the contract itself.
— DJ
How DJ Custom Contracting Supports Rooftop Terrace Projects
Rooftop terrace projects live or die on coordination, and that’s exactly where a lot of owners get stuck between an architect’s drawings and a contractor’s schedule. DJ Custom Contracting works as the general contractor across DOB-filed rooftop projects in New York City, coordinating directly with your RDP and Special Inspection Agency instead of leaving you to manage those handoffs yourself.

That means someone tracking the DOB filing status, scheduling trade permits alongside the structural timeline, and keeping closeout documentation, special inspection reports, sign-offs, the Letter of Completion, organized so nothing stalls at the finish line. If your project also involves prior DOB violations tied to the roof or building envelope, DJ Custom Contracting’s violation removal work can help clear those before they block your new filing.
Before your first consult, have your current Certificate of Occupancy, any prior roof-related permits, and your RDP’s preliminary drawings ready. That gives a clearer picture of scope from day one. For projects that involve structural alterations or load-bearing changes to support a new terrace, the general contractor services page outlines the scope DJ Custom Contracting typically manages. Ready to move forward? Request a project intake through the services page and get a realistic scope and timeline conversation started before you commit to drawings.
Official DOB Resources to Keep in Your Project File
A few official pages and bulletins should stay bookmarked, and cited, throughout your rooftop project, from initial feasibility through final closeout.
Do I need a permit? — Start here to confirm your project needs DOB filing before doing anything else.
Deck, porch, and pool project requirements — The core reference for what your RDP must submit at filing.
BUILDINGS BULLETIN 2018-002 — Technical guidance specific to occupied rooftops and terraces.
Local Laws 92 and 94 — Sustainable roofing zone requirements and exclusions.
Building applications and permits — Track filing status and permit issuance through DOB NOW.
Decks, porches, and swimming pools — Code minimums for guard height, spacing, and floor loads.
Consult the permit-test page during feasibility, the project requirements page when your RDP starts drawings, and the sustainable roofing page before finalizing your roof assembly design.
Sources
FAQ
Do I Need Permission for a Roof Terrace in NYC?
Yes, in most cases. Any rooftop terrace that adds structure, changes occupancy, or installs permanent guards needs DOB approval, and if your building is a co-op or condo, you’ll also need board consent separately from the DOB permit.
Can I Build a Rooftop Deck on My House?
You can, but the deck almost certainly needs a DOB permit if it involves new structure, roof penetrations, or permanent railings. A Registered Design Professional needs to confirm zoning setbacks and structural load capacity before construction starts, since guard height and floor load minimums are governed by NYC Building Code §3300.
What Are the Regulations for Building a Roof Deck in NYC?
Regulations cover zoning setbacks, structural load requirements, guard and railing specifications, waterproofing details, and egress access, all of which must appear in the drawings your RDP submits to DOB. If the project involves a full roof replacement, Local Laws 92 and 94 sustainable roofing requirements may also apply unless the terrace area is documented as excluded.
Do You Need a Permit for a Gazebo in New York?
A permanent gazebo attached to a rooftop or requiring structural support typically needs a DOB permit, since it adds a fixed structure to the building. A temporary, freestanding, unattached gazebo may fall under minor work exemptions, but it’s worth confirming with an RDP before assuming any structure is exempt, since misjudging this is a common source of DOB objections.
How Much Does DJ Custom Contracting Charge for Rooftop Permit Coordination?
Pricing depends on project scope, filing complexity, and whether structural or waterproofing work is involved, so current rates are available directly through the services page. Requesting a project intake gets you a scope-specific estimate rather than a generic quote.
Recommended


Comments