


400 Sq Ft Master Suite Addition: Costs, Layouts & Budgets
- DJ Custom Contracting

- 18 hours ago
- 12 min read
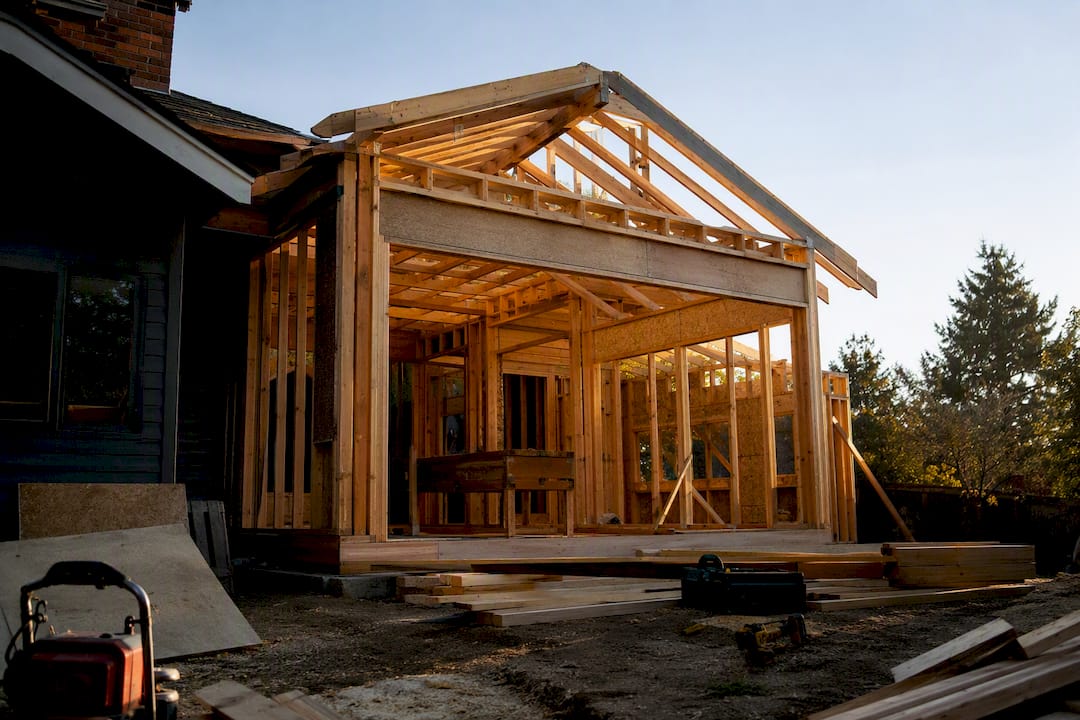
A finished 400 sq ft master suite addition typically costs between $80,000 and $170,000, or roughly $200 to $425 per square foot depending on finish level, location, and structural complexity. That footprint comfortably fits a bedroom, a walk-in closet, and a full ensuite bathroom, which is why 300 to 500 square feet is the range most master suite additions land in.
What usually fits inside 400 square feet:
Bedroom area: roughly 180 to 220 sq ft, enough for a king bed, nightstands, and a small sitting area
Ensuite bathroom: 80 to 150 sq ft, the single most expensive zone per square foot
Walk-in closet: 40 to 80 sq ft, sized to match your wardrobe and storage needs
Before you call a contractor, gather your property survey, note where existing plumbing and electrical lines run, and set aside a contingency for unexpected costs. That last step alone prevents more budget blowouts than any design decision you’ll make.
Key Takeaways
A 400 sq ft master suite addition costs $80,000 to $170,000 and requires careful allocation between bedroom, bathroom, and closet space to control cost and maximize comfort.
Point | Details |
Budget realistically | Expect $200 to $425 per square foot, with the bathroom driving most of the cost. |
Plan circulation first | Keep 36-inch clear paths and 24 to 30 inches of bedside clearance for a comfortable layout. |
Build in contingency | Set aside 15 to 20% above your estimate for plumbing and structural surprises. |
Vet contractors carefully | Confirm licensing, insurance, and a detailed written contract before signing. |
Work with Djcustomcontracting | Djcustomcontracting coordinates design, permits, and construction under one contract for additions like this. |
Table of Contents
How Do You Plan the Space for a 400 Sq Ft Master Suite?
The ensuite bathroom is what drives your budget, so it deserves the most planning attention even though it’s the smallest room.
Circulation matters more than square footage. Designers recommend keeping 36-inch clear paths through the room and 24 to 30 inches of clearance on each side of the bed, standards that keep a compact suite from feeling cramped. A shower stall needs a minimum of 36x36 inches to meet most code requirements, while a comfortable walk-in shower runs closer to 36x60.
Placement decisions save real money. Position the new bathroom near existing plumbing stacks, put windows where they’ll catch morning or evening light depending on your schedule, and keep the closet directly adjacent to the bathroom so both spaces share plumbing walls and framing.
Bedroom: 45 to 55% of total square footage
Bathroom: 20 to 35%, prioritized for plumbing efficiency
Closet: 10 to 20%, positioned next to the bathroom wall
Pro Tip: If your addition sits above or beside an existing bathroom or kitchen, ask your contractor about stacking the new plumbing directly over those lines. It shortens the drain and supply runs dramatically and can shave real money off your rough-in bill.
What Are the Best Layout Options for a 400 Sq Ft Suite?
Three layout approaches cover most homeowner needs, and each trades cost for comfort differently.
Compact layout. This design squeezes maximum function from a tight budget by combining a modest bedroom (around 180 sq ft) with an efficient 3-piece bath and a single-rod closet. Furniture placement keeps the bed against the longest wall, with a narrow walkway to the bathroom door. It’s the right call if resale value matters more than personal luxury.
Balanced layout. Here the bedroom grows to around 220 sq ft with room for a small reading chair or bench, paired with a mid-size ensuite that includes a double vanity and a separate shower and tub. The walk-in closet gets built-in shelving instead of a single rod. Most homeowners researching a master bedroom remodel land here.
Luxury layout. This version dedicates extra square footage to a spa-style bath with a soaking tub, a seated vanity area, and upgraded tile work, sometimes shrinking the bedroom slightly to make room. A small sitting nook near a window replaces generic floor space with a spot that actually gets used every day.
Compact: 180 sq ft bedroom, 3-piece bath, single-rod closet
Balanced: 220 sq ft bedroom, double vanity, separated shower and tub
Luxury: spa bath, seating nook, upgraded finishes throughout
What Drives the Cost of a 400 Sq Ft Master Suite Addition?
Foundation type sets your starting price. A first-floor addition on a new slab foundation avoids the structural reinforcement that second-floor additions require, but it eats into yard space and needs its own footings. Building up instead of out typically runs 20 to 30% more per square foot because of the added engineering and structural work.
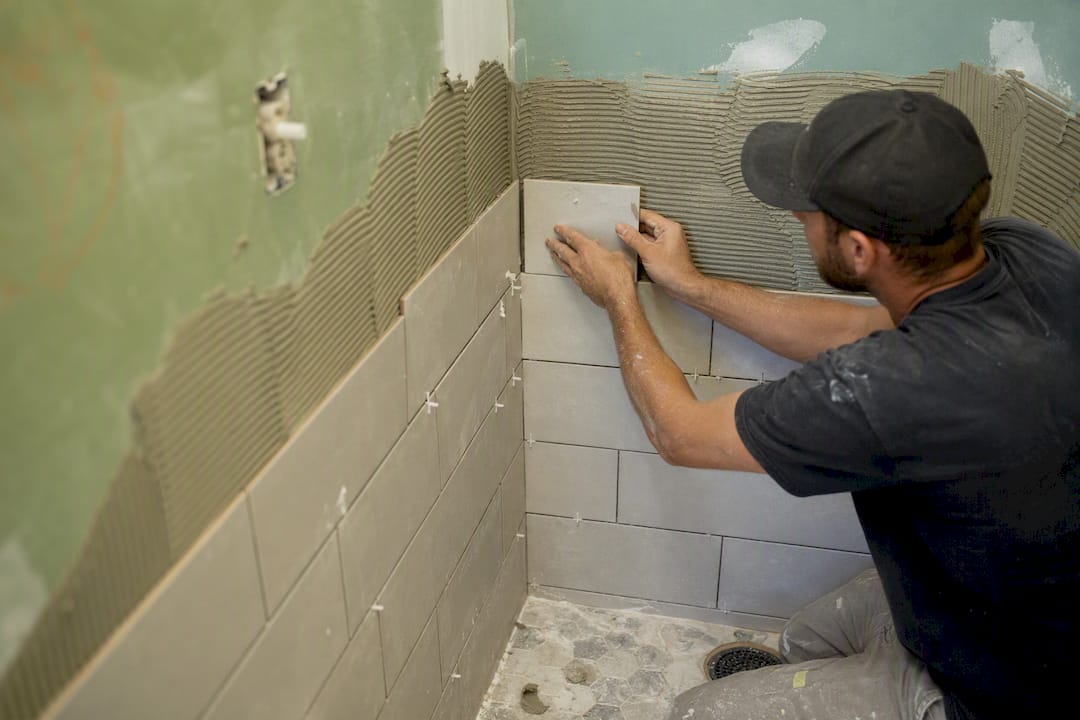
The bathroom is where your budget actually goes. Plumbing rough-in, tile labor, and fixture installation make the ensuite cost two to three times more per square foot than the bedroom area. Shower type, tile coverage, and heated flooring create the biggest swings within that number.
HVAC extensions and electrical service upgrades add cost that’s easy to underestimate. If your existing system can’t handle the new square footage, you’re looking at a new zone, ductwork extension, or a mini-split. Insulation and glazing requirements tied to local energy codes can expand that scope further, especially in climates with strict envelope standards.
Windows, roofline tie-ins, site grading, permit fees, and utility connections round out the list.
Foundation and structural work: varies most by first-floor vs. second-floor
Bathroom plumbing, tile, and fixtures: highest per-square-foot cost
HVAC, electrical upgrades, and insulation: often underestimated
Windows, roofing tie-ins, permits, and utility connections: add up fast
Contingency: budget 15 to 20% above your total estimate
What Does a Sample Budget Look Like for 400 Square Feet?
Three build tiers give you a realistic starting point, though your actual number depends heavily on region and finish choices.
A line-item breakdown for a mid-range build might allocate around $35,000 to structure and framing, $45,000 to bathroom plumbing and finishes, $15,000 to HVAC and electrical, $10,000 to windows and roofing tie-ins, $8,000 to permits and site work, and the rest to contingency.
Cost-reduction strategies actually work when you use them together. Stacking plumbing over existing lines, building over an attached garage footprint or reusing an existing slab, and choosing standard-sized fixtures instead of custom orders can each save thousands. A garage-footprint build alone can shave tens of thousands off foundation costs compared to a greenfield foundation.
Stack plumbing over existing lines to cut rough-in costs
Build over a slab or garage footprint instead of pouring new foundation
Choose standard fixture sizes over custom orders
Splurge on bathroom finishes before bedroom square footage. It moves resale value more
How Long Does Permitting and Construction Actually Take?
Most municipalities require separate building, electrical, plumbing, and mechanical permits for a project this size, and your design needs formal approval before any permit gets issued.
Design and drafting: 2 to 6 weeks
Permit review and approval: 4 to 12 weeks, longer in dense or heavily regulated areas
Demolition and site prep: 1 to 2 weeks
Foundation and framing: 3 to 5 weeks
Rough-in (plumbing, electrical, HVAC): 2 to 3 weeks
Inspections and finishes: 4 to 8 weeks
Wet seasons slow foundation work, and cold-weather concrete pours need extra curing time and protection, both of which push timelines out. Before your first conversation with a contractor, confirm your local building department’s setback rules, average permit turnaround, and whether your project needs a survey.
Ask about typical permit turnaround for additions this size
Confirm setback and lot coverage requirements before finalizing your footprint
Check whether your municipality requires a licensed engineer’s stamp
How Do You Vet and Hire the Right Contractor?
Before you interview anyone, pull together site photos, your property survey with lot lines marked, a utility locate report, and any existing architectural plans. That prep work shortens the estimate process and gets you more accurate numbers.
Ask how they handle permit applications and whether that’s included in their quote
Ask what percentage of the work gets subcontracted and who vets those subs
Ask how change orders get priced and approved before work starts
Ask for a realistic schedule with milestone dates, not just a total duration
Red flags are easy to spot once you know what to look for: no proof of license or insurance, a vague one-page estimate with no line items, or heavy pressure for a large upfront deposit before any work begins.
Your contract should spell out scope of work, a payment schedule tied to milestones, written warranties, and how fixture and material allowances get handled if you upgrade mid-project.
No license or insurance documentation offered upfront
Estimate lacks line-item detail or a materials list
Requests more than a standard deposit before work starts
Which Design Choices Actually Pay Off at Resale?
Prioritize an efficient bathroom layout, real natural light, and thoughtful closet planning before anything decorative. These three elements affect daily comfort more than any finish upgrade, and appraisers notice functional layouts more than surface-level style.
Energy and durability choices quietly pay for themselves: better insulation, an efficient HVAC zone, and LED lighting throughout reduce utility bills and appeal to buyers who read energy disclosures closely.
Skip the oversized soaking tub most people never use and overbuilt custom millwork that only matches your personal taste. Put that money into flooring quality, a well-lit vanity, and closet organization systems instead. Those upgrades show up in resale comparisons far more consistently than statement features.
Pro Tip: If you have to choose between a bigger bedroom and a better bathroom, choose the bathroom. It’s the room buyers judge fastest and the one that costs the most to fix later.
Efficient bathroom layout and closet planning first
Insulation, HVAC efficiency, and LED lighting for long-term savings
Skip oversized tubs and custom millwork; spend on flooring and vanity lighting instead
How Does a Contractor Actually Manage This Project?
A well-run 400 sq ft addition follows a predictable sequence, and knowing the steps helps you evaluate whether a contractor is organized or improvising.
Site review and measurements to confirm the footprint and utility locations
Design coordination with the homeowner on layout, finishes, and fixture selections
Permit submission and approval before any demolition begins
Construction phases: foundation, framing, rough-in, insulation, drywall, finishes
Milestone inspections at each phase, with subcontractors vetted before they’re brought on
Final walkthrough where the homeowner reviews the work against the original scope
Change orders get documented in writing with a clear price before work proceeds, never verbally agreed to and settled later. If a hidden pipe run adds $2,000 to the plumbing scope, that gets a signature before anyone touches it.
What Financing Options Work Best for This Size of Addition?
Home equity loans and home equity lines of credit are the most common financing tools for a project in this cost range, since they typically offer lower interest rates than personal loans and let you borrow against equity you’ve already built.
Cash-out refinancing works well if current mortgage rates are favorable compared to your existing rate, rolling the addition cost into a single new mortgage payment. Construction loans convert to a permanent mortgage once the project finishes, which suits homeowners who don’t have enough equity for a HELOC but qualify for new financing based on the home’s projected post-addition value.
Whatever you choose, get a written estimate before you finalize financing amounts. Under-borrowing forces a stressful renegotiation with your lender mid-project; over-borrowing costs you unnecessary interest.
Budgeting strategy matters as much as the financing vehicle itself. Build your contingency into the loan amount rather than treating it as a separate expense you’ll cover out of pocket, since surprise costs during demolition and rough-in are common on additions that touch existing plumbing and structure. Get at least two, ideally three, contractor bids before committing to a lender amount, and confirm whether your contractor requires a deposit structure that matches your draw schedule if you’re using a construction loan. Mismatched timing between loan disbursements and payment due dates creates avoidable cash-flow problems midway through the build.
What Structural Challenges Come With a 400 Sq Ft Addition?
Load-bearing walls are the first thing a structural engineer checks, since removing or altering one to open up a floor plan requires new beams or posts to redistribute the weight properly. This is more common than homeowners expect, particularly when the new suite connects to an existing hallway or shares a wall with the kitchen.
Second-floor additions carry the most structural risk. They usually require new footings or reinforced framing below to support the added weight, and structural scope creep is the single most common cause of budget overruns when homeowners try to build up instead of out. Roof modifications compound that risk: tying a new roofline into an existing structure means matching pitch, flashing details, and drainage patterns, work that’s far more forgiving on a first-floor addition with its own independent roof.
Foundation type interacts with all of this. A slab-on-grade first-floor addition sidesteps most of the structural reinforcement second-floor work demands, though it still needs proper footings sized for your soil conditions and local frost depth. If you’re weighing first floor against building up, a second-story cost and planning guide walks through the engineering tradeoffs in more depth.
Get a structural engineer’s assessment before you finalize your layout, not after. Moving a load-bearing wall six inches on paper is cheap; moving it after framing starts is not.
What Energy Efficiency Features Are Worth Adding?
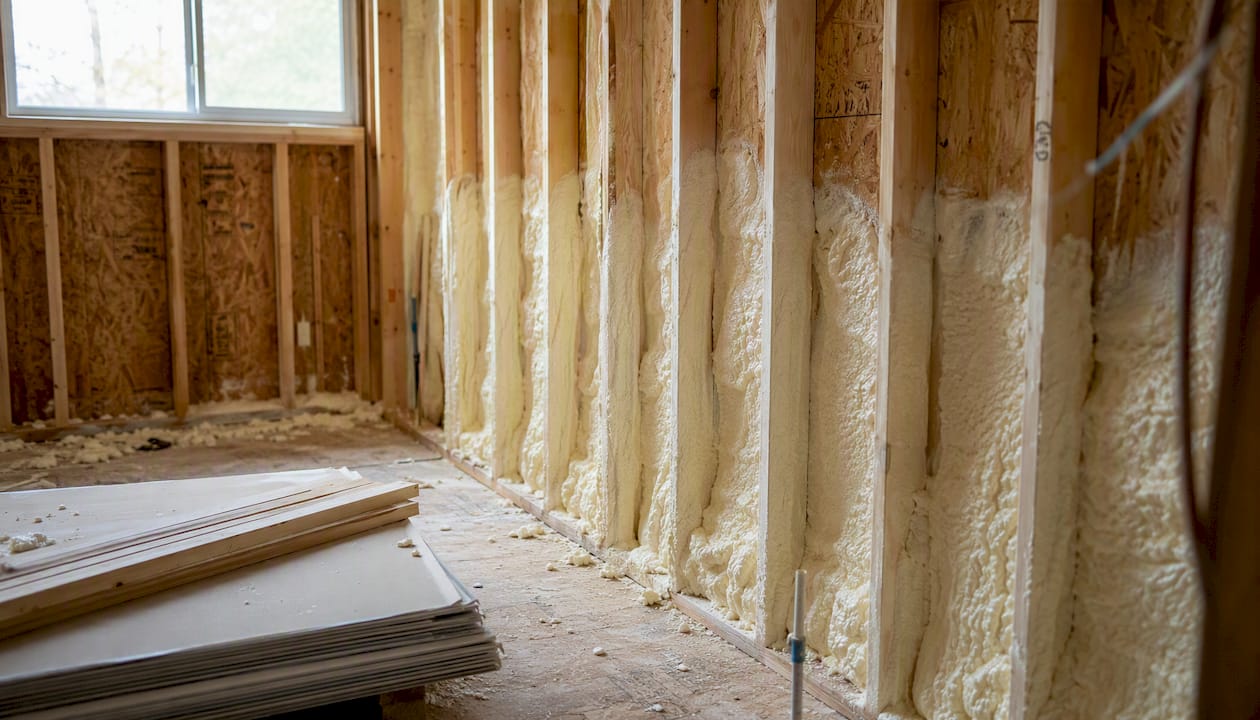
Insulation upgrades deliver the most consistent return of any efficiency feature in a new addition, since you’re building the envelope from scratch and can hit performance levels an older home’s original walls never achieved. Spray foam or high-density batt insulation in the walls and roof keeps the new suite’s heating and cooling load low year-round.
Window selection matters more in an addition than almost anywhere else in the house, because you’re choosing new units rather than working around old ones. Double or triple-pane, low-E glazing cuts heat loss significantly and reduces glare without blocking the natural light your bedroom and bathroom need.
HVAC zoning lets the new suite run independently from the rest of the house, which matters if the addition sits far from your existing system or if you want separate temperature control at night. A mini-split or a dedicated zone off your existing system both work, depending on ductwork access.
Local energy codes increasingly set minimum requirements for insulation R-values, window U-factors, and mechanical efficiency, so check your jurisdiction’s current standard before finalizing specs rather than after your permit application gets kicked back. LED lighting throughout, a programmable thermostat for the new zone, and low-flow fixtures in the bathroom round out a sustainability package that pays for itself in lower utility bills without adding meaningfully to your construction budget.
How Much Value Does a Master Suite Addition Add to Your Home?
A primary suite addition tends to deliver stronger resale returns than most other addition types, largely because buyers actively search for homes with a dedicated primary bedroom and ensuite bath rather than treating it as a nice-to-have. Design-build professionals note that the added plumbing, tile, and mechanical complexity costs more upfront than a simple bedroom addition, but daily comfort and resale value often justify that gap.
Return on investment varies by local market, home price point, and how the new suite compares to neighborhood norms. A 400 sq ft suite added to a home where every comparable listing already has one primary bathroom will move the needle more than the same addition in a neighborhood full of larger, updated homes. Appraisers and buyers alike weigh function over flash, which is why a well-planned ensuite bath and closet outperform a beautifully finished but oddly laid out room.
Timing also plays a role. Additions completed shortly before listing let you showcase current finishes and modern systems, while a suite that’s aged ten or fifteen years may need a light refresh before it maximizes value again. For a deeper look at how additions specifically move appraised value, a guide on additions and property value breaks down the numbers by addition type and region.
What Mistakes Do Homeowners Make Most Often?
Most budget problems come from underestimating bathroom scope and skipping the contingency line, not from bad luck. I’ve seen homeowners lock in a number that only covers the bedroom framing and forget the plumbing and tile costs that make up nearly half the project.
Clear communication with your contractor from day one, backed by the checklist above, prevents most of the surprises that derail a build.
Ready to Turn Your Plans Into a Real Addition?
Djcustomcontracting handles the part homeowners dread most about a 400 sq ft master suite addition: coordinating structural work, plumbing, permits, and finishes under one contract instead of juggling separate trades yourself. Where a DIY project manager has to chase down a plumber, an electrician, and an inspector on three separate schedules, Djcustomcontracting runs all of it as one coordinated build, with permit handling included rather than left for you to navigate alone.

A first consultation moves fastest when you bring site photos, your property survey, and any rough sketch of the layout you’re imagining, whether that’s the compact, balanced, or luxury approach described above. Djcustomcontracting will walk your site, talk through foundation and structural options for your specific home, and give you a real estimate instead of a ballpark guess.
If you’re ready to see what your addition would actually cost, the addition and alteration contractor page is the fastest way to request a quote, and the interior renovation services page covers the finish work that turns framed walls into the suite you pictured.
Sources
Recommended


Comments