


Combining Apartments in NYC: Rules, Costs, and Process
- DJ Custom Contracting

- 3 days ago
- 11 min read
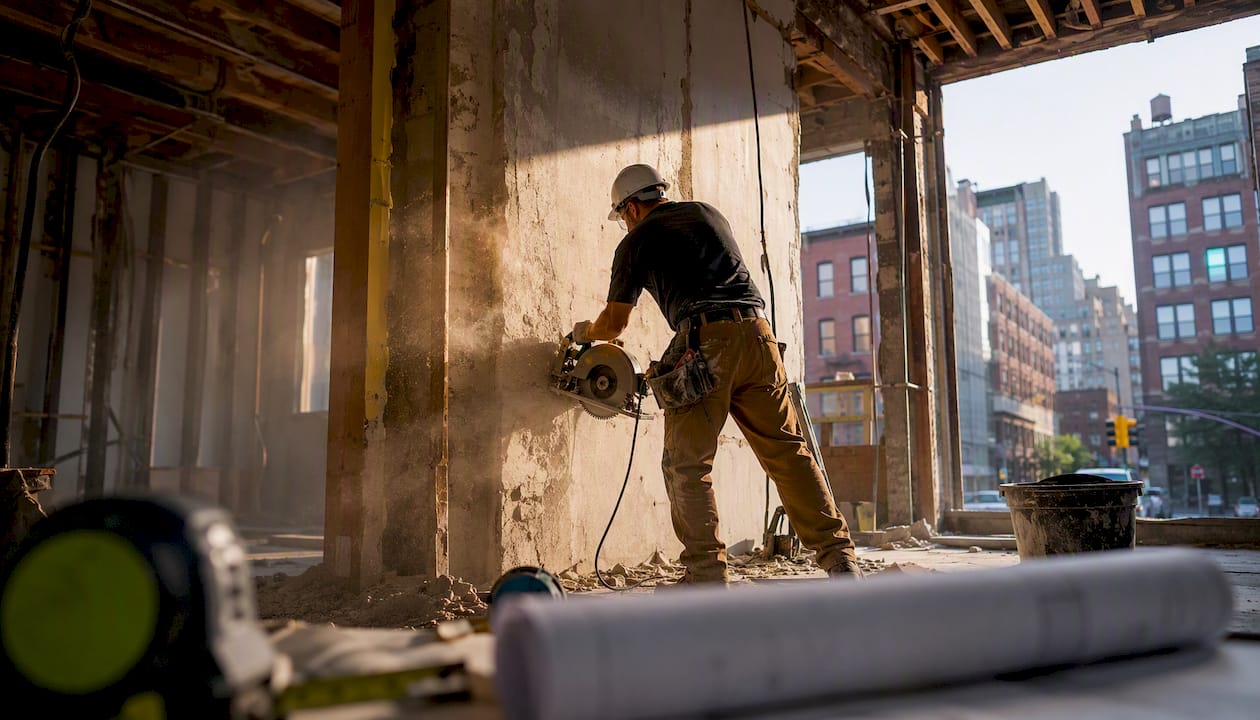
Yes, you can combine apartments in NYC, and in most cases you won’t need a new Certificate of Occupancy to do it. The NYC Department of Buildings allows most combinations to be filed as an Alteration Type 2, or ALT2, under Technical Policy and Procedure Notice 3/97, as long as the building’s overall bulk doesn’t increase and the total number of legal dwelling units goes down. That’s the single fact that shapes everything else about this project.
Before you get there, three practical realities apply almost universally. Co-op boards review these projects closely and often require their own architect to check your plans at your expense. Condo owners need a tax-lot merger through the Department of Finance. And nearly every combination requires removing a second kitchen, since DOB won’t recognize two full kitchens as one legal unit.
Budget for architect and contractor fees before you factor in construction.
Expect board or condo association review even in flexible buildings.
Plan for a second kitchen removal in almost every layout.
Renovation costs for combining apartments in NYC commonly run around $400 per square foot for quality work, though scope, building conditions, and structural surprises can push that number higher.
Key Takeaways
Combining apartments in NYC works when the ALT2 filing under TPPN 3/97 keeps unit count down and bulk unchanged, but board approval and structural conditions decide how smoothly it goes.
Point | Details |
ALT2 avoids a new CO | Most combinations qualify as Alteration Type 2 filings under TPPN 3/97, skipping a full Certificate of Occupancy amendment. |
Condos need DOF coordination | A tentative tax lot from the Department of Finance must be secured before DOB approval finalizes the combination. |
Budget around $400 per square foot | Architects and contractors use this figure as a starting benchmark, with vertical combinations often costing more. |
Boards drive delays, not just DOB | Independent board architect reviews, alteration agreements, and construction-window restrictions often slow projects more than city filings. |
Djcustomcontracting manages the build | Djcustomcontracting coordinates construction, DOB inspection scheduling, and code compliance from demolition through final sign-off. |
Where to Read More on Official Rules and Filing Requirements
Start with the DOB’s TPPN 3/97 notice for the governing rule on combinations, then review the detailed code notes covering egress, stairs, and kitchen requirements. For condo-specific tax-lot merger steps, Fontan Architecture’s breakdown of the DOF process walks through timing and required forms, while CityRealty’s buyer-focused overview and BrickUnderground’s look at board dynamics round out what to expect from co-op and condo boards.
Table of Contents
Which Buildings and Units Qualify for Apartment Combinations?
Not every building, and not every apartment inside it, makes a combination realistic. Co-ops require board approval and typically an alteration agreement spelling out what you can and can’t touch. Condos face a different hurdle: DOB generally won’t sign off on a combined condo unit until the Department of Finance issues a tentative tax lot, which merges the two units into a single tax parcel. Multiple dwellings governed by older classifications sometimes carry additional occupancy restrictions that a standard co-op or condo won’t.
Some situations complicate things further. Rent-stabilized units usually can’t be combined with market-rate apartments without running into regulatory conflicts. Landmarked buildings may restrict changes to window openings, floor plans, or facade-adjacent walls. And sponsor units in newer condo conversions sometimes carry lingering rights that limit what a buyer can alter.
Before you get attached to a layout, watch for these red flags:
A building with a strict cap on the number of legal units, which can block mergers outright.
Evidence of prior unpermitted alterations in either apartment.
A co-op board with a documented history of rejecting combination requests.
Pro Tip: Pull the co-op’s alteration agreement or the condo declaration before you even make an offer. A broker or attorney familiar with combination projects can flag restrictive language in an afternoon, saving you months of wasted due diligence later.
How Do You File for a Combined Apartment With the DOB?
The ALT2 path exists specifically because DOB doesn’t want to force a full Certificate of Occupancy amendment on every combination. The core code conditions require that the units sit on the same floor or adjacent floors, that egress isn’t compromised, that natural light and air requirements are still met, and that any interior stair connecting floors is limited to two stories.
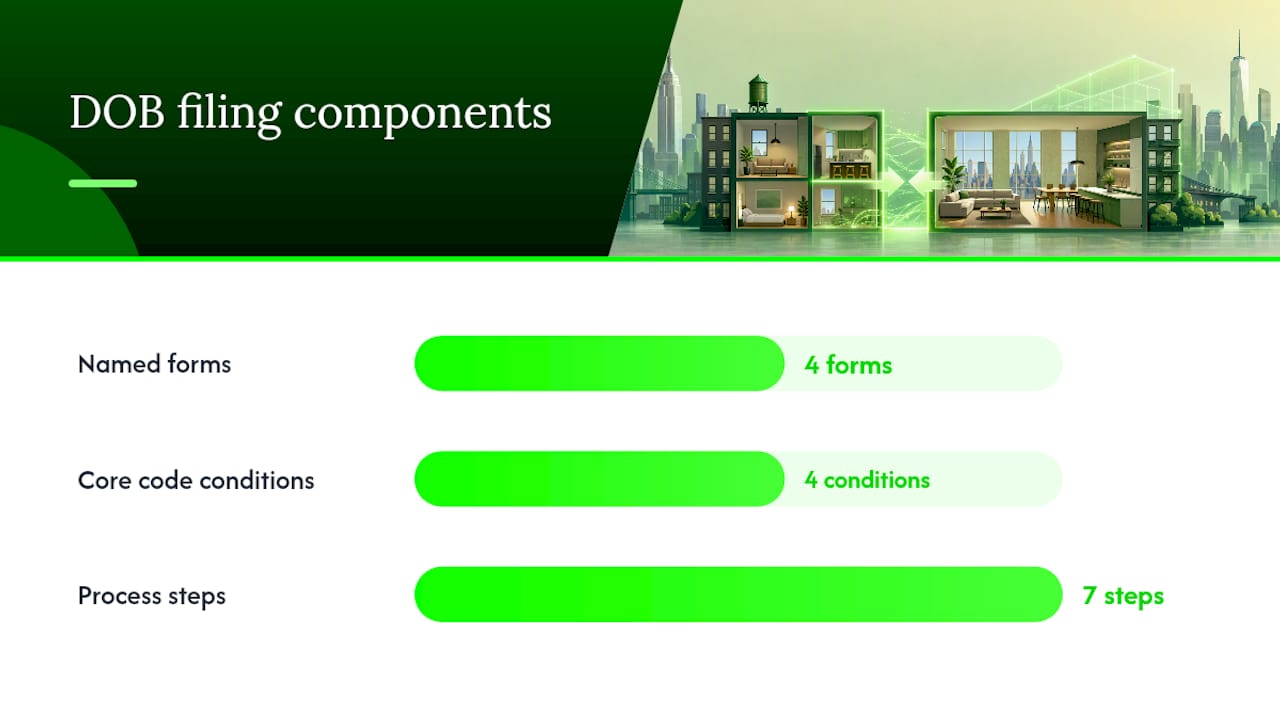
Filing usually touches several DOB and DOF forms. The PW1 is the primary work application; PW3 documents the plumbing scope; TR1 covers required technical reports; and condo owners need Form RP-602C to secure that tentative tax lot from DOF before DOB will move the filing forward. A registered architect or licensed professional engineer must stamp and submit the plans, and once construction wraps, the DOB borough office issues a completion or sign-off letter closing out the job.
The realistic sequence looks like this:
Confirm feasibility with an architect before you commit to a purchase.
Gather building documents: alteration agreement, prior permits, floor plans.
Have your architect draft the ALT2 filing and supporting drawings.
For condos, secure the DOF tentative tax lot before DOB submission.
File with DOB and route plans through board or association approval.
Pull construction permits and begin work.
Close out with final inspections and the DOB completion letter.
Even a straightforward-looking combination on paper can stall for weeks if the tentative tax lot application lags, because DOB won’t finalize certain condo filings without it.
Pro Tip: If your building is cooperative and known for smooth approvals, a solo architect experienced in ALT2 filings may be enough. If you’re dealing with a slow DOB queue or a board with a reputation for friction, hiring an expediter alongside your architect often pays for itself in time saved.
What Structural Issues Come Up When Combining Apartments?
Horizontal combinations, joining two units on the same floor, are generally simpler than vertical ones. You’re working within one floor plate, and the main structural question is whether the demising wall between units is load-bearing. Vertical combinations, where you connect an upstairs and downstairs unit, involve cutting through a floor slab, which almost always means structural engineering, temporary shoring, and a more involved DOB review.
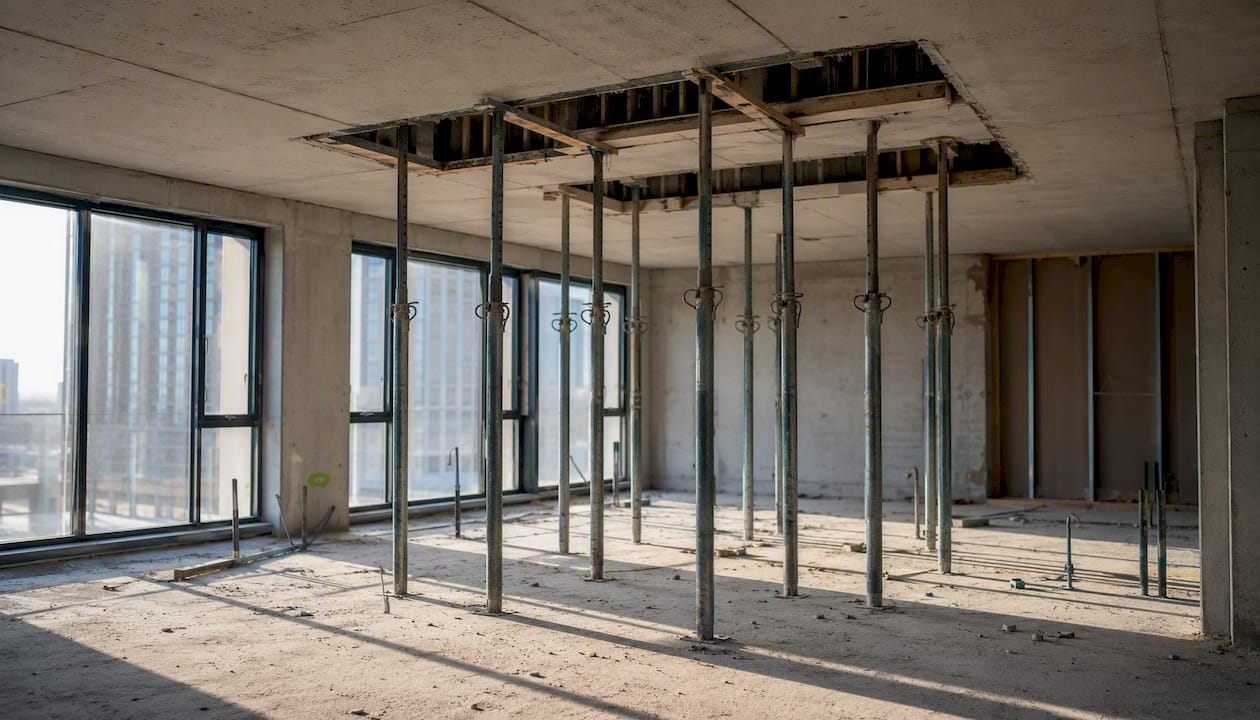
Hidden complications show up more often than owners expect. Chase walls hiding plumbing stacks and electrical risers often can’t move without rerouting building-wide utility runs. “Wet over dry” plumbing rules can block putting a new bathroom above a neighbor’s living room. And if either apartment carries prior unpermitted work, that noncompliance transfers to you once you take title.
Before signing any contract, your architect and a structural engineer should verify:
Existing structural drawings and how the floor framing actually behaves versus what’s on file.
MEP stacks and whether they can be rerouted without disrupting other units.
Floor-to-floor level differences that complicate a seamless connection between units.
DOB caps interior stairs connecting combined units at two stories, and adding one triggers its own structural review, egress recalculation, and often a code compliance check on the railing system.
How Much Does Combining Apartments Cost, and How Do You Finance It?
Budgeting around $400 per square foot is the benchmark architects and contractors point to for quality renovation work in New York City, though horizontal combinations tend to land toward the lower end of typical ranges while vertical projects with new stairs and structural openings push costs higher.
The sticker price on the demolition and finishes is rarely the whole story. Watch for these commonly underestimated costs:
Removing a second kitchen, including capping gas and plumbing lines to code.
Bringing electrical panels and wiring up to current code across both units.
Replacing windows to match if the combined layout changes room configurations.
Paying for the board’s independent architect or engineer review, a cost many owners don’t budget for until it appears.
Carrying two sets of maintenance charges, common charges, or property taxes simultaneously until paperwork finalizes.
Financing typically follows one of three paths. A cash-out refinance against the combined equity works if you already own both units outright. A single combination loan, underwritten against the projected value of the merged apartment, is common when you’re buying the second unit and renovating in one move. Some owners finance each unit separately at purchase, then refinance once the combination is complete and appraised as one property. Lenders scrutinize these deals closely, since the appraisal has to account for a property that doesn’t exist yet in its final form.
Pro Tip: Build a contingency of at least 15 to 20 percent into your renovation budget, and expect your lender to require an escrow holdback tied to completion milestones rather than releasing full funds up front.
How Do Co-Op Boards and Condo Associations Handle Combinations?
Board and association rules are often where combination projects slow down, not the DOB filing itself. Co-op boards frequently require owners to sign an alteration agreement that commits to finishing work within a set timeframe, sometimes with penalties for missing that deadline. Boards can also demand an independent architect or engineer review the plans at the owner’s expense, on top of whatever the owner’s own architect already prepared.
Condo combinations carry a different set of steps. Beyond the DOF tax-lot merger, some condominium declarations require a formal amendment once units combine, and sponsor-controlled boards in newer buildings sometimes attach extra approval conditions tied to remaining unsold units.
Expect these common board and association requests:
Independent review by the board’s own architect or engineer, billed to the owner.
Restricted construction windows, often excluding summer weekends or holiday periods.
Security deposits and proof of contractor insurance before work begins.
What Does the Construction Timeline Actually Look Like?
Once approvals are in hand, the physical work follows a fairly predictable sequence: demolition of the second kitchen and any nonstructural partitions, structural openings between units (or through a floor slab for vertical combinations), a new interior stair if applicable, mechanical and electrical rework, finishes, inspections, and the final DOB borough completion letter.
Pre-purchase feasibility review with an architect, typically two to four weeks.
Approvals and filings, including board sign-off and DOB review, often eight to sixteen weeks depending on the building and condo tax-lot timing.
Demolition and structural rough work, generally four to eight weeks.
Mechanical, electrical, and plumbing rework with inspections, another four to six weeks.
Finishes and punch list, typically six to ten weeks depending on scope.
Final DOB sign-off and completion letter, closing out the filing.
Phase | What’s Achieved by the End |
Feasibility review | Architect confirms structural viability and rough budget |
Approvals and filings | Board sign-off, DOB filing, tax-lot merger initiated for condos |
Demolition and structural work | Second kitchen removed, structural openings complete |
MEP and inspections | Electrical and plumbing pass required inspections |
Finishes and final sign-off | Punch list complete, DOB completion letter issued |
How Does Combining Apartments Affect Taxes and Resale Value?
Condo owners need to finalize the tax-lot merger with DOF after construction wraps, at which point the two units become one recorded tax lot and future bills consolidate. Until that paperwork clears, you’re often still paying property taxes, common charges, or maintenance on both units separately, sometimes for months after construction finishes.
Combining also changes your insurance picture. Notify your homeowner’s insurer and building management once the merger is underway, since a larger unit with new structural openings or a connecting stair can shift both your coverage needs and your premium.
Budget for overlapping tax and maintenance bills during the transition period.
Confirm with your insurer whether your policy needs updating before or after construction.
Recognize that DOF processing time for the final merger varies by borough workload.
Pro Tip: Talk to a local broker before you finalize a combination purely for square footage. In some buildings, a larger combined unit commands a premium; in others, buyers value having more units to choose from over one oversized listing, and a broker who tracks your specific building type can tell you which pattern applies.
What Should You Check Before Bidding on a Unit to Combine?
The mistakes that cost the most money almost always happen before closing, not during construction. Work through this order of operations:
Pull the alteration agreement or condo declaration and read the combination-specific language.
Request building plans and the current Certificate of Occupancy from management.
Hire an architect for a feasibility memo before you submit an offer, not after.
Confirm the board’s stance in writing, including any restrictions on timing or scope.
Get preliminary feedback from your lender on financing the combined project.
Ask the seller or management company for prior permits, as-built drawings if they exist, and documentation of past DOB sign-offs. If you find major red flags, an outright ban on combinations, unresolved DOB violations, or a board with no history of approving similar projects, you have three real options: walk away, revise your offer to account for the risk, or add a financing or architect-review contingency to the contract.
What Do Contractors Wish Owners Understood Going In?
Combination projects reveal their real complexity once demolition starts, not before. Concealed conditions, old plumbing runs, undocumented framing changes, prior patch jobs, show up behind walls that looked fine on the original plans. Realistic lead times matter too: custom millwork and cabinetry for a newly combined kitchen or living space often run longer than owners expect, and building it into your schedule early avoids a finished apartment sitting empty while you wait on cabinets.
Before work begins, a contractor will typically ask for:
Full architectural drawings and the stamped ALT2 filing.
A copy of the signed alteration agreement or board approval letter.
Certificates of insurance meeting the building’s requirements.
Confirmation of approved construction hours and access logistics.
Hire a general contractor with direct DOB filing experience early, before demolition, so building logistics and permit sequencing are handled by someone who has coordinated this exact process before.
When Does Combining Actually Make Sense?
Combining makes the most sense when you’re attached to your neighborhood and the inventory of larger units simply isn’t there at a price you can stomach. It makes far less sense when a board has a track record of blocking these projects or the structural realities, a vertical connection through multiple utility stacks, for instance, turn a straightforward renovation into a structural overhaul. The framework I’d apply to almost any combination decision is feasibility first, financing second, resale value last. Skip a step and you’ll pay for it later.
Get Expert Help Combining Your NYC Apartments
Djcustomcontracting turns a combination project’s biggest risk, the gap between what your architect designs and what actually gets built to code, into a managed process instead of a guessing game. Established in 2018, the company has handled alterations, additions, and DOB violation removal across New York City residential and commercial properties, which means the crew coordinating your ALT2 construction has already navigated borough inspections, board-mandated construction windows, and the kind of concealed conditions that stall projects run by less experienced teams.

Djcustomcontracting supports combination projects from feasibility through final sign-off: coordinating with your architect and structural engineer, managing demolition and MEP rework to code, and staying on top of DOB inspection scheduling so your completion letter isn’t held up by avoidable delays. If you’re weighing a combination and want a contractor who understands the filing process as well as the framing behind your walls, reach out to Djcustomcontracting to talk through your building’s specific requirements and get a realistic scope of work before you commit to a budget.
Frequently Asked Questions
Do I need a new Certificate of Occupancy to combine apartments in NYC? Usually not. Most combinations qualify as an ALT2 filing under TPPN 3/97 as long as building bulk doesn’t increase and the number of legal units decreases.
Can I combine a rent-stabilized apartment with a market-rate unit? This is rarely straightforward and often blocked by regulatory conflicts between rent stabilization rules and market-rate status. Confirm with a real estate attorney before assuming it’s possible in your building.
How long does combining two apartments typically take from approval to move-in? Plan for roughly six to nine months total once board and DOB approvals are secured, covering demolition, structural work, MEP rework, and finishes.
Do condo combinations cost more than co-op combinations? Not inherently, but condos carry an added step: the DOF tax-lot merger process, which adds time and coordination that co-ops don’t require.
What happens to my property taxes while the combination is in progress? You’ll likely continue paying separate tax bills on both units until the DOF finalizes the tax-lot merger after construction completes.
This article is general information, not a substitute for advice from a qualified lawyer. Consult a qualified legal professional about your own circumstances before acting on anything here.
Sources
Combining Apartments to Create Larger Residential Units — code notes
Tax Lot Mergers for Condo Apartment Combinations in New York City · Fontan Architecture
What to Know Before Combining Two (or More!) NYC Apartments | CityRealty
How to combine apartments in a NYC co-op or condo building | BrickUnderground
Recommended


Comments