


Avoid 4 to 8 Week Delays: NYC Co-Op Renovation Rules Boards Enforce


Before you touch a hammer, secure three things: a board-signed alteration agreement, confirmed Department of Buildings (DOB) permits with board attestation where required, and a licensed, fully insured contractor. Miss any one of these, and you risk a stop-work order, fines, or a demand to undo finished work. In New York co-ops, the board and the DOB both hold veto power, and satisfying one never substitutes for the other.
TL;DR:
Securing a signed alteration agreement, confirmed DOB permits, and a licensed, insured contractor is essential before beginning co-op renovations in NYC.
The most common delays stem from DOB attestations and insurance mismatches, often extending approval timelines to several months.
Wet-over-dry restrictions and work-hour conflicts are primary reasons for board rejections, requiring careful redesigns and schedule planning.
Permitting work that involves plumbing, electrical, structural, or HVAC changes triggers DOB applications, with asbestos inspections required for prewar buildings.
Hiring an experienced contractor familiar with co-op rules and early verification of insurance and attestations can significantly reduce approval delays.
Table of Contents
What Are the Co-Op Renovation Rules in NYC?
The co-op renovation rules in NYC start with a document most owners underestimate: the alteration agreement. It’s the legal contract that governs everything from what you’re allowed to build to how long you have to finish it, and no board will let a contractor near your unit until it’s signed.
An alteration agreement is not a formality. It’s a binding contract between you and the cooperative corporation that spells out the scope of permitted work, insurance minimums, contractor qualifications, work hours, and often a refundable security deposit tied to building protection. Most agreements also include indemnity language that shifts liability for damage or delays back onto the shareholder, not the co-op.
Standard clauses you’ll find in nearly every NYC co-op’s alteration agreement include:
Scope restrictions limiting structural changes, especially load-bearing walls and plumbing stacks.
Insurance minimums requiring general liability and workers’ compensation, with the co-op named as additional insured.
Security deposits, often held until final sign-off, to cover potential damage to common areas.
Protection requirements for elevators, hallways, and lobbies during material transport.
Work-hour rules, typically weekday daytime windows that exclude weekends and holidays.
Progress inspections, scheduled at set milestones by the building’s managing agent or reviewing architect.
The review workflow usually moves in a predictable sequence: you submit plans to the managing agent, who forwards them to the building’s architect or engineer for technical review, and the board votes on approval afterward. Each round of comments from that reviewing architect can add two to four weeks per revision, and if your building only holds monthly board meetings, missing one means waiting a full month for the next vote.
Pro Tip: Call the managing agent before you finalize your design and ask two questions directly: what are the insurance minimums, and is there a wet-over-dry restriction in this building? Both answers can reshape your layout before you pay an architect to draw it.
What Permits Does the DOB Require for Co-Op Renovations?
DOB permits become mandatory the moment your project touches plumbing relocation, electrical rewiring, structural elements, or HVAC systems that alter the building’s mechanical footprint. Cosmetic work like painting, flooring, or cabinet swaps generally doesn’t trigger a filing. Moving a wall, relocating a kitchen sink, or adding a new circuit almost always does.
Two filing categories cover most co-op renovation work:
Alt-2 applications cover work that doesn’t change a building’s use, occupancy, or egress, such as interior renovations involving plumbing, mechanical, or electrical changes within an existing layout.
Alt-3 applications cover minor work with no change to the certificate of occupancy, often used for smaller-scale jobs that still need DOB sign-off.
Borderline cases trip people up constantly. Combining two bathrooms into one, for instance, can shift a project from Alt-3 territory into Alt-2 if it involves relocating plumbing risers rather than working within the existing stack.
If your building went up before 1987 and your renovation involves demolition, expect an asbestos inspection requirement before any wall or floor gets opened up. If the inspection finds asbestos, only a licensed abatement contractor can remove it, and that work has to finish before your general contractor resumes demolition. This single step derails more prewar co-op timelines than any other permitting issue.

The real bottleneck, though, is attestation. As of the current DOB NOW: Build system, the board or managing agent must personally attest that the board has authorized your filing before the DOB will process it. Architects and expediters cannot complete this step no matter how complete your application is. Whoever holds the managing agent’s DOB NOW login controls your filing schedule, and identifying that person early, by name, is one of the most overlooked steps in the entire alteration process.
Which Board Rules Most Often Cause Rejections?
Wet-over-dry restrictions cause more denied layouts than any other single rule. Boards routinely block plans that would put a kitchen, bathroom, or laundry area directly above a neighbor’s bedroom or living room, since a leak in a wet zone becomes the downstairs owner’s flood. This rule is common in prewar buildings with original plumbing stacks, and it’s rarely negotiable because it protects a different shareholder, not just the co-op corporation.
Four other red flags account for most board pushback:
Wet-over-dry violations. If your plan moves a bathroom above a neighbor’s living space, redesign around the existing plumbing stack rather than fighting the board on this one.
Work-hour conflicts. Most buildings restrict construction to weekday daytime hours, which stretches project duration when trades need sequential access and can’t compress into evenings or weekends.
Inadequate protection plans. Boards expect elevator padding, hallway floor protection, and a debris chute or bagged removal plan in writing before they’ll release a start date.
Insurance shortfalls. A certificate that’s missing the additional-insured endorsement, or that lists coverage limits below the board’s minimum, gets rejected on sight.
Pro Tip: Ask your contractor for the certificate of insurance before you submit anything to the board, not after. A missing endorsement discovered mid-review can cost you an entire board meeting cycle, and in a building that meets monthly, that’s a month gone.
Insurance mismatches are entirely preventable. Boards set higher limits than the DOB’s minimum requirements because they’re transferring risk away from the building, not padding paperwork. Confirming your contractor’s general liability, umbrella coverage, and workers’ compensation against the building’s actual minimums, in writing, before submission, eliminates the single most common cause of last-minute rejection.
How Long Does Co-Op Renovation Approval Take, and What Does It Cost?
Board review alone often runs four to eight weeks once you factor in architect revision cycles and monthly meeting schedules. Add DOB plan exam time on top of that, which varies by filing complexity, and construction under building-imposed work-hour limits, and a project that would take six weeks of pure trade-days in a private house can stretch to three or four months in a co-op.
Budget for these cost buckets before you commit to a design:
Design and drawings, including architect fees for plans that satisfy both DOB code and the board’s aesthetic review.
Board review and legal fees, which some cooperatives charge as a flat application fee.
Contractor fees, covering labor, materials, and building-required protection setup.
Security deposit, refundable but often substantial, held against damage to common areas.
Asbestos testing and abatement, if your building predates 1987 and involves demolition.
DOB filing fees, which scale with the scope and type of permit filed.
Boards commonly set completion windows once the alteration agreement is signed, often in the range practitioners describe as 90 to 120 days, and missing that deadline can trigger daily fines or force you to request a board-approved extension. Renovating without the required permits carries steeper exposure: the DOB and the board can each issue separate enforcement actions, and passing one doesn’t shield you from the other. Unpermitted work discovered later can mean stop-work orders, retroactive filing costs, or a demand to restore the apartment to its original condition, a cost far higher than any permit fee would have been. For a detailed sense of what full renovations run in Manhattan and Brooklyn co-ops, our apartment remodel cost guide breaks down typical ranges by scope.
What Should You Verify Before Hiring a Co-Op Renovation Contractor?
Contractor selection is where co-op renovations succeed or stall, because boards vet the contractor almost as closely as they vet the plans. Before you sign anything, confirm three things directly: proof of prior co-op project experience, active license verification through the city, and at least two references from buildings similar in scale to yours.
Insurance documentation deserves its own checklist, since this is where the most disqualifications happen:
General liability minimums set by the board, often higher than DOB’s baseline requirement.
Umbrella or excess liability coverage, frequently required for buildings with higher-value common areas.
Workers’ compensation covering every worker who’ll be on-site, not just the lead contractor.
Additional-insured endorsements naming the cooperative corporation specifically, not a generic policy holder line.
Your architect or engineer handles code compliance and the technical drawings the board’s reviewer will scrutinize. An expediter, separately, manages the DOB filing paperwork and inspection scheduling, but remember: neither one can complete the DOB NOW attestation. That step belongs to the board or managing agent alone.
Before submission day, assemble a compact packet: signed alteration agreement draft, stamped architectural drawings, contractor’s certificate of insurance with endorsements attached, copies of active licenses, and a written work-hour and protection plan. Buildings move faster on complete packets, and hiring a contractor who already knows what a co-op board expects to see cuts weeks off this stage alone.
How Do You Get Co-Op Renovation Approval Step by Step?
Getting from idea to finished renovation in a New York co-op follows a fairly consistent sequence, even though every building’s exact timeline varies:
Read the alteration agreement and house rules first, before you spend money on design, so your plan doesn’t run into a restriction you didn’t know existed.
Engage your architect and contractor together to produce plans that satisfy both DOB code and the specific limits your building’s agreement sets.
Submit to the managing agent, pay any required review fees, and prepare renderings or drawings for a board meeting presentation if your building requires one.
Obtain the board-signed alteration agreement, then collect certificates of insurance and full contractor paperwork before any demolition starts.
File your DOB application with the board’s attestation completed in DOB NOW: Build, and schedule your required inspections around the building’s work-hour windows.
Plan for progress inspections the board or its architect will schedule at set milestones throughout construction.
Close out with final inspections, secure your sign-offs, and keep every document. Buyers and their attorneys will ask for this file when you eventually sell.
Following this order, rather than jumping to construction before paperwork clears, is the single biggest factor separating smooth approvals from projects stuck in revision limbo for months.
What Do Co-Op Renovation Delays Actually Look Like on the Ground?
Most delays trace back to the same three failure points, and they’re predictable enough to plan around. The DOB NOW attestation is the most common one: managing agents juggle dozens of buildings, and locating whoever holds that login often takes longer than the DOB review itself. We’ve found that naming that contact by email in the first submission, rather than assuming the agent will proactively attest, saves real time.
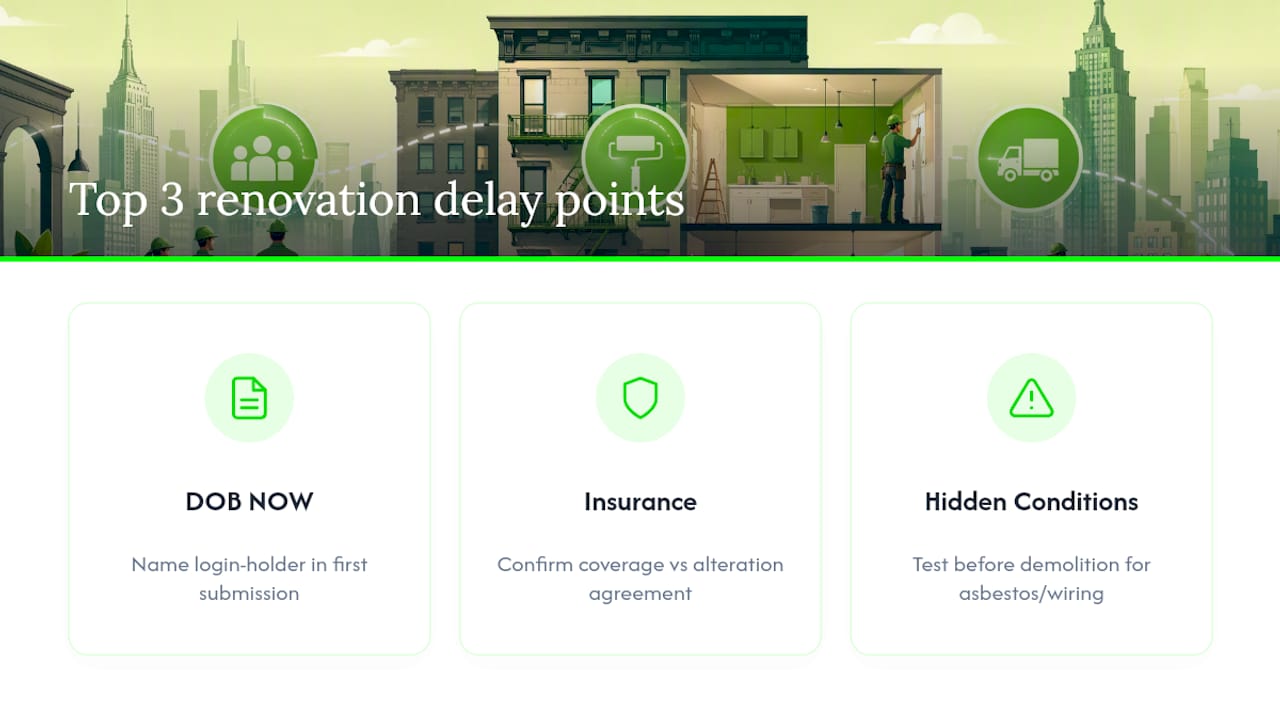
Insurance mismatches surface late more often than they should. A contractor’s certificate might satisfy DOB’s baseline but fall short of the board’s actual minimum, something that only becomes obvious after the board’s property manager reviews the paperwork, not before. Confirming coverage against the building’s alteration agreement before finalizing a contract avoids this entirely.
Hidden conditions round out the list: asbestos in prewar plaster, knob-and-tube wiring behind a wall you planned to open. Testing before demolition, not during it, keeps a two-week surprise from becoming a two-month one.
When Should You Push Back on a Board, and When Should You Walk Away?
Some alteration agreement terms are standard risk management. Others are punitive, and it’s worth knowing the difference before you sign. A security deposit that’s double the norm for comparable buildings, or a completion window so short it’s nearly impossible to meet, signals a board using paperwork to discourage renovation altogether rather than to manage genuine risk.
Bring in a real estate attorney when the agreement’s language shifts unusual liability onto you, particularly indemnity clauses that go beyond standard damage coverage. A mediator makes more sense for a scope disagreement, like a board resisting a reasonable layout change over aesthetics rather than safety.
Sometimes the honest answer is to scale back. If wet-over-dry restrictions kill your dream kitchen relocation and the board won’t budge, redesigning around the existing plumbing stack almost always costs less than the fight.
— DJ
How DJ Custom Contracting Handles Co-Op Approvals for You
Djcustomcontracting is the practical alternative to juggling board paperwork, DOB filings, and contractor vetting on your own. We handle the coordination pieces that trip up most owners: identifying who holds the managing agent’s DOB NOW attestation login and getting that step cleared early, confirming insurance endorsements match your specific building’s minimums before submission (not after rejection), and coordinating asbestos testing and abatement when a prewar building’s demolition plan requires it.

From full interior renovation execution to board-facing project management, we’ve built our process around the exact bottlenecks New York co-ops create. If you’re planning a renovation and want the alteration agreement, DOB filing, and contractor paperwork moving in parallel instead of stalling one after another, reach out to discuss your project scope and get a quote before your next board meeting deadline.
Sources
Recommended


Comments