


What It Really Costs to Add a Room to Your House
- DJ Custom Contracting

- 1 day ago
- 18 min read
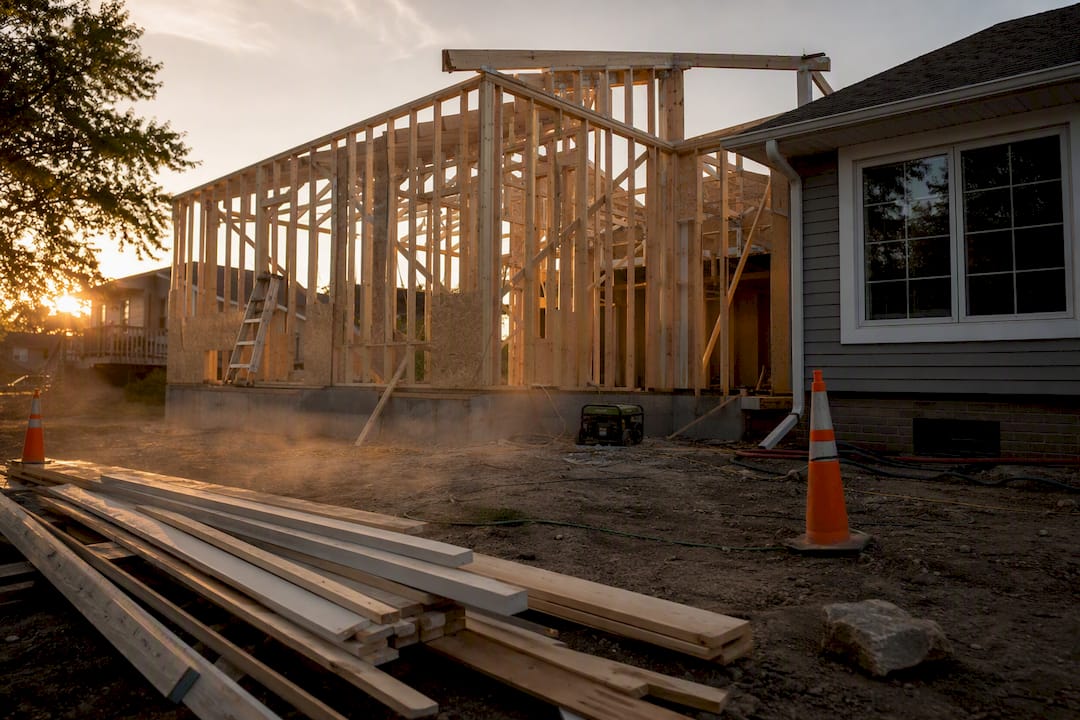
A room addition typically runs $25,000 to $100,000, with a national average near $55,000, while a full second-story addition climbs to $80,000 or more depending on scope. Per square foot, expect a per-square-foot cost varying substantially based on finish quality, with budget or mid-range ground-floor additions generally lower than high-end finishes, which can raise the per-square-foot cost significantly, custom rooflines, or complex plumbing.
Here’s how that plays out on two common footprints:
A 12x12 addition (144 sq ft): A basic bedroom bump-out at mid-range finishes often lands between $20,000 and $35,000, though bathrooms or kitchenettes in that same footprint push costs much higher.
A 20x20 addition (400 sq ft): A mid-range, all-in ground-floor addition typically falls between $71,500 and $191,000, with most homeowners landing near $118,000 once design, permits, and contingency are folded in.
Those numbers move based on room type, structural approach, site conditions, and how far new plumbing has to travel from existing lines. The rest of this guide breaks down exactly which variables push your project toward the low end or the high end, and how to turn a rough estimate into a bid you can actually trust.
Key Takeaways
Room addition costs scale with structural complexity, plumbing distance, and local permit requirements far more than with square footage alone.
Point | Details |
Know your bracket | A basic addition runs $25,000 to $100,000, while full second stories can reach $80,000 to $600,000 depending on scope. |
Use footprint examples, not just per-sq-ft | A 400 sq ft ground-floor addition typically lands between $71,500 and $191,000 all-in. |
Budget wet rooms separately | Bathrooms and kitchens cost more per square foot than bedrooms because of plumbing and fixtures. |
Set a real contingency | Reserve 10 to 20% of your budget for surprises like panel upgrades or plumbing reroutes. |
Get three bids and verify licensing | Compare line-item detail and confirm license status before signing, and consider Djcustomcontracting’s addition services for a budget grounded in real project experience. |
Table of Contents
How Much Does It Cost to Add a Room to a House by Size?
Size is the first fork in the road, but it’s not a simple “bigger costs more” equation. Small additions actually carry a higher price per square foot than large ones, because fixed costs like foundation work, utility tie-ins, and permit fees get spread across fewer square feet.
Small additions (120 to 200 sq ft) typically run $20,000 to $45,000 all-in. This bracket covers a modest bedroom, a home office, or a small mudroom. A 200 sq ft basic addition with builder-grade finishes often comes in around $27,000 for construction alone, before design fees, permits, and contingency are added on top.
Medium additions (300 to 500 sq ft) generally land between $60,000 and $150,000. This is where a 20x20 footprint sits, and it’s the sweet spot for a bedroom with an attached bathroom, a family room, or a modest kitchen extension. The Home Addition Cost breakdown for 2026 puts a mid-range 400 sq ft ground-floor addition between $71,500 and $191,000, with most homeowners settling near $118,000 once soft costs are included.
Large additions (500+ sq ft) or full second-story builds can range from $100,000 to $600,000 or more. At this scale, you’re often looking at multiple rooms, structural reinforcement, and sometimes a full roof rebuild if you’re building up rather than out.
Here’s a simple way to run your own first-pass number:
Measure your intended footprint in square feet.
Multiply by a per-square-foot figure that matches your finish level: $125 for budget, $200 for mid-range, $300+ for high-end.
Add 15 to 20% for soft costs (design, permits, inspections) if the per-square-foot figure you used was construction-only.
Add another 10 to 15% contingency for unexpected site conditions.
Compare your result against similar footprints in your market before locking in a number.
Why scale reduces per-square-foot cost: A 12x12 bedroom addition and a 20x20 addition both need a foundation, a roof tie-in, and at least one exterior wall opened up. Those fixed costs don’t double just because the room does. That’s why a 144 sq ft addition might price out at $175 per square foot while a 400 sq ft addition on the same lot prices closer to $140 per square foot for comparable finishes.
Pro Tip: Run your square footage through two or three different online calculators before you talk to a contractor. It won’t give you a final number, but it will tell you whether your expectations are in the right neighborhood, and it makes the first conversation with a builder far more productive.
Don’t mistake a calculator estimate for a bid. It’s a planning tool, not a quote, and the gap between the two is exactly what the rest of this article is designed to close.
What Does Cost Per Square Foot Actually Tell You?
Cost per square foot is useful for sorting projects into rough categories, but it’s a blunt instrument. Two additions of the exact same size can differ by tens of thousands of dollars depending on whether one includes a bathroom and the other doesn’t, because fixed costs like foundation work and HVAC extension inflate the per-square-foot number on smaller projects in ways that don’t scale linearly.
That said, here are realistic per-square-foot bands for different structural types:
Budget ground-floor addition: $125 to $175 per sq ft, using common framing, typical siding options, and standard finishes.
Mid-range ground-floor addition: $175 to $250 per sq ft, with better windows, upgraded flooring, and a more finished interior.
High-end ground-floor addition: $250 to $350+ per sq ft, factoring in custom millwork, premium fixtures, or complicated rooflines.
Second-story addition: commonly $100 to $500 per square foot, with most homeowners landing in the $150 to $300 range once structural work is factored in.
Materials and labor drive most of that spread. Labor alone typically makes up 40 to 60% of the total budget, with framing, roofing, siding, and drywall each carrying their own per-unit price bands that shift with lumber and material markets.
Why second stories cost more per square foot: You’re not just building a room. You’re tearing off part of an existing roof, reinforcing the floor system below to carry the new load, and often extending electrical, plumbing, and HVAC vertically through an occupied house. That combination of demolition, structural engineering, and working around a lived-in home is what pushes second-story work well past ground-floor pricing on a dollar-per-square-foot basis.
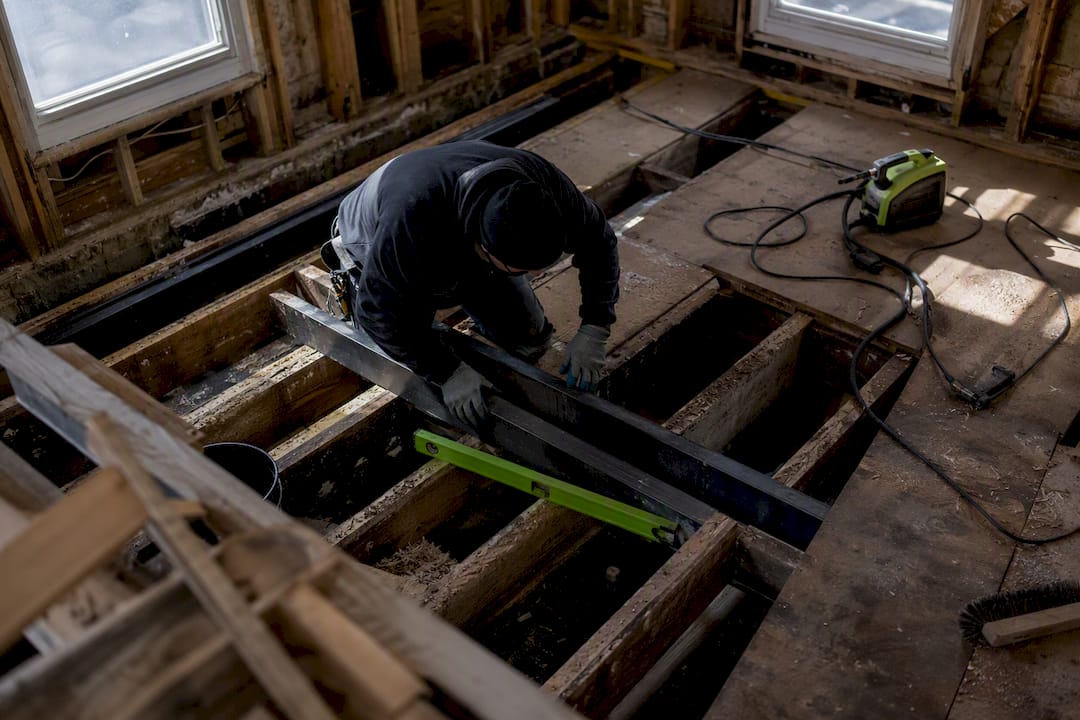
Why small projects skew expensive: A 100 sq ft addition still needs a permit, a foundation, a roof tie-in, and at least one trade visit for electrical. Those costs don’t shrink proportionally with the room size, so a tiny addition can price out at $200-plus per square foot even with modest finishes. If your project is under 150 square feet, budget toward the higher end of whatever range applies to your room type, and don’t be surprised when the per-square-foot number looks worse than a friend’s larger addition.
What Do Additions Cost by Room Type?
The room’s function matters more than its square footage once you get past the basic shell. A bedroom and a bathroom of the exact same size can differ by $20,000 or more, almost entirely because of plumbing, fixtures, and finish expectations. As one industry breakdown puts it, bathrooms and kitchens run the highest per square foot of any room type because of the wet-room premium: pipes, vents, waterproofing, and fixtures that a bedroom simply doesn’t need.
Here’s how the common room types typically stack up:
Basic bedroom addition: $125 to $200 per sq ft. No plumbing, standard electrical, straightforward framing.
Bedroom with attached bathroom: $175 to $300 per sq ft, driven by new plumbing runs, a shower or tub, ventilation, and tile work.
Standalone bathroom addition: $250 to $400+ per sq ft on small footprints, since fixed plumbing and fixture costs get spread across very little square footage.
Kitchen extension: $200 to $400+ per sq ft once cabinetry, countertops, appliances, and often a dedicated electrical subpanel are included.
Attached ADU or in-law suite: $150 to $300 per sq ft, but total cost climbs fast because these units usually need their own kitchenette, bathroom, and sometimes separate utility metering.
Home office or sunroom: $100 to $200 per sq ft for a basic sunroom with minimal HVAC; costs rise if you want the space fully conditioned for year-round use rather than three-season use.
Two factors quietly multiply these numbers more than anything else: plumbing distance and HVAC zoning. If your new bathroom sits far from existing water and waste lines, you’re looking at trenching through yard or slab, and that distance often determines whether the plumber can tie in easily or has to cut into a foundation slab, a difference that can add thousands to a bid you thought was settled. It’s worth requesting a plumbing site assessment before you finalize a floor plan, not after.
HVAC works the same way. Extending your existing ductwork to a new room sounds simple until the contractor discovers the current system can’t handle the added load, at which point you’re pricing out a mini-split or a zoned addition to your furnace. For a detailed look at how these costs compound in a primary bedroom scenario, the cost breakdown for master suite additions walks through a real bedroom-plus-bath budget line by line.
Should You Build Out or Build Up?
The decision between a ground-floor addition and a second story usually comes down to lot size, foundation condition, and how much disruption you can tolerate, and each path carries its own cost profile.
Building out (ground-floor addition) means a new foundation, whether that’s a slab, crawl space, or full basement extension. Costs here depend heavily on your soil. Standard soil with easy excavation keeps foundation costs modest, but rocky, sloped, or high water table sites can add thousands before a single wall goes up. Ground-floor additions also require more usable yard space, which rules them out for narrow urban lots.
Building up (second-story addition) skips the new-foundation problem but introduces a different set of expenses. You’ll typically need:
A structural engineer to confirm your existing foundation and framing can bear the added load.
Reinforcement work, commonly $10,000 to $25,000, before framing even starts.
Partial or full roof teardown and rebuild.
Extended plumbing, electrical, and HVAC runs up through an occupied first floor.
That combination is why full second-story projects often run $80,000 to $600,000 depending on scope, with the structural reinforcement step being one of the most commonly underestimated line items on a homeowner’s initial budget.
Pro Tip: If a full second story feels out of reach, ask your contractor about a partial second-story addition over a garage or a single-story wing, or a modular build for the new footprint. Both routes can deliver extra square footage at a lower structural cost than reinforcing an entire existing frame, since you’re building new rather than retrofitting old.
For homeowners weighing both paths side by side, comparing real structural addition examples makes the tradeoffs concrete rather than theoretical. There’s no universally cheaper option here. The right call depends on your lot, your existing structure, and how much you’re willing to live around during construction.
What Soft Costs Get Left Out of Rough Estimates?
Soft costs are where most homeowner budgets quietly fall apart. They’re not optional, and they’re rarely included when someone quotes you a single per-square-foot number.
Here’s what typically shows up on top of construction costs:
Architect and design fees: vary widely based on complexity, but even a straightforward addition usually needs stamped drawings before a permit office will look at your application.
Structural engineering: required for most second-story work and often for ground-floor additions that alter load-bearing walls.
Geotechnical reports: needed on certain lots, particularly where soil conditions or slope raise questions during plan review.
Permit fees and plan checks: vary by municipality, and regulatory processes materially affect both cost and timeline depending on how your local building department handles review.
Electrical panel upgrades: common when a new room adds enough load to push an older panel past capacity.
HVAC extension or mini-splits: priced separately from the room shell and often overlooked in early budgets.
Plumbing runs: especially costly when a new bathroom or kitchen sits far from existing supply and waste lines.
Altogether, soft costs commonly add thousands to tens of thousands of dollars to a project, which is exactly why “construction-only” quotes and “all-in” quotes can look so different for the same room.
That’s also why a firm contingency line matters. Industry guidance consistently points to 10 to 20% of your total project cost set aside for surprises. Common culprits include hidden water damage discovered once walls open up, an undersized electrical panel, buried utility lines in the excavation path, or a plan check that comes back requesting revisions. For a full walkthrough of how to build that number into your plan from day one, see this guide on renovation budget planning with a general contractor.
How Should You Finance a Room Addition?
Most homeowners pay for an addition through one of five paths, and each comes with a different tradeoff between speed, cost of borrowing, and risk to the home itself.
Cash: the cheapest option overall since you avoid interest entirely, but it ties up savings and isn’t realistic for larger second-story projects.
Home equity line of credit (HELOC): flexible and often lower-interest than personal loans, but rates are usually variable and your home secures the debt.
Home equity loan: a fixed lump sum at a fixed rate, useful when you know your total project cost up front and want predictable payments.
FHA 203(k) or renovation loan: rolls the addition cost into your mortgage, useful for homeowners without much equity yet, though the approval process tends to run slower and requires more documentation.
Personal loan: faster approval and no lien on the home, but typically the highest interest rate of the group, which makes it better suited to smaller additions than a full second story.
Whichever route you choose, borrow against a realistic number, not an optimistic one. A HELOC or home equity loan puts your house up as collateral, so financing $150,000 for an addition that only adds $90,000 in resale value is a real risk if you need to sell sooner than planned.
That risk varies significantly by room type. Additions tied to core living functions, particularly a primary suite or a kitchen extension, tend to hold their value more reliably at resale because they expand a home’s basic livability rather than adding a niche space. A home office or a hobby room, by contrast, can be harder to recoup dollar for dollar, since buyer demand for that specific use is less consistent. Energy-efficient upgrades bundled into an addition, like better insulation or higher-performance windows, can also support long-term value beyond the addition itself, an angle worth weighing alongside the resale impact of energy-efficient home features.
How Long Does a Room Addition Take From Start to Finish?
Timelines vary by structural complexity, but most homeowners underestimate the design and permit phase, not the construction phase.
Design and planning (2 to 6 weeks): architectural drawings, structural review if needed, and finalizing scope with your contractor.
Permit submission and plan check (2 to 8 weeks): this window swings the most based on your municipality, since some jurisdictions clear plans quickly while others run multiple rounds of revisions.
Construction for a bump-out or small ground-floor addition (4 to 8 weeks): relatively contained since there’s no major structural rework.
Construction for a medium ground-floor addition (8 to 14 weeks): more trades involved, more inspections along the way.
Construction for a second-story addition (12 to 24 weeks): roof teardown, structural reinforcement, and coordinating trades through an occupied home all add time.
Final inspections and closeout (1 to 3 weeks): your local building department signs off before the addition is legally complete.
Permit milestones are where projects most often stall. Plan check delays, requests for additional documentation, and required inspections at specific construction stages can all add weeks you didn’t budget for. Homeowners in HOA communities face an added layer of architectural review before a permit application even goes in.
The single best way to protect your schedule is getting a structural review done early, checking HOA requirements before design is finalized, and working with a contractor who manages the permitting process directly rather than leaving you to navigate the building department alone. A detailed walkthrough of this process for constrained lots appears in this guide to planning building additions the right way.
How Do You Get Reliable Contractor Bids?
A rough estimate becomes a real budget once you put it in front of contractors and get actual bids back. Getting three or more quotes isn’t just about finding the lowest number. It’s about seeing where estimates diverge, because divergence usually reveals a scope gap someone missed.
Before you request a bid, give every contractor the same information:
A clear scope: room type, approximate footprint, and intended use.
Your finish level expectations, ideally with reference photos or material examples.
Any known site constraints: sloped yard, older electrical panel, narrow access for equipment.
A target schedule, even a loose one.
When bids come back, compare them line by line rather than by bottom-line total. Look for:
Detailed line items rather than a single lump sum, so you can see where the money goes.
Allowances for fixtures, flooring, and finishes, and whether those allowances match your actual expectations.
Payment schedule tied to project milestones, not large upfront deposits.
Warranty terms on both labor and materials.
Proof of active license and insurance, which you can confirm directly through your state’s contractor verification portal before signing anything.
Pro Tip: Ask every bidding contractor the exact same pointed question: “What’s not included in this number?” The answer separates contractors who’ve thought through your project from those who padded a quick estimate. A vague answer is a red flag worth taking seriously.
Red flags worth walking away from include a bid dramatically lower than the others with no explanation, pressure to sign quickly, and a refusal to put allowances or a payment schedule in writing. For a full checklist on comparing quotes, the renovation budget planning guide walks through the process step by step.
How Djcustomcontracting Approaches Real Addition Budgets
Djcustomcontracting has operated as a licensed general contractor since 2018, handling residential and commercial additions, interior and exterior renovations, and DOB and DOT violation removal for homeowners navigating complicated permit environments.
Two anonymized project types illustrate how the ranges above play out in practice:
12x12 bedroom bump-out, mid-range finishes: landed close to the mid-range per-square-foot band discussed earlier, with the biggest budget surprise being an electrical panel that needed upgrading before the new circuit could be added. The lesson: get an electrical assessment before finalizing scope, not after demolition starts.
400 sq ft ground-floor addition: priced within the $71,500 to $191,000 range typical for this footprint, with plumbing distance from the existing bathroom stack driving a meaningful share of the final number. The lesson: a plumbing site visit early in design prevents a mid-project cost shock.
Both projects reinforce the same pattern: the line items that blow up a budget are rarely the ones homeowners think to ask about upfront. If you’re ready to turn your own footprint and finish expectations into a real bid, Djcustomcontracting’s addition and alteration services page outlines how that process works from first consultation to final inspection.
Does the Season You Build In Change Your Costs?
Construction timing affects both price and speed, though the effect is more about scheduling than dramatic cost swings. Spring and summer are the busiest seasons for contractors in most parts of the country, which means crews are booked further out and material lead times can stretch as suppliers manage higher demand across every job site in the region.
Late fall and winter often bring more contractor availability and sometimes more competitive pricing, since fewer homeowners are actively bidding projects during that window. The tradeoff is weather-dependent work. Foundation pours, roof tie-ins, and exterior framing all move more slowly, or pause entirely, during freezing temperatures or heavy precipitation, which can offset any pricing advantage with a longer calendar timeline.
Second-story additions carry extra seasonal risk because the roof gets opened up mid-project. A summer start gives your crew a wider weather window to close in the structure before conditions turn, while a late-fall start on the same scope risks a partially exposed roof during a storm, which can mean delays and, in some cases, unexpected repair costs.
If your timeline has flexibility, aim to break ground in early spring so structural and exterior work happens before peak summer heat slows outdoor labor, and interior finishing carries you into fall. If you’re building purely for a lower bid, ask contractors directly whether winter scheduling actually reduces their price in your market, since availability, not weather, is usually what drives any seasonal discount.
What Utility Upgrades Should You Budget For?
New square footage often exposes limits in systems that were sized for your existing house, not the house plus an addition. Budgeting only for the visible room and skipping utility capacity is one of the most common gaps in a first-pass estimate.
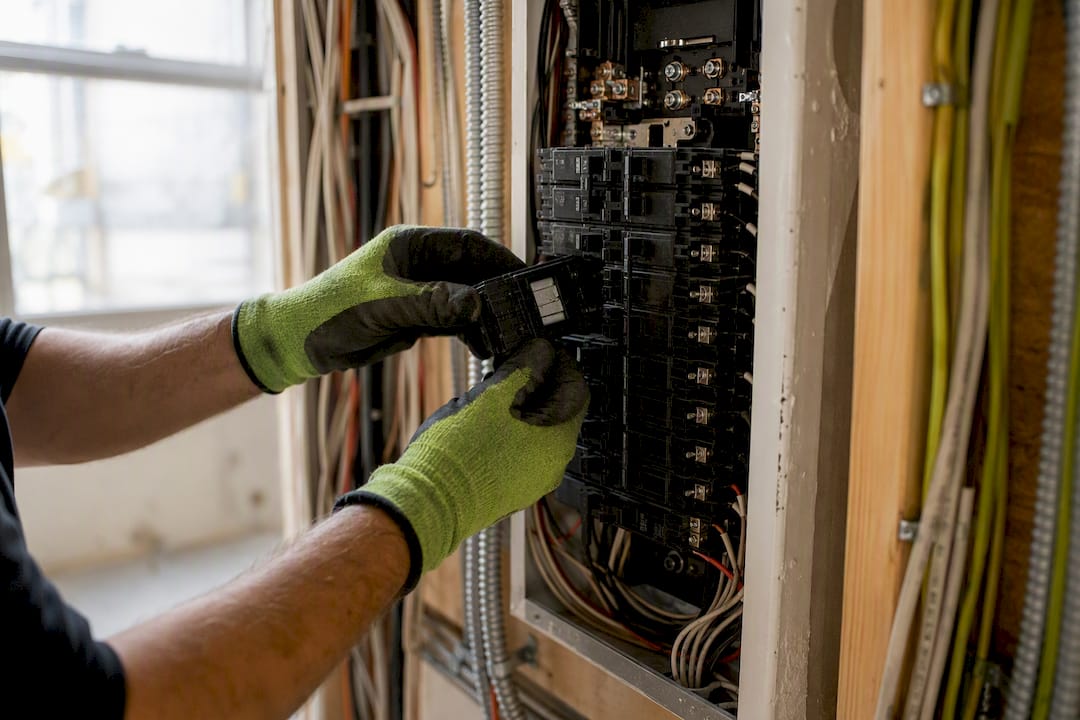
Electrical is the most frequent upgrade trigger. Older panels, especially anything under 100 amps, often can’t absorb a new bedroom’s circuits plus a bathroom fan, plus HVAC, without an upgrade. If your addition includes a kitchen or bathroom, expect this conversation with your electrician early rather than as a change order mid-project.
Water and sewer hookups depend heavily on how far your new plumbing fixtures sit from existing lines. A bathroom or kitchen addition close to existing stacks is a straightforward tie-in. One positioned across the house may require trenching through yard or, in some cases, cutting into an existing slab, and that distance is exactly the kind of detail a plumbing site assessment catches before you’re locked into a floor plan.
Septic and well systems, where applicable, need their own evaluation. Adding a bathroom or bedroom that increases household occupancy can push an older septic system past its designed capacity, which may require an upgrade separate from the addition itself.
None of these are optional add-ons if your design requires them. They’re structural to the project. The safest approach is asking your contractor to flag utility capacity questions during the design phase, not after the walls are framed, so any needed upgrade gets priced into your original bid rather than surfacing as a costly surprise partway through construction.
How Do Zoning Laws Affect What You Can Build?
Permits get most of the attention, but zoning restrictions decide what’s allowed on your lot before a permit application even matters. Setback requirements dictate how close a new addition can sit to your property line, and on smaller urban or suburban lots, that restriction alone can shrink your buildable footprint well below what you originally planned.
Height restrictions matter most for second-story additions. Some municipalities cap total structure height, which can limit how much additional living space you can add vertically regardless of your budget. Lot coverage limits work similarly, capping the total percentage of your lot that structures can occupy, which affects ground-floor additions on smaller properties more than second stories.
HOA covenants add another layer entirely, separate from municipal zoning. An HOA can restrict exterior materials, rooflines, or even square footage regardless of what your local zoning code technically permits, and that review process typically has to clear before your municipal permit application is submitted.
Regulatory processes and local rules materially affect both cost and timeline for additions, and that variance is jurisdictional rather than universal. What’s routine in one town can require a variance hearing in the next. Checking zoning restrictions and HOA rules before finalizing your design, rather than after drawings are complete, is the single easiest way to avoid a redesign that costs you both time and money. A closer look at how this plays out for buildings and homeowners appears in this guide on common home addition permit types.
Where These Numbers Come From
These estimates draw on published cost calculators and industry pricing guides rather than a single source, so you can cross-check your own project against multiple benchmarks.
The Room Addition Cost Calculator offers footprint-based quick estimates for small to mid-size additions.
The Home Addition Cost breakdown by type and size provides detailed all-in ranges for common footprints like 20x20.
Bankrate’s home addition cost guide explains labor-versus-material cost proportions.
The NAHB special study on regulation documents how permit processes affect cost and timing.
What Actually Matters Once the Estimate Meets Reality
Most cost guides stop at the range. That’s the easy part. What separates a homeowner who finishes on budget from one who doesn’t is whether they treated the estimate as a planning tool or mistook it for a promise.
The conventional advice tells you to get three bids and move on. That’s necessary but not sufficient. The bids that matter are the ones with line-item detail on plumbing distance, panel capacity, and structural reinforcement, because those are exactly where budgets quietly break. A per-square-foot number can’t tell you whether your bathroom sits close enough to the existing stack, and no calculator knows your soil conditions or your town’s plan-check backlog.
If there’s one thing worth prioritizing first, it’s ordering the utility and structural assessments before the design is locked, not after. That single sequencing decision, done early instead of reactively, is what turns a rough range into a number you can actually build against.
Get a Real Bid Instead of Another Estimate
You’ve now seen the ranges, the per-square-foot logic, and the line items that quietly inflate a budget. Djcustomcontracting turns that same framework into an actual bid, built around your footprint, your site conditions, and your local permit requirements, rather than a generic calculator output.

As a general contractor operating since 2018, Djcustomcontracting handles the full scope this article covers: additions, interior and exterior renovations, and the DOB and DOT compliance work that often trips up projects in dense jurisdictions. That combination matters most when your addition involves structural changes or violation history on the property, since a single point of contact for construction and code compliance avoids the coordination gaps that inflate both timelines and costs. If your project involves interior scope alongside the addition, the interior renovation services page details how that work gets folded into one coordinated project. Ready to see how your specific footprint prices out? Request a project estimate and get line-item detail you can actually compare against the ranges in this guide.
Frequently Asked Questions
What is the average cost to add a room to a house? A typical room addition costs between $25,000 and $100,000, with a national average near $55,000. The final number depends heavily on room type, footprint, and whether plumbing is involved.
What does it cost to add a second story to a house? Second-story additions typically run $100 to $500 per square foot, with full projects ranging from $80,000 to $600,000 depending on structural reinforcement, roof rebuild scope, and finish level.
Is it cheaper to build out or build up? Neither is universally cheaper. Building out avoids structural reinforcement costs but requires a new foundation and enough yard space. Building up skips the foundation but adds engineering, reinforcement, and roof rebuild costs that can push per-square-foot pricing higher.
How much should I budget for contingency on a room addition? Industry guidance recommends setting aside 10 to 20% of your total project budget for unexpected costs like panel upgrades, plumbing reroutes, or plan check revisions.
How long does it take to add a room to a house? Small ground-floor additions typically take 4 to 8 weeks of construction, medium additions 8 to 14 weeks, and second-story projects 12 to 24 weeks, not including the 2 to 8 week permit and plan check window that precedes construction.
Do I need a permit to add a room to my house? Nearly every room addition requires a permit, and local regulation and plan-review practices materially affect both cost and timeline. Check zoning setbacks and HOA rules before finalizing your design to avoid a costly redesign.
Sources
Recommended


Comments