


95% Staff Approvals: File NYC Landmark Renovations on Portico

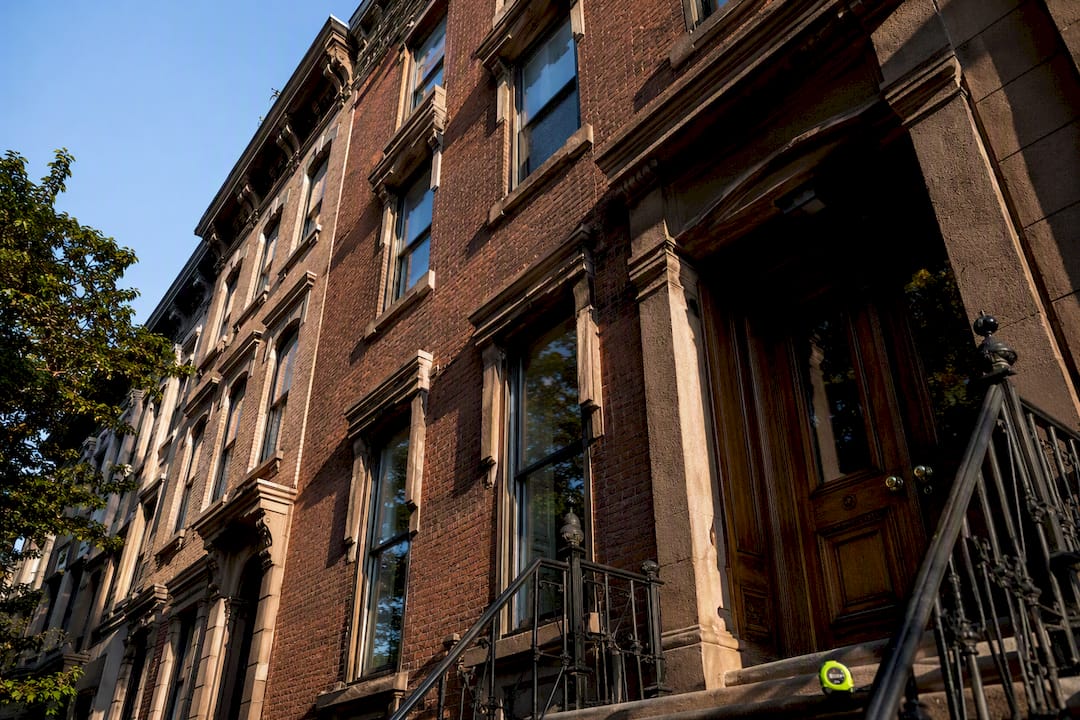
Most exterior work on a landmarked building or in a historic district needs Landmarks Preservation Commission (LPC) approval before you touch anything, and interior work needs it only when it triggers a Department of Buildings (DOB) permit or affects a designated interior. The path runs through one of three permit types, Certificate of No Effect (CNE), Permit for Minor Work (PMW), or Certificate of Appropriateness (COA), filed through Portico, LPC’s online permit portal. Roughly 95% of all LPC permits get issued at the staff level, not by the full Commission, so a complete, well-documented application is your fastest route to a yes.
TL;DR:
Nearly 95% of LPC permits are approved at the staff level, making complete and well-documented applications crucial for faster approval.
Most exterior work that is invisible from the street or matches existing materials exactly qualifies for a Certificate of No Effect, which requires no hearing.
Major visible alterations, like rooftop additions or storefront changes, need a Certificate of Appropriateness and a public hearing before approval.
LPC review focuses mainly on exterior features such as windows, cornices, storefronts, and rooftop structures; interior work only if it requires a DOB permit or interior landmark status.
LPC approval times can be as short as 3 to 10 business days for well-prepared applications but can extend up to 90 days for more complex or large projects.
Table of Contents
Which Landmark Approval Type Does Your NYC Renovation Need?
LPC sorts every application into one of three lanes, and knowing which lane you’re in before you file saves weeks. Staff preservationists assign the permit type once your Portico submission gets a docket number, but you can usually self-identify it in advance.
Certificate of No Effect (CNE) covers work that doesn’t change any street-facing or architecturally significant feature. Replacing a broken window pane with an identical unit, repointing brick with matching mortar, or swapping a mechanical unit in a location invisible from the public way typically falls here. Staff reviews and issues these without a hearing.
Permit for Minor Work (PMW) applies to small, visible alterations that still don’t rise to the level of a major design change. Installing a storm door, adding a small rooftop bulkhead, or replacing a stoop railing with a compatible design usually fits this category. Staff handles these too, often quickly.
Certificate of Appropriateness (COA) is reserved for major, visible alterations. A rooftop addition, a new storefront, a facade material change, or a rear yard extension almost always needs a COA, and that means a public hearing in front of the full Commission, not just staff sign-off.
A few practical markers for which lane you’re in:
Invisible from the street and matches existing materials exactly: usually CNE.
Small, visible, but modest in scope: usually PMW.
Large, visible, or changes the building’s design character: COA, with a hearing.
Community board review often precedes a COA hearing, adding time to the calendar.
Get the permit type wrong on your Portico submission and staff will reclassify it, which resets your review clock.
What Does the LPC Actually Review?
LPC’s jurisdiction centers on exterior features and, in some buildings, designated interiors. Interior work only enters LPC’s scope when it needs a DOB permit or when the space itself carries interior landmark designation, which is far less common than exterior designation.
One persistent myth trips up a lot of owners: LPC cannot force you to restore a feature that was removed before your building’s designation date. If the cornice was gone in 1975 and your building was designated in 1980, LPC reviews your new design against the building as it existed at designation, not against some idealized original state. Non-original elements, like a mid-century storefront on a row of Federal-style houses, get evaluated on their own merits, not held to the standard of what was replaced.
Features that draw the closest scrutiny include:
Windows and window replacement patterns
Stoops, stairs, and entryways
Cornices and roofline details
Storefronts and ground-floor commercial facades
Rooftop additions and bulkheads
Visible HVAC equipment and mechanical penetrations
Pro Tip: Before you assume a feature is protected, check whether it appears in your building’s original designation report. LPC staff can tell you fast, and it can save you from redesigning something that was never their concern in the first place.
How Do You File a Complete Portico Application?
Portico is where every LPC permit application starts and lives. You upload documents, track your docket number, and receive staff correspondence through it. LPC processes thousands of permit applications annually through this system, and the ones that move fastest are the ones that arrive complete.
Build your submission around these elements:
Signed owner attestation confirming you have authority to make the filing and that the described work is accurate.
Existing-condition photographs showing the affected areas from multiple angles, including context shots of the surrounding block.
Measured drawings detailing the proposed work at a scale staff can actually evaluate.
Material specifications naming exact products, finishes, and manufacturers, not generic descriptions.
Color and sample photos, and physical samples when materials are changing (brick, stone, metal, roofing).
Skip a piece and staff issues a materials checklist, a formal request for the missing information. Each round of that adds real time, and applications left incomplete for too long risk withdrawal under the Commission’s own rules, per the Rules of the Landmarks Preservation Commission.
If your project qualifies, ask about FasTrack or Expedited Certificate of No Effect (XCNE) review. These expedited services exist for straightforward, clearly compliant work, and they can cut waiting time substantially when your documentation is airtight from the start.
How Long Does LPC Approval Take, and What Does It Cost?
LPC publishes maximum timeframes, and they’re worth memorizing: CNE applications top out at 30 working days, PMW at 20 working days, and COA at 90 working days once your file is complete. Those are ceilings, not averages. A clean, well-documented staff-level application can clear in as few as 3 to 10 business days.
What stretches that timeline:
A materials checklist requesting missing documentation
A required site visit to verify existing conditions
Resubmission after staff flags an inconsistency between drawings and photos
Routing to Commission review when a project turns out more visible or significant than first described
Fees get charged at permit issuance, not at filing, so a delayed review doesn’t cost you extra in LPC fees while you wait. It does cost you in carrying costs, contractor scheduling, and lost construction season if you’re chasing a spring or summer start. A delay in receiving a Certificate of Appropriateness approval can affect your construction schedule significantly, potentially causing you to miss your ideal construction window.
How Do You Build a Team That Gets Staff-Level Approval?
The team you assemble determines which lane your application lands in almost as much as the scope of work does. A landmarks-experienced architect knows how to draft plans that read as in-kind repair rather than alteration. A general contractor familiar with LPC submissions understands what photos and samples staff actually wants, not just what a generic permit set requires. A preservation consultant earns their fee on complicated facade or storefront projects where design language matters to the outcome.
Tactics that consistently work in practice:
Request an early consultation with your assigned staff preservationist before finalizing drawings. Staff can suggest modifications that keep a borderline project at the staff level instead of pushing it to a hearing.
Frame repairs as in-kind wherever materials allow it. Matching over replacing reads as lower-impact to reviewers.
Bring physical mock-ups or samples for facade-visible materials. A paint chip and a rendering carry more weight together than either alone.
If you own multiple units or a building with repetitive work (window replacement across many apartments, for example), ask about a master plan. Approved master plans turn future filings into simple staff-level actions.
Red flags that escalate to Commission review include new construction visible from the street, storefront redesigns, and rooftop additions. If your project touches any of these, plan for a hearing timeline from day one rather than hoping staff waves it through.
How Does LPC Approval Fit With DOB Permitting?
LPC approval has to come first for any work under LPC jurisdiction. The DOB requires LPC approval documentation before it will review or issue permits tied to that scope of work, and filing DOB-first almost always means redoing drawings once LPC weighs in.
Once your LPC approval issues, work through this sequence:
Attach the LPC approval letter or permit directly to your DOB filing.
Reconcile your DOB drawing set against the final LPC-approved drawings, since even small mismatches trigger DOB objections.
Submit any required post-approval actions LPC specifies, such as final inspection sign-off after work completes.
Never start demolition or structural work until you hold approvals from both agencies. An inspector who finds unpermitted work at a landmarked address can trigger stop-work orders and fines from either agency.
What Happens if LPC Denies Your Application?
A denial isn’t the end of the road, but it does require choosing your next move carefully. LPC decisions on Certificate of Appropriateness applications get made by Commission vote after a public hearing, and a denial there means the Commission found the proposed work incompatible with the building’s or district’s character.
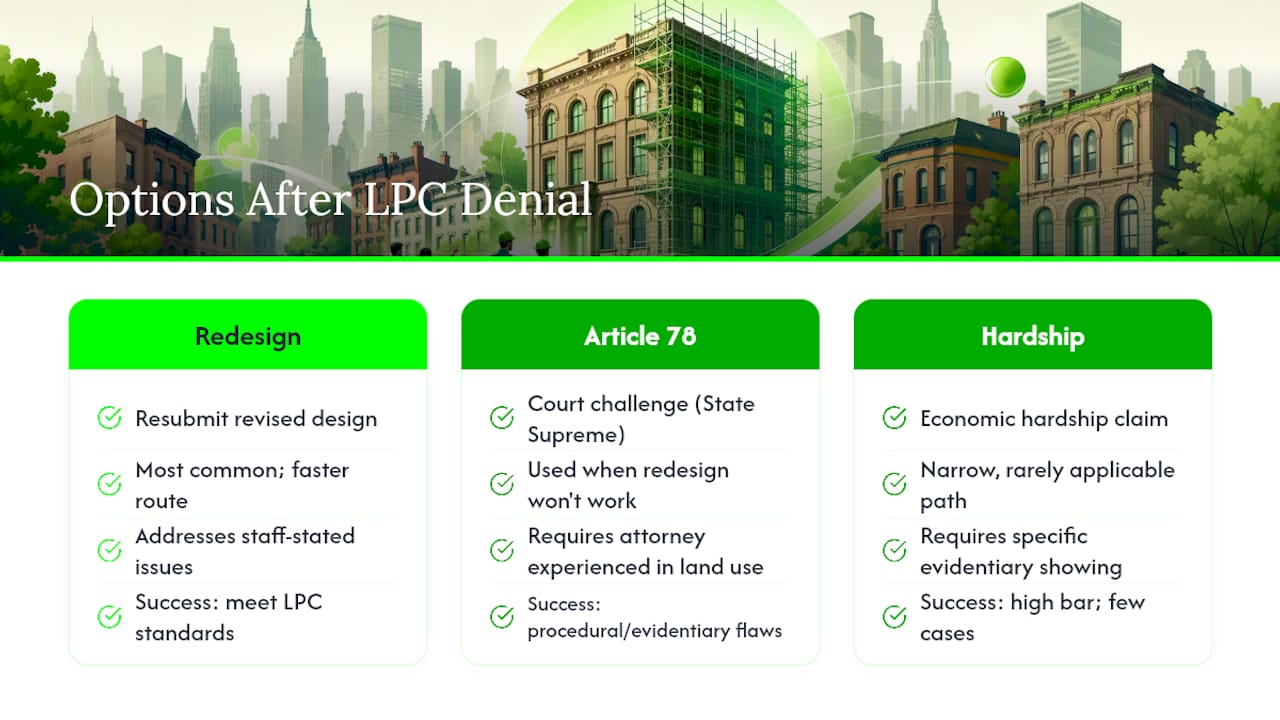
Your first option is almost always redesign and resubmission rather than a formal appeal. LPC staff will typically indicate what specifically drove the denial, whether it was material choice, scale, visibility, or design language, and a revised application addressing those points goes back into the review queue as a new filing. This route resolves most denials faster than a legal challenge.
Where redesign isn’t the answer, owners can pursue a legal appeal through an Article 78 proceeding in New York State Supreme Court, which challenges whether the Commission’s decision was arbitrary, capricious, or made without rational basis. This is a formal court process, not an LPC administrative appeal, and it requires an attorney experienced in land use or administrative law. Courts generally defer heavily to LPC’s expertise on architectural and historical matters, so success hinges on procedural or evidentiary problems with how the Commission reached its decision, not simply disagreement with the outcome.
There’s also a narrower path for hardship claims, where an owner argues that denial prevents any reasonable economic use of the property. This is a high bar with a specific evidentiary process, and it applies to a small fraction of cases, usually significant financial hardship situations rather than routine renovation disputes.
Why Do LPC Applications Get Denied, and How Do You Fix It?
Most denials trace back to a handful of recurring problems, and nearly all of them are avoidable with better preparation before you file.
Incompatible materials or design tops the list. Proposing vinyl replacement windows on a masonry rowhouse, or a glass and steel storefront on a masonry commercial building, signals a mismatch with the district’s established character. The fix is researching what LPC has approved on comparable buildings nearby and matching that precedent, not guessing at what might pass.
Insufficient documentation causes denials that have nothing to do with the design itself. If your drawings don’t clearly show what’s changing versus what’s staying, or your photos don’t establish existing conditions, the Commission can’t evaluate the proposal fairly. This is the same problem that causes materials checklists at the staff level, just discovered later and at higher cost.
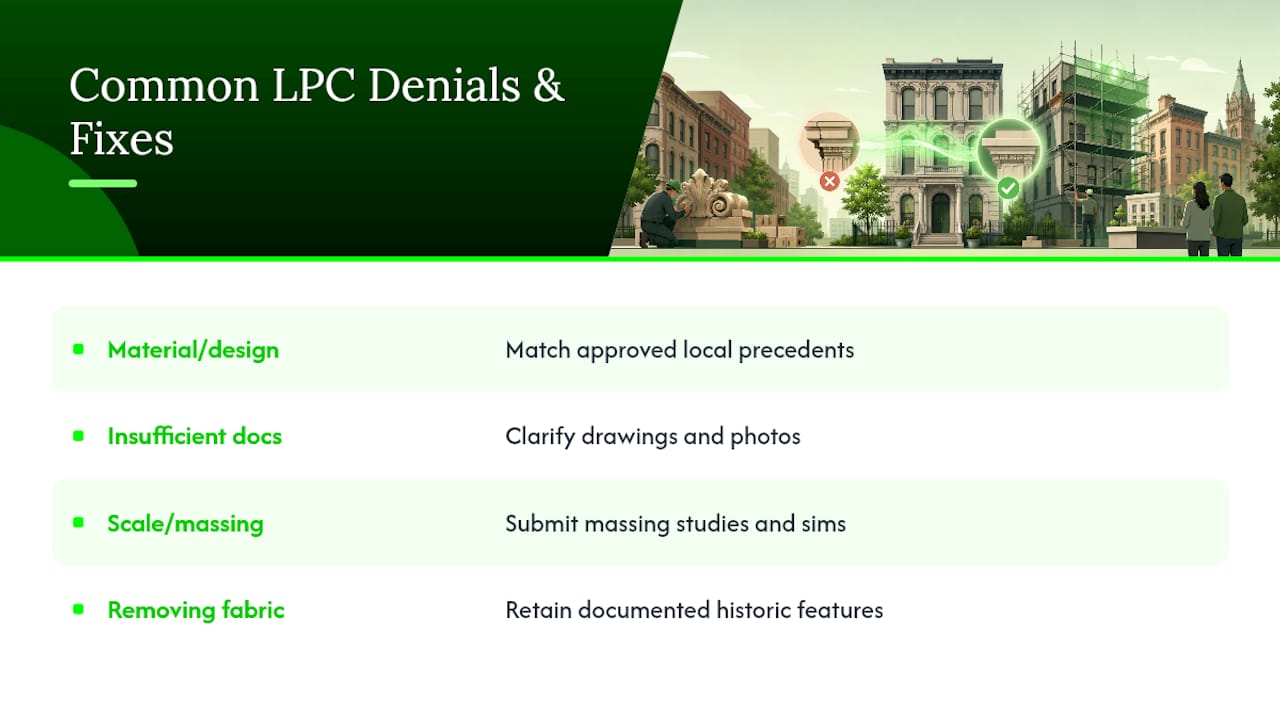
Scale or massing concerns, particularly on additions and rooftop construction, generate denials when new construction overwhelms the historic structure below it or becomes visible from the street in ways the applicant didn’t anticipate. Massing studies and photo simulations from public vantage points, submitted proactively, head off this problem before a hearing.
Removing significant historic fabric without adequate justification, such as demolishing an intact original storefront to install something contemporary, draws denials almost automatically. If the existing feature is documented as historically significant, plan your design around retaining it rather than replacing it.
Addressing any of these before filing, not after a denial, is always the cheaper and faster path.
How Should You Coordinate With Your Preservation Team During the Application?
Coordination between your architect, contractor, and any preservation consultant needs to start before the first Portico upload, not after staff sends questions back. Get everyone reviewing the same drawing set and photo package at the same time, because inconsistencies between what your architect drew and what your contractor plans to build are exactly what trigger materials checklists.
Assign clear ownership early. Someone needs to own the Portico account and respond to staff correspondence promptly, since delayed responses to information requests are one of the most common self-inflicted causes of a stalled timeline. If your project is complex enough to warrant a preservation consultant, loop them into design conversations before drawings are finalized rather than bringing them in to defend a design that’s already locked.
Share precedent research across the team. If your architect or consultant has found comparable approved projects on similar buildings, your contractor should see those approvals too, since it shapes what materials and construction methods make sense to price out. And when a project seems headed toward a Commission hearing, brief your contractor on the likely COA timeline early. A general contractor experienced with LPC filings can sequence demolition, ordering, and crew scheduling around a 90-day review window instead of assuming a staff-level turnaround.
A Contractor’s View on Getting Landmark Approvals Right
DJ Custom Contracting has worked on renovation and alteration projects across New York City since 2018, including properties inside historic districts where every exterior change runs through LPC first. On one recent project, early coordination with an assigned staff preservationist, before finalizing window replacement drawings, led to a design tweak that kept the filing at the staff level instead of triggering a Commission hearing. That single conversation saved the client months.
The takeaway for owners hiring a general contractor: ask directly who manages the Portico submission, who prepares mock-ups and samples, and who handles DOB coordination once LPC approval issues. Those three answers tell you whether your contractor actually understands landmark sequencing or is learning it on your project.
— DJ
Get Hands-On Help With Your LPC Approval and Renovation
An experienced general contractor can be the practical alternative to juggling a preservation consultant, an architect, and a separate general contractor for your landmark renovation in New York City. One team handles Portico application prep, gathers the drawings, photos, and material samples staff expects, and manages preservation-minded construction once your approval issues, so your DOB filing moves without redesign or rework.

Expect a clear scope of work, a materials plan built around what LPC typically approves for buildings like yours, and a filing sequence that keeps your DOB permit on track behind your LPC approval. Whether your project needs an addition, a storefront alteration, or facade work covered under a Certificate of Appropriateness, A general contractor experienced in landmark renovations can coordinate the paperwork and trades under one roof. Start with a commercial renovation consultation to scope your landmark project and get a realistic timeline before you file.
Recommended


Comments