


Avoid Permit Delays: Alt-1, FAR, Mass Timber for NYC Overbuilds

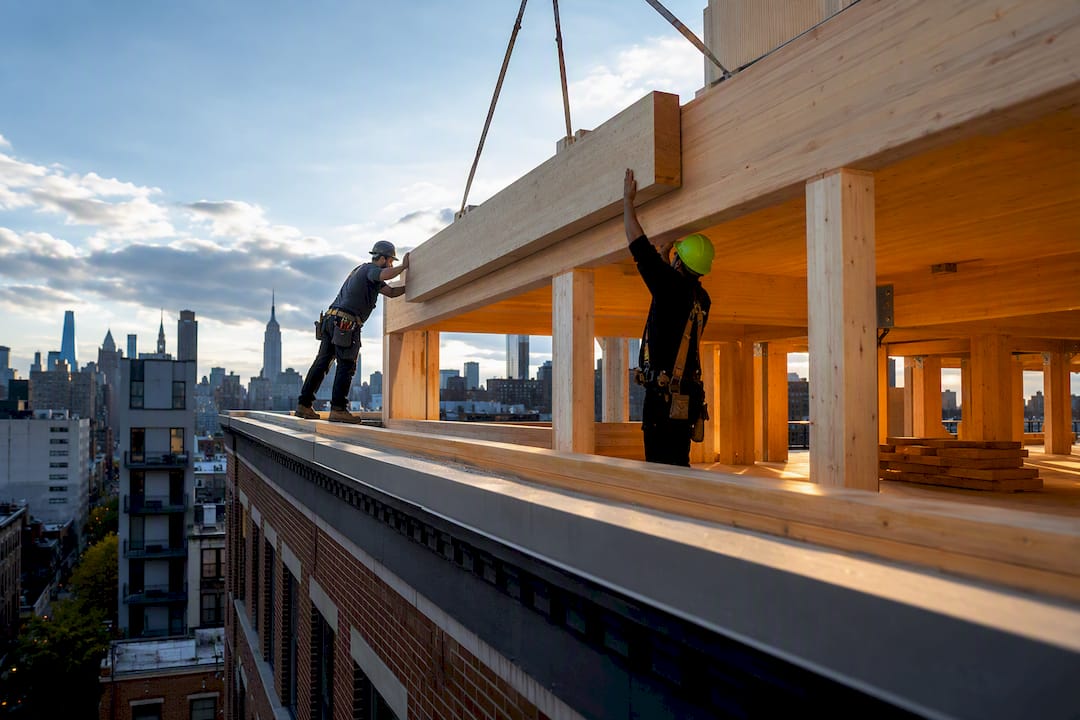
A vertical addition in NYC can unlock real value, but it’s conditional, not automatic. Feasibility depends on remaining Floor Area Ratio, Landmarks Preservation Commission status, and whether the existing structure can carry new floors. Before anything else, confirm zoning and FAR, order structural due diligence, and assemble your architect, structural engineer, and contractor. Expect a DOB Alteration Type 1 (Alt-1) filing and a Certificate of Occupancy amendment once the scope is defined.
TL;DR:
Vertical additions are limited by remaining Floor Area Ratio and landmark restrictions, often allowing only a single story if visible from the street.
Structural feasibility depends on thorough load path analysis of the roof, columns, foundation, and lateral systems, with foundation upgrades being the costliest.
Design choices like lighter framing, independent supports, and load-concentrating massing can significantly improve the project’s chances of approval and success.
Permitting typically requires an Alter-1 filing and a Certificate of Occupancy amendment, with high-rise or landmark buildings facing additional code triggers and longer approval timelines.
Construction sequencing must prioritize strengthening existing structures before adding new superstructure, especially in occupied buildings, to prevent damage and disruption.
Table of Contents
What Counts as a Vertical Addition in NYC?
A vertical addition, also called an overbuild, adds new floor area on top of an existing structure rather than expanding its footprint. In New York City, that typically shows up in three forms:
A single-story rooftop addition on a townhouse or rowhouse, often to add a primary suite or roof deck access
A partial overbuild that extends over only part of a building’s footprint, common on commercial or mixed-use buildings
A full-structure overbuild that adds one or more complete floors across the entire roof plate
Owners pursue these projects because land in New York is scarce and buying air rights on an existing building is often cheaper than buying a new lot. Adding floor area also lets you reposition an asset, converting an underused rooftop into rentable residential or commercial square footage. Any work that creates new floor area or changes occupancy generally requires an Alt-1 filing with the Department of Buildings, which results in a new or amended Certificate of Occupancy once the job passes final inspection.
How Do Zoning and Landmarks Rules Limit What You Can Add?
Structure aside, zoning often decides the ceiling on a project before an engineer ever gets involved. Your lot’s Floor Area Ratio sets the maximum square footage allowed relative to lot size, and height and setback rules on top of that can cap how many additional stories fit even if FAR still has room to spare. If your building is already at or near its FAR allowance, no amount of structural capacity will let you add floors legally.
Landmarked buildings add a second layer of review through the Landmarks Preservation Commission. Staff-level approval, the faster path, is typically limited to a single additional story, and visibility from the public way is the deciding test: for buildings under seven stories, an addition generally cannot be seen from the street. Anything more ambitious, or anything visible, gets pushed to full commission review, which takes longer and carries less certainty.
Before hiring a structural engineer, verify entitlement first:
Pull your building’s zoning designation and confirm remaining FAR through DOB’s zoning resources
Check landmark or historic district status and request an LPC preliminary review if applicable
Ask whether staff-level approval is realistic given your building’s height and street visibility
Skipping this step is how owners spend money on structural studies for additions that zoning never would have allowed.
What Should Structural Due Diligence Cover?
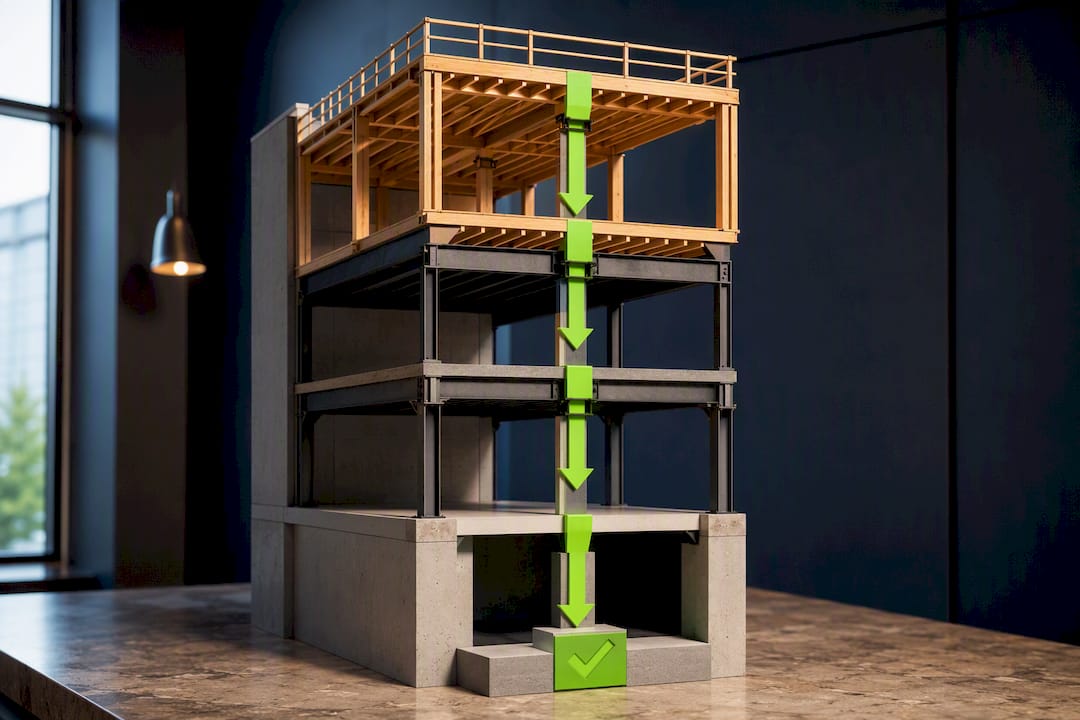
Every vertical addition adds new gravity load and new lateral load, and both have to trace down through the building to the foundation. That’s the load path, and it’s the organizing principle behind any credible feasibility study. A structural engineer evaluating an overbuild should work through the building systematically:
Roof and floor framing. Confirm the size, spacing, and condition of existing framing members and whether they can absorb added dead and live load.
Columns and bearing walls. Trace vertical load paths down through each floor, looking for undersized or deteriorated elements that would need reinforcement.
Foundations. Determine whether existing footings can handle the added weight, or whether underpinning, micropiles, or enlarged footings are needed.
Lateral systems. Check wind and seismic resistance, since new floors add height that increases lateral demand on shear walls or bracing that were never designed for it.
Foundation retrofits tend to be the most expensive and disruptive line item on this list, particularly underpinning in occupied buildings with tight lot lines. Due diligence should produce a written assessment report, a list of recommended retrofits with rough costs, and an instrumentation plan for monitoring during construction.
Pro Tip: Ask your structural engineer for a “go/no-go” memo before full design starts. A two-page summary of load path findings can save you weeks of design work on a scheme the foundation was never going to support.
Which Design Strategies Reduce the Structural Burden?
The single biggest lever on feasibility is weight. Every pound you don’t add is a pound the existing foundation doesn’t have to carry, and that’s where design choices start doing real work instead of just aesthetic ones.
Mass timber and engineered wood carry significantly lower dead loads than concrete or heavy steel framing, which can turn a structurally marginal overbuild into a feasible one while also cutting erection time.
Independent support frames let designers route new columns through roof openings to fresh foundations or piles, bypassing weak existing elements entirely when column lines can’t be aligned with what’s already there.
Massing choices like setbacks and reduced footprints concentrate new load over the strongest parts of the existing structure instead of spreading it evenly.
Early MEP and egress coordination matters because new mechanical loads and stair or elevator requirements can quietly add as much structural demand as the addition itself.
What Permits and Code Triggers Should You Expect?
Vertical additions in NYC file under the Alt-1 alteration category, and because they add floor area, they almost always require an amended Certificate of Occupancy once construction closes out. That’s not optional paperwork; it’s the mechanism that makes the new space legally usable.
Code triggers can escalate scope fast. If an addition pushes a building into high-rise classification, Chapter 11 of the NYC Existing Building Code can require building-wide fire alarm coverage and elevator access upgrades under provisions tied to Sections 403 and 907.2.13. That means a two-story addition on a six-story building can trigger work on floors that aren’t being touched otherwise.
DOB plan review and objection cycles typically run several weeks per round
LPC coordination, when applicable, runs in parallel and can add months if full commission review is required
Realistic scheduling should assume permit and landmarks approval take longer than the construction itself
How Do You Sequence Construction Without Disrupting Occupants?
The rule that governs sequencing is simple: strengthen the existing structure before you add anything new on top of it. Reversing that order, building up before the load path below is confirmed sound, is how projects end up with cracked finishes, settlement, or worse.
Install temporary shoring and structural reinforcements identified in due diligence.
Instrument the building with settlement, tilt, and vibration monitors, each with a defined threshold that pauses work automatically.
Complete foundation work, since it’s the hardest to fix once the superstructure is up.
Erect the new lightweight superstructure last, once everything below it is verified.
For occupied buildings, add dust and noise control, phased shoring that keeps at least one egress path open at all times, and a communication plan so residents or tenants know what’s happening and when.
Who Should You Hire, and What Should You Budget?
Bring your architect, structural engineer, and a geotechnical consultant on board at the feasibility stage, before you’ve committed to a design. A DOB expeditor earns their fee once you’re in the permitting phase, and your general contractor should have specific experience building additions over occupied structures, not just new construction.
Budget meaningful contingency for foundation and lateral upgrades, since these are the line items most likely to expand once excavation or demolition reveals actual conditions
Structure contracts with allowances for unknown conditions rather than fixed lump sums on structural scope
Require probes or test pits before finalizing foundation design, not after
Pro Tip: Write a “stop and reassess” clause into your contractor agreement tied to your monitoring thresholds. It protects both sides if instrumentation data forces a design change mid-construction.
A Contractor’s View on Overbuild Feasibility
Most failed overbuild projects don’t fail because of bad design. They fail because someone skipped the structural homework and fell in love with a floor plan the building couldn’t hold. At Djcustomcontracting, we push feasibility and due diligence to the front of every addition project, coordinate DOB filings and LPC review in parallel where possible, and sequence construction to keep occupied buildings livable throughout. If you’re weighing a vertical addition, talk to us before you talk to an architect about finishes.
— DJ
Turn Feasibility Into a Built Addition
Djcustomcontracting is the general contractor NYC owners call when a vertical addition needs to move from feasibility study to filed permit to finished floors, without the disconnect that happens when three separate firms handle design, permitting, and construction. We coordinate structural retrofit work, DOB Alt-1 filings, and the actual build under one contract, so the sequencing decisions your engineer recommends actually get followed on site.

Our addition and alteration contracting services cover everything from initial structural coordination through Certificate of Occupancy sign-off, and we handle the exterior renovation work that comes with new rooftop construction, from envelope details to finishes. If you own a building in New York City and want a straight answer on whether an overbuild pencils out, request a feasibility consultation and we’ll walk your specific building through the zoning, structural, and permitting checks before you spend a dollar on full design.
Sources
Recommended


Comments