


What Is an Alteration? A Property Owner's Guide
- DJ Custom Contracting
- 7 hours ago
- 9 min read

An alteration is defined as any construction or renovation to an existing building that intentionally modifies its layout, systems, or physical character, triggering permit and code compliance requirements under the International Existing Building Code. This definition, recognized by the International Code Council (ICC) and most local jurisdictions, separates alterations from routine maintenance and from additions. Understanding the distinction matters because the wrong classification can lead to stop-work orders, failed inspections, and serious legal exposure. Whether you own a home or a commercial property, knowing what is an alteration protects your investment and keeps your project on the right side of the law.
What is an alteration in construction?
An alteration is a formal, intentional, and permanent change to an existing structure, as opposed to a repair that simply restores something to its original condition. The term “alteration” functions as a regulatory marker, signaling to building authorities that a project goes beyond upkeep. That signal triggers a chain of requirements: permit applications, plan reviews, and inspections.
The International Existing Building Code and the ICC draw a clear line between four project categories: ordinary maintenance, repair, alteration, and addition. Each category carries different obligations. Ordinary maintenance does not alter load-bearing elements, exit paths, or building systems, so it requires no permit. Repainting walls, replacing a broken tile, or fixing a leaky faucet all fall here.

A repair restores a damaged element to its previous condition without changing its function or location. An alteration, by contrast, modifies the layout, character, or systems of the building in a meaningful way. An addition goes further still, adding new square footage or volume to the structure. Knowing which category your project falls into is the first decision you must make before any work begins.
How are alterations classified by type?
Building codes classify alterations by intensity, and the ICC’s 2026 framework uses a tiered system to match code requirements to project scope. Level 1 alterations involve the removal and replacement of existing materials without major structural changes. Think of replacing flooring, updating light fixtures, or swapping out cabinetry. These projects require a permit but face fewer compliance hurdles.
Higher-level alterations involve structural modifications, occupancy changes, or significant system upgrades. Removing a load-bearing wall, reconfiguring a floor plan, or converting a warehouse into residential units all fall into this category. These projects trigger more rigorous review, additional inspections, and sometimes full compliance with current energy and fire codes.
The table below shows how project types differ in scope, permit requirements, and code exposure.
Project type | Example | Permit required | Code exposure |
Ordinary maintenance | Repainting, replacing broken tiles | No | Minimal |
Repair | Patching a damaged roof section | Sometimes | Low |
Alteration (Level 1) | Replacing flooring, updating fixtures | Yes | Moderate |
Alteration (structural) | Removing a load-bearing wall | Yes | High |
Addition | Building a new room or floor | Yes | High |
The key takeaway from this classification system is that the more a project changes the building’s structure, systems, or use, the more regulatory scrutiny it attracts. Misreading your project’s category is the most common and costly mistake property owners make.
How do building codes and permits apply to alteration projects?
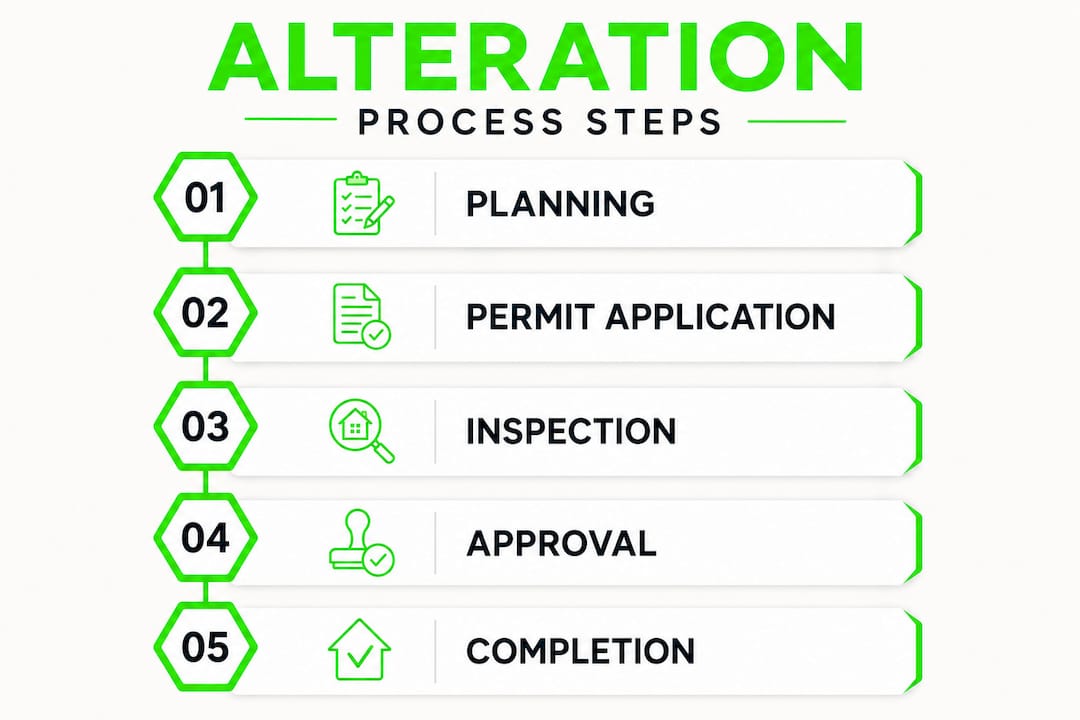
Every alteration project requires a permit application before work begins. The permit process involves submitting detailed plans to your local building department, scheduling inspections at the rough-in stage and again at project completion, and receiving a certificate of occupancy or final sign-off when the work passes review.
Permit fees vary by jurisdiction and project type. The three most common fee structures are:
Flat fee: A fixed charge regardless of project size, common for smaller alterations.
Percentage of construction value: A fee calculated as a percentage of the total project cost, typical for mid-to-large projects.
Per-square-foot charge: A fee based on the area being altered, often used for interior renovations.
Trade-specific permits for electrical, plumbing, and HVAC work are frequently required in addition to the main building permit. Each trade may require its own inspection. Property owners who assume one permit covers all trades often discover the error only when an inspector flags unpermitted work.
The ICC’s 2026 framework also specifies that structural alterations, occupancy changes, and modifications to egress paths must comply with current code standards, not just the code in effect when the building was originally constructed. That distinction can significantly expand the scope and cost of a project.
Pro Tip: Never close walls or ceilings before the rough-in inspection is approved. Inspectors must see the work inside the walls. Closing them prematurely forces costly demolition and rework, and it can delay your entire project by weeks.
To understand how alteration permits work in practice, including costs and timelines, reviewing jurisdiction-specific guidance before submitting plans saves significant time.
What legal risks come from misclassifying an alteration?
Misclassifying an alteration as ordinary maintenance is the leading cause of regulatory conflict for property owners. The consequences are serious and often expensive.
Common outcomes of misclassification include:
Stop-work orders: Inspectors who discover unpermitted alteration work can halt the entire project immediately.
Insurance claim denials: If unpermitted work contributes to property damage, insurers routinely deny claims on the grounds that the work was not code-compliant.
Resale complications: Title companies and buyers’ attorneys flag unpermitted alterations during property sales, often requiring costly retroactive permits or demolition of the work.
Fines and penalties: Local building departments can levy fines for work performed without required permits.
One threshold every property owner must know is the 50% rule. A project that removes or replaces 50% or more of a building’s structural elements within a single year is legally reclassified as new construction. That reclassification triggers the latest seismic, fire, and energy codes, which are substantially more demanding than the standards that apply to typical alterations.
When a project crosses the 50% structural replacement threshold, the building is treated as new construction under the law. That means full compliance with current codes for fire safety, energy efficiency, and seismic resistance, regardless of how old the original structure is.
Pro Tip: Build a working relationship with your local building inspector before work starts. Inspectors who know your project and your contractor are far more likely to flag issues early, when corrections are cheap, rather than at final inspection, when they are expensive.
For a deeper look at how alterations differ from renovations and why that distinction matters for code compliance, reviewing the full breakdown helps property owners avoid the most common classification errors.
How do alterations affect building systems and occupancy?
Alterations frequently trigger code requirements beyond the immediate scope of the physical work. Structural changes like removing load-bearing walls or changing a building’s occupancy classification significantly affect which codes apply and what inspections are required. Property owners often underestimate this ripple effect.
Common alteration impacts on building systems include:
Electrical panels: Upgrading a kitchen or adding a home office often requires a panel upgrade to meet current load requirements.
HVAC systems: Reconfiguring a floor plan changes airflow requirements, which may require duct rerouting or new equipment.
Plumbing: Moving a bathroom or kitchen triggers plumbing permits and may require changes to drain slope and venting.
Egress and safety: Any alteration that affects exit paths, stairways, or door widths must comply with current life-safety codes, even if the rest of the building is grandfathered under older standards.
Occupancy changes carry the heaviest code burden. Converting a commercial space to residential use, or changing a single-family home into a multi-unit building, triggers a full review of fire separation, egress, accessibility, and energy compliance. These projects require careful planning and experienced contractors who understand how building codes apply to each system and use type.
Understanding the renovation permit process in comparable regulatory environments illustrates how permit requirements for system changes follow consistent principles across jurisdictions.
What should you expect during an alteration project?
A well-managed alteration project follows a clear sequence of steps. Skipping any stage creates delays and compliance problems.
Define the project scope. Determine whether your project is a maintenance task, repair, alteration, or addition. This classification determines every subsequent requirement.
Hire a licensed contractor. A contractor experienced in alteration work, like Djcustomcontracting, knows which permits apply, how to prepare compliant plans, and how to coordinate inspections.
Submit permit applications. File detailed plans with your local building department. Include trade-specific permit applications for electrical, plumbing, and HVAC work where required.
Schedule and pass the rough-in inspection. Before closing walls or ceilings, have the inspector review all in-wall work. This is the most critical inspection stage.
Complete the work and schedule the final inspection. The final inspection confirms that all work matches the approved plans and meets current code requirements.
Receive your certificate of occupancy or final sign-off. This document confirms the project is legally complete and code-compliant.
Delays most often occur at the permit application stage, when plans are incomplete, and at the rough-in inspection, when work does not match the submitted drawings. Both problems are preventable with thorough planning and clear communication between the contractor and the building department.
Pro Tip: Keep a project file with copies of all permits, inspection reports, and approved plans. This documentation protects you during property sales, insurance claims, and any future alteration work on the same building.
Key Takeaways
An alteration is any intentional, permanent modification to an existing building’s structure, systems, or layout that triggers permit and code compliance requirements under the IEBC and ICC standards.
Point | Details |
Alteration definition | Any intentional modification to layout, systems, or character of an existing building requires a permit. |
Classification matters | Misclassifying an alteration as maintenance can cause stop-work orders, insurance denials, and resale problems. |
The 50% rule | Replacing or removing 50% or more of structural elements in one year reclassifies the project as new construction. |
Permit process | Submit detailed plans, pass rough-in and final inspections, and obtain trade-specific permits for each system. |
Work with licensed contractors | Experienced contractors manage permit applications, inspections, and code compliance from start to finish. |
What I’ve learned after years of alteration work
The most expensive mistake I see property owners make is assuming that because a project “feels small,” it doesn’t need a permit. A homeowner removes a wall to open up a kitchen. A business owner reconfigures an office layout. Both projects look simple on the surface. Both are alterations under the building code, and both require permits.
The second most common mistake is waiting until a problem surfaces to consult a professional. By then, the unpermitted work is done, the walls are closed, and the options are limited to expensive retroactive permitting or demolition. Early consultation with a licensed contractor costs almost nothing compared to the cost of fixing a compliance problem after the fact.
The regulatory hierarchy from maintenance to repair to alteration to addition is not bureaucratic noise. It exists because each category carries real risk to occupants, neighbors, and the building itself. Respecting that hierarchy is how you protect your property and your investment.
My recommendation is always the same: define your project scope before you pick up a tool, consult your local building department early, and work with a contractor who knows the permit process inside and out. The paperwork is not the obstacle. Skipping it is.
— DJ
Djcustomcontracting’s alteration and renovation services
Djcustomcontracting has managed residential and commercial alteration projects since 2018, handling everything from permit applications and plan preparation to inspections and final sign-off.

Whether you need to reconfigure a commercial space, upgrade building systems, or navigate a structural modification, Djcustomcontracting brings the code knowledge and trade experience to keep your project compliant and on schedule. The team works directly with building departments and inspectors, so property owners avoid the most common permitting delays. For residential and commercial clients ready to move forward, Djcustomcontracting’s alteration and renovation services cover every stage of the project, from initial scope definition through final inspection. No job is too large or too small.
FAQ
What is the definition of an alteration in construction?
An alteration is any construction or renovation to an existing building that modifies its layout, systems, or physical character, as defined by the IEBC and ICC. It is distinguished from ordinary maintenance by its intentional, permanent nature and its requirement for permits and inspections.
Do all alterations require a building permit?
Yes. Any project classified as an alteration under the building code requires a permit, including trade-specific permits for electrical, plumbing, and HVAC work. Ordinary maintenance and minor repairs may be exempt, but the classification must be confirmed with your local building department.
What is the 50% rule for alterations?
A project that removes or replaces 50% or more of structural elements within one year is reclassified as new construction, triggering full compliance with current seismic, fire, and energy codes.
How is an alteration different from a renovation?
An alteration is a code-defined term covering any intentional modification to an existing building’s structure or systems. A renovation is a broader, informal term that may or may not qualify as an alteration depending on the scope of work involved.
What are the most common types of alteration projects?
Common alteration project types include removing load-bearing walls, reconfiguring floor plans, upgrading electrical panels, changing occupancy classifications, and modifying egress paths. Each type carries specific permit and inspection requirements under the ICC’s tiered classification system.
Recommended


